
- 3 beds
- 2 baths
- 1,672 sq ft
2956 Novelist Ct, Fort Myers, FL, 33905
-
Home type
Single family
-
Year built
2026
-
Lot size
27,225 sq ft
-
Price per sq ft
$208
-
Taxes
$510 / Yr
-
Last updated
Today
-
Views
5
Questions? Call us: (833) 633-6394
Overview
One or more photo(s) has been virtually staged, AI generated or rendered. The Aria floorplan at Hemingway Pointe is a 1,672 square foot home with 3 bedrooms, 2 bathrooms, and a two-car garage. It boasts many contemporary features and an open-concept design to enhance the modern feel of this home. The kitchen includes a large island perfect for bar-style eating or entertaining, a pantry, and plenty of cabinets and counter space. The well-appointed kitchen comes with quartz countertops, stainless steel appliances, and shaker-style cabinets. The dining room and living room both overlook the covered lanai, which is a great area for relaxing and dining al fresco. The large primary bedroom, located at the back of the home for privacy, can comfortably fit a king-size bed and includes an en suite bathroom with double vanity, walk-in closet, and separate linen closet. At the front of the home, two bedrooms share a second bathroom. The two-car garage connects to the front hallway where the laundry room is located. Contact us today and find your home at Hemingway Pointe
Interior
Appliances
- Dishwasher, Freezer, Disposal, Ice Maker, Microwave, Range, Refrigerator, Self Cleaning Oven
Bedrooms
- Bedrooms: 3
Bathrooms
- Total bathrooms: 2
- Full baths: 2
Laundry
- Washer Hookup
- Dryer Hookup
- Inside
Cooling
- Central Air, Electric
Heating
- Central, Electric
Features
- Breakfast Bar, Bedroom on Main Level, Dual Sinks, Entrance Foyer, Family/Dining Room, Living/Dining Room, Main Level Primary, Pantry, Separate Shower, Cable TV, Walk-In Pantry, Split Bedrooms
Size
- 1,672 sq ft
Exterior
Private Pool
- No
Patio & Porch
- Lanai, Porch, Screened
Roof
- Shingle
Garage
- Attached
- Garage Spaces: 2
- Attached
- Driveway
- Garage
- Paved
- TwoSpaces
- GarageDoorOpener
Carport
- None
Year Built
- 2026
Lot Size
- 0.63 acres
- 27,225 sq ft
Waterfront
- Yes
Water Source
- Public
Sewer
- Public Sewer
Listing courtesy of: Corey Wayland, DR Horton Realty SW FL LLC Listing Agent Contact Information: swflonline@drhorton.com
MLS ID: 226041047

Copyright 2026 Southwest Florida MLS. All rights reserved. Information deemed reliable but not guaranteed. The data relating to real estate for sale on this website comes in part from the IDX Program of the Southwest Florida Association of Realtors. Real estate listings held by brokerage firms other than 55places.com are marked with the Broker Reciprocity logo and detailed information about them includes the name of the listing broker.
Alva Real Estate Agent
Want to learn whether this home fits your active adult lifestyle?
Here is the local real estate expert who can answer your questions, take you on a tour, and help you find the perfect home.
Get started today with your personalized 55+ search experience!
Want to learn more about Cascades at River Hall?
Get in touch with a real estate expert who can answer your questions, take you on a tour, and help you find the perfect home.
Get started today with your personalized 55+ search experience!
Homes Sold:
55+ Homes Sold:
Sold in this Area:
Avg. Response Time:
Similar homes in this area


Popular cities in Florida

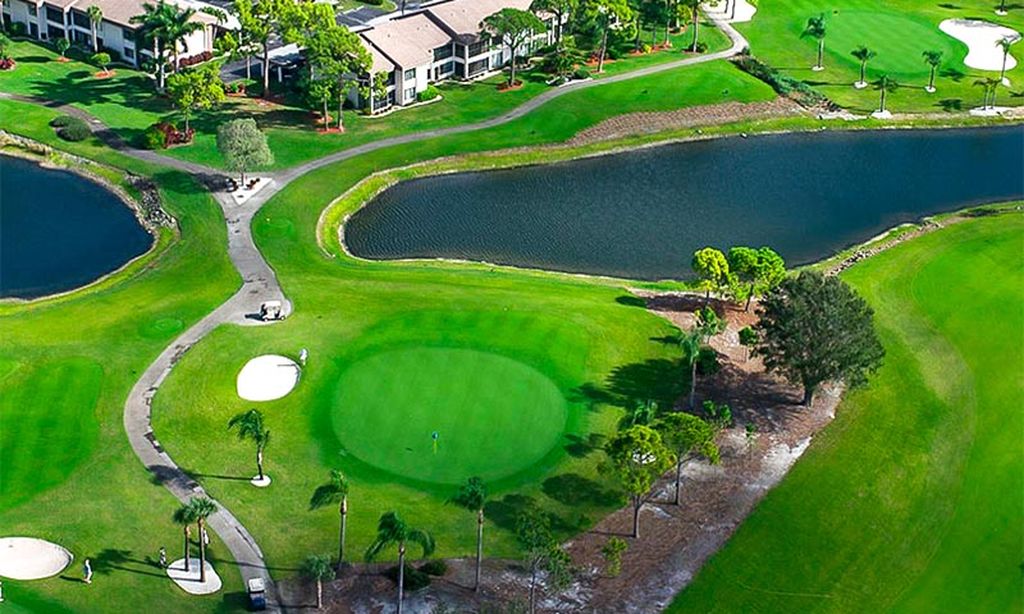
The following amenities are available to Cascades at River Hall - Alva, FL residents:
- Clubhouse/Amenity Center
- Multipurpose Room
- Restaurant
- Fitness Center
- Locker Rooms
- Demonstration Kitchen
- Outdoor Pool
- Outdoor Patio
- Tennis Courts
- Pickleball Courts
- Bocce Ball Courts
- Golf Practice Facilities/Putting Green
- BBQ
There are plenty of activities available in Cascades at River Hall. Here is a sample of some of the clubs, activities and classes offered here.
- Book Club
- Happy Hour
- Yoga
- Scrabble
- Lunch Bunch
