
- 3 beds
- 3 baths
- 3,578 sq ft
3109 Schuman Dr 581, Middletown, DE, 19709
Community: Parks Edge at Bayberry
-
Year built
2023
-
Lot size
7,841 sq ft
-
Price per sq ft
$226
-
HOA fees
$250 / Mo
-
Last updated
2 days ago
Questions? Call us: (856) 895-2117
Overview
Nestled in the serene and vibrant Village of Bayberry, this exquisite model home is designed for those seeking a luxurious lifestyle in a welcoming senior community. With an age requirement of 55 and above, this residence offers a perfect blend of comfort, elegance, and modern convenience. As you step inside, you are greeted by an open and airy layout that seamlessly connects the combination kitchen and dining area, perfect for entertaining or enjoying quiet meals. The gourmet kitchen boasts high-end stainless steel appliances, including a double oven and cooktop, complemented by a stylish wet/dry bar and ample built-ins. The luxurious vinyl plank flooring flows throughout the main living spaces, while plush carpeting in the bedrooms adds warmth and comfort. This home features three spacious bedrooms, including an entry-level master suite with two walk-in closets and a luxury deluxe master bathroom with built in seating in shower for accessibility. The family room, conveniently located off the kitchen, is perfect for cozy gatherings, enhanced by recessed lighting and a sound system for your entertainment needs. A charming fireplace adds a touch of warmth and ambiance, making it an inviting space year-round. Step outside to discover your private outdoor oasis. The deck is ideal for morning coffee or evening relaxation, while the community amenities, including a sparkling in-ground pool and clubhouse, provide opportunities for socializing and recreation. The meticulously maintained grounds, complete with sidewalks and lush landscaping, invite leisurely strolls and outdoor activities. This home is not just about luxury; it's about a lifestyle. The association fee covers all ground maintenance, snow removal, and access to recreational facilities, allowing you to enjoy your time without the hassle of upkeep. With a full, partially finished basement and an attached two-car garage, there's plenty of space for storage and hobbies. Experience the perfect blend of luxury and community in this stunning home, where every detail has been thoughtfully designed to enhance your living experience. Embrace a lifestyle of comfort, elegance, and connection in the heart of the Village of Bayberry.
Interior
Appliances
- Dishwasher, Disposal, Cooktop, Microwave, Stainless Steel Appliances, Oven - Double, Refrigerator
Bedrooms
- Bedrooms: 3
Bathrooms
- Total bathrooms: 3
- Full baths: 3
Cooling
- Central A/C
Heating
- Forced Air
Fireplace
- 1, Gas/Propane,Mantel(s)
Features
- Combination Kitchen/Dining, Bar, Bathroom - Walk-In Shower, Breakfast Area, Built-Ins, Ceiling Fan(s), Crown Moldings, Entry Level Bedroom, Family Room Off Kitchen, Intercom, Recessed Lighting, Sound System, Sprinkler System, Walk-in Closet(s), Wet/Dry Bar, Kitchen - Island, Formal/Separate Dining Room, Floor Plan - Open, Dining Area, Combination Kitchen/Living, Bathroom - Tub Shower
Levels
- One
Size
- 3,578 sq ft
Exterior
Private Pool
- No
Patio & Porch
- Deck(s)
Roof
- Architectural Shingle
Garage
- Garage Spaces: 2
- Asphalt Driveway
Carport
- None
Year Built
- 2023
Lot Size
- 0.18 acres
- 7,841 sq ft
Waterfront
- No
Water Source
- Public
Sewer
- Public Sewer
Community Info
HOA Information
- Association Fee: $250
- Association Fee Frequency: Monthly
- Association Fee Includes: Club House, Jog/Walk Path, Lake, Pool - Outdoor, All Ground Fee, Common Area Maintenance, Lawn Care Front, Lawn Care Rear, Lawn Care Side, Lawn Maintenance, Management, Pool(s), Recreation Facility, Road Maintenance, Snow Removal, Trash
Senior Community
- Yes
Location
- City: Middletown
Listing courtesy of: Brittany Stephens, Blenheim Marketing LLC Listing Agent Contact Information: bstephens@blenheimhomes.com
MLS ID: DENC2066426

The information included in this listing is provided exclusively for consumers' personal, non-commercial use and may not be used for any purpose other than to identify prospective properties consumers may be interested in purchasing. The information on each listing is furnished by the owner and deemed reliable to the best of his/her knowledge, but should be verified by the purchaser. BRIGHT MLS and 55places.com assume no responsibility for typographical errors, misprints or misinformation. This property is offered without respect to any protected classes in accordance with the law. Some real estate firms do not participate in IDX and their listings do not appear on this website. Some properties listed with participating firms do not appear on this website at the request of the seller.
Parks Edge at Bayberry Real Estate Agent
Want to learn more about Parks Edge at Bayberry?
Here is the community real estate expert who can answer your questions, take you on a tour, and help you find the perfect home.
Get started today with your personalized 55+ search experience!
Want to learn more about Parks Edge at Bayberry?
Get in touch with a community real estate expert who can answer your questions, take you on a tour, and help you find the perfect home.
Get started today with your personalized 55+ search experience!
Homes Sold:
55+ Homes Sold:
Sold for this Community:
Avg. Response Time:
Community Key Facts
Age Restrictions
- 55+
Amenities & Lifestyle
- See Parks Edge at Bayberry amenities
- See Parks Edge at Bayberry clubs, activities, and classes
Homes in Community
- Total Homes: 210
- Home Types: Single-Family
Gated
- No
Construction
- Construction Dates: 2022 - Present
- Builder: Blenheim Homes
Similar homes in this community

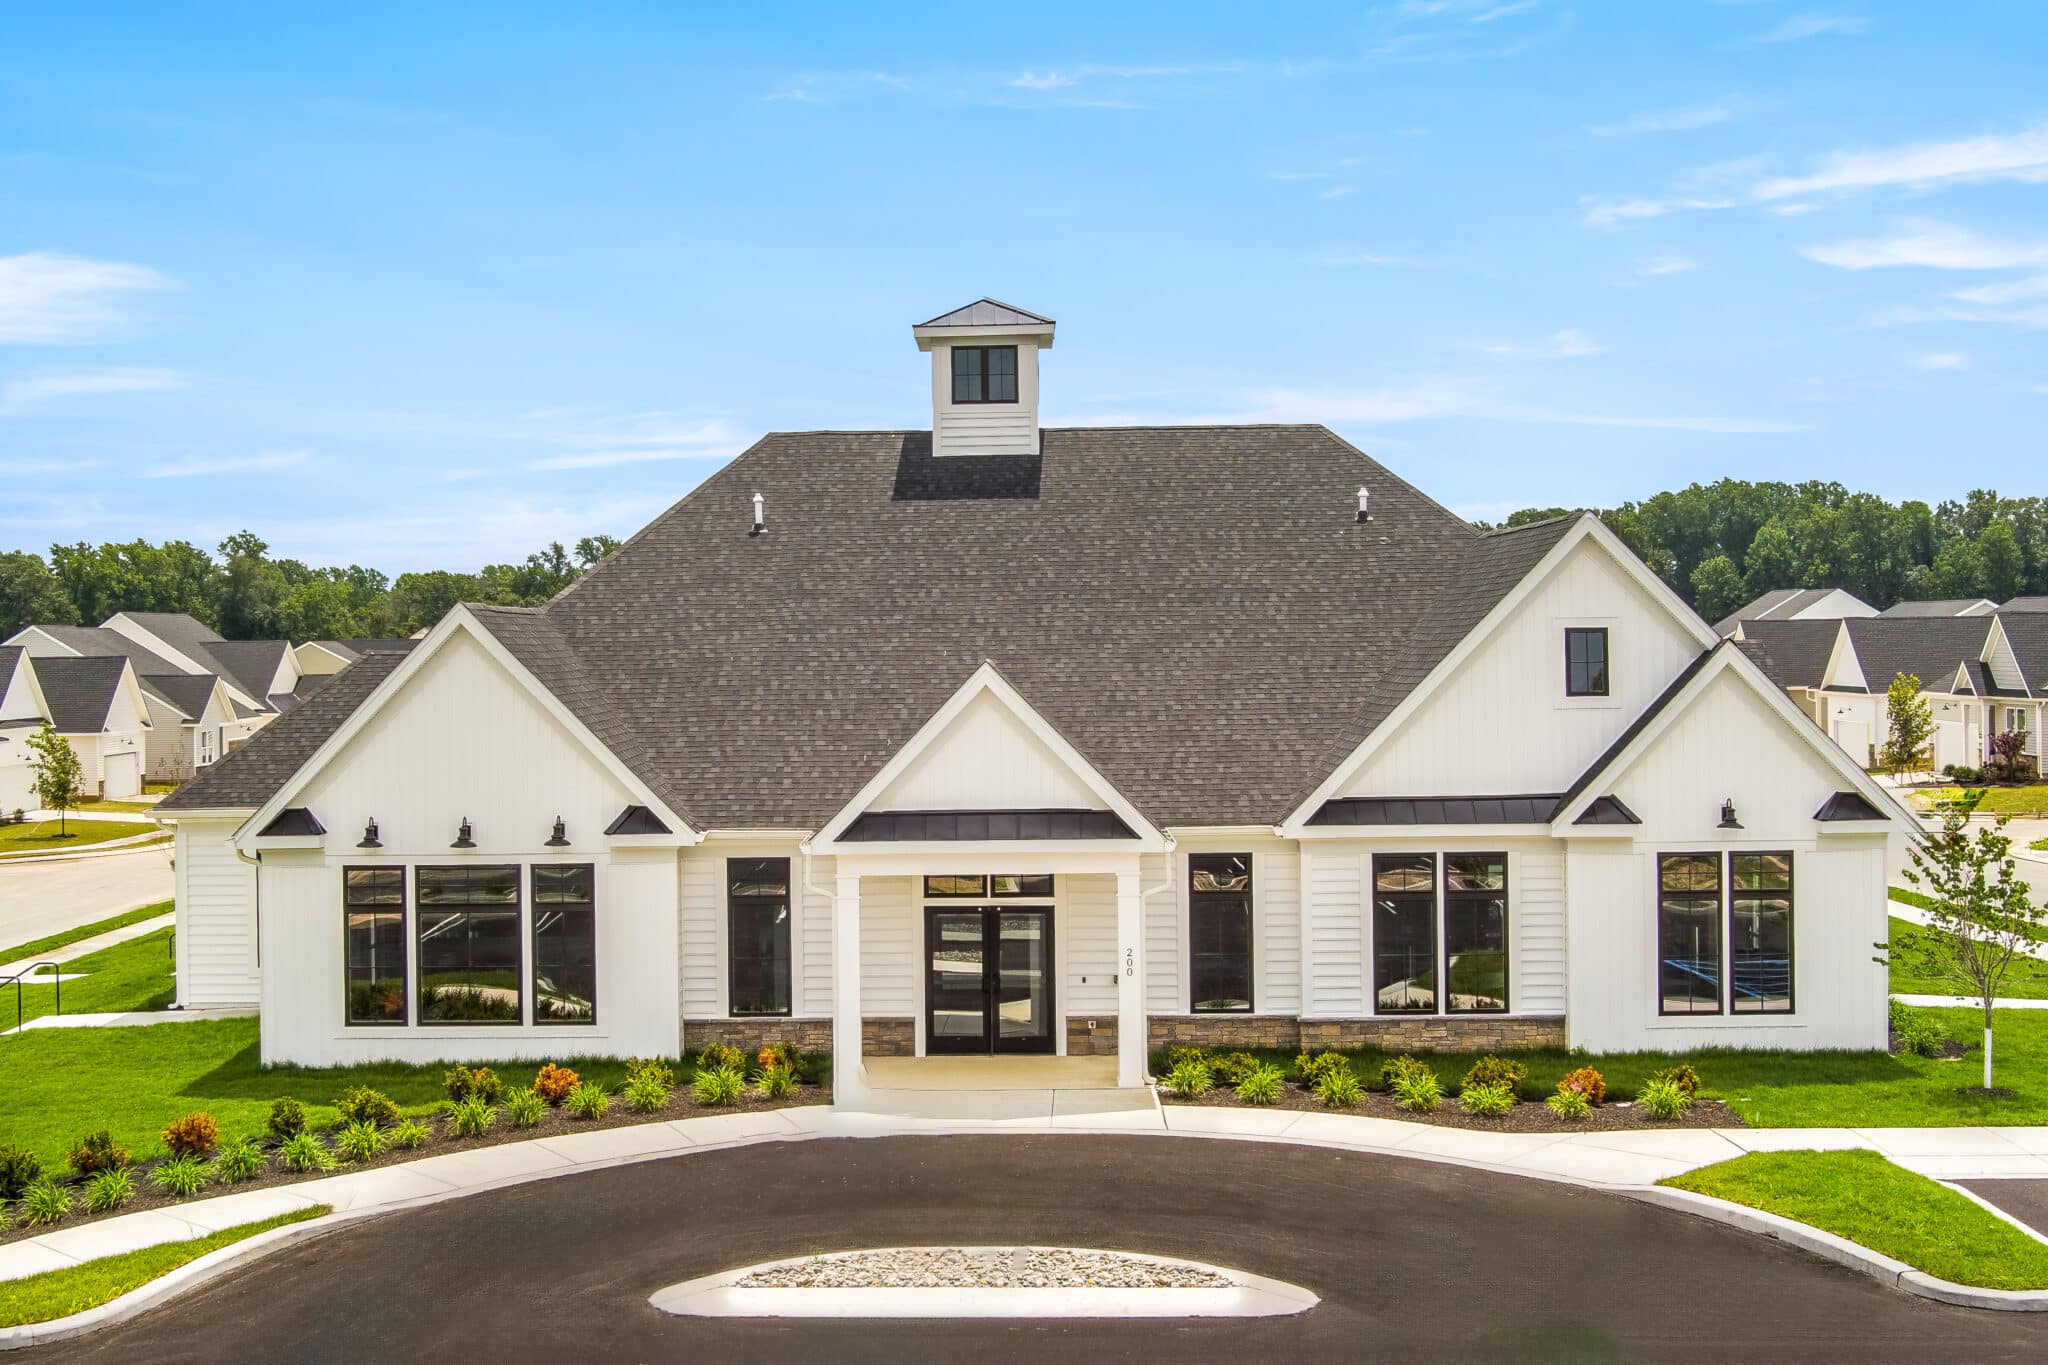
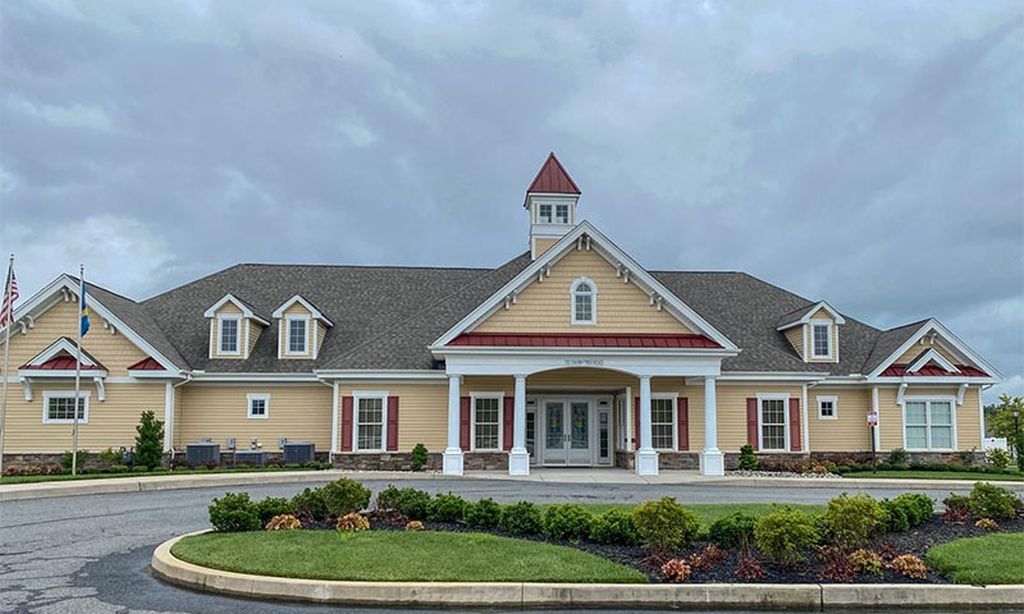

Popular cities in Delaware

The following amenities are available to Parks Edge at Bayberry - Middletown, DE residents:
- Clubhouse/Amenity Center
- Multipurpose Room
- Fitness Center
- Billiards
- Outdoor Pool
- Outdoor Patio
- Gathering Areas
- Bocce Ball Courts
- Pickleball Courts
- Walking & Biking Trails
- Lakes - Fishing Lakes
There are plenty of activities available in Parks Edge at Bayberry. Here is a sample of some of the clubs, activities, and classes offered here.
- Billiards
- Boating & Fishing
- Bocce Ball
- Community Events
- Cycling
- Pickleballl
- Swimming
- Walking/Jogging
- Yoga
