
- 3 beds
- 3 baths
- 2,465 sq ft
313 Anchor Beam Ct Home Site 170, Holly Springs, NC, 27540
Community: Regency at Holly Springs
-
Home type
Single family
-
Year built
2026
-
Lot size
7,841 sq ft
-
Price per sq ft
$357
-
HOA fees
$438 / Mo
-
Last updated
Today
-
Views
6
Questions? Call us: (252) 477-7836
Overview
Home will be completed in September! The beautifully designed William home offers an open-concept layout with the kitchen truly serving as the heart of the home, overlooking the expansive great room, casual dining area, and spacious covered patio. The well-appointed kitchen features a large center island with breakfast bar, abundant cabinet and counter space, alternate island configuration, and a generous walk-in pantry. The expansive great room is highlighted by a stunning 12x8 multi-slide stacked door that seamlessly blends indoor and outdoor living, along with a beautiful fireplace that adds warmth and character to the space. The luxurious primary suite includes a large walk-in closet and spa-like bath with dual vanities, a zero-threshold luxe shower with seat, linen storage, and private water closet. Secondary bedrooms offer roomy closets, including one with a private bath and another with access to a shared hall bath. Additional highlights include a spacious flex room with fireplace, everyday entry with adjacent laundry room and utility sink, soffit ceilings in the foyer and primary bedroom, painted brick exterior, Rinnai tankless water heater, gas line to rear patio, and abundant storage throughout.
Interior
Bedrooms
- Bedrooms: 3
Bathrooms
- Total bathrooms: 3
- Full baths: 3
Cooling
- Central Air
Heating
- Forced Air
Levels
- One
Size
- 2,465 sq ft
Exterior
Private Pool
- No
Roof
- Shingle
Garage
- Attached
- Garage Spaces: 3
Carport
- None
Year Built
- 2026
Lot Size
- 0.18 acres
- 7,841 sq ft
Waterfront
- No
Water Source
- Public
Sewer
- Public Sewer
Community Info
HOA Information
- Association Fee: $438
- Association Fee Frequency: Monthly
- Association Fee 2: $163
- Association Fee 2 Frequency: Monthly
- Association Fee Includes: Maintenance Grounds
Senior Community
- Yes
Location
- City: Holly Springs
- County/Parrish: Wake
Listing courtesy of: Ann Williams, Toll Brothers, Inc.
MLS ID: 10165633

Listings marked with a Doorify MLS icon are provided courtesy of the Doorify MLS, of North Carolina, Internet Data Exchange Database. Brokers make an effort to deliver accurate information, but buyers should independently verify any information on which they will rely in a transaction. The listing broker shall not be responsible for any typographical errors, misinformation, or misprints, and they shall be held totally harmless from any damages arising from reliance upon this data. This data is provided exclusively for consumers’ personal, non-commercial use. Copyright 2026 Doorify MLS of North Carolina. All rights reserved.
Regency at Holly Springs Real Estate Agent
Want to learn more about Regency at Holly Springs?
Here is the community real estate expert who can answer your questions, take you on a tour, and help you find the perfect home.
Get started today with your personalized 55+ search experience!
Want to learn more about Regency at Holly Springs?
Get in touch with a community real estate expert who can answer your questions, take you on a tour, and help you find the perfect home.
Get started today with your personalized 55+ search experience!
Homes Sold:
55+ Homes Sold:
Sold for this Community:
Avg. Response Time:
Community Key Facts
Age Restrictions
- 55+
Amenities & Lifestyle
- See Regency at Holly Springs amenities
- See Regency at Holly Springs clubs, activities, and classes
Homes in Community
- Total Homes: 246
- Home Types: Single-Family
Gated
- No
Construction
- Construction Dates: 2023 - 2024
- Builder: Toll Brothers
Similar homes in this community

Popular cities in North Carolina

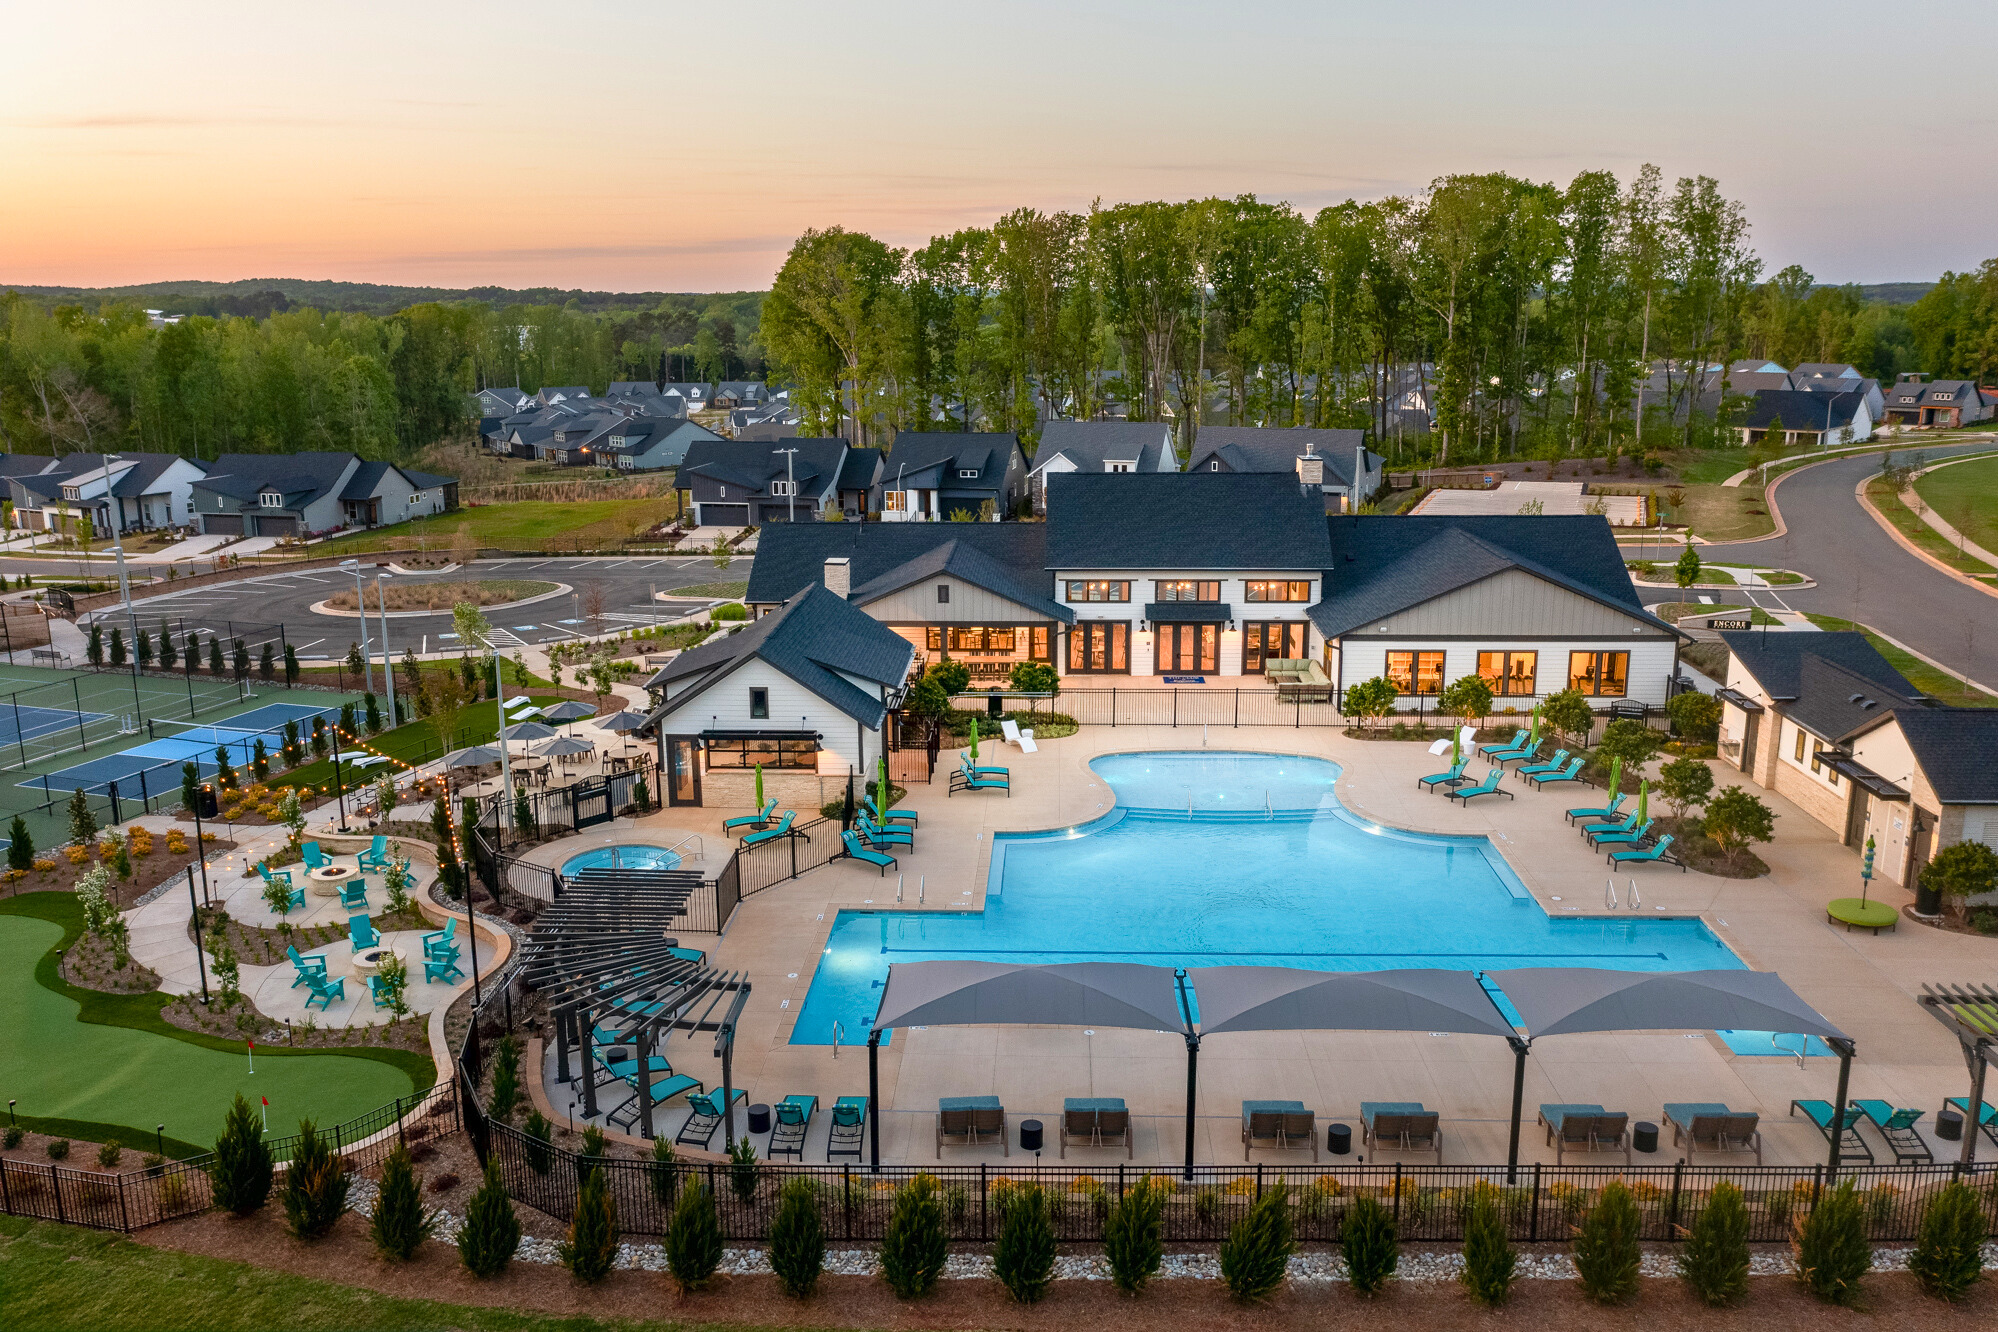
The following amenities are available to Regency at Holly Springs - Holly Springs, NC residents:
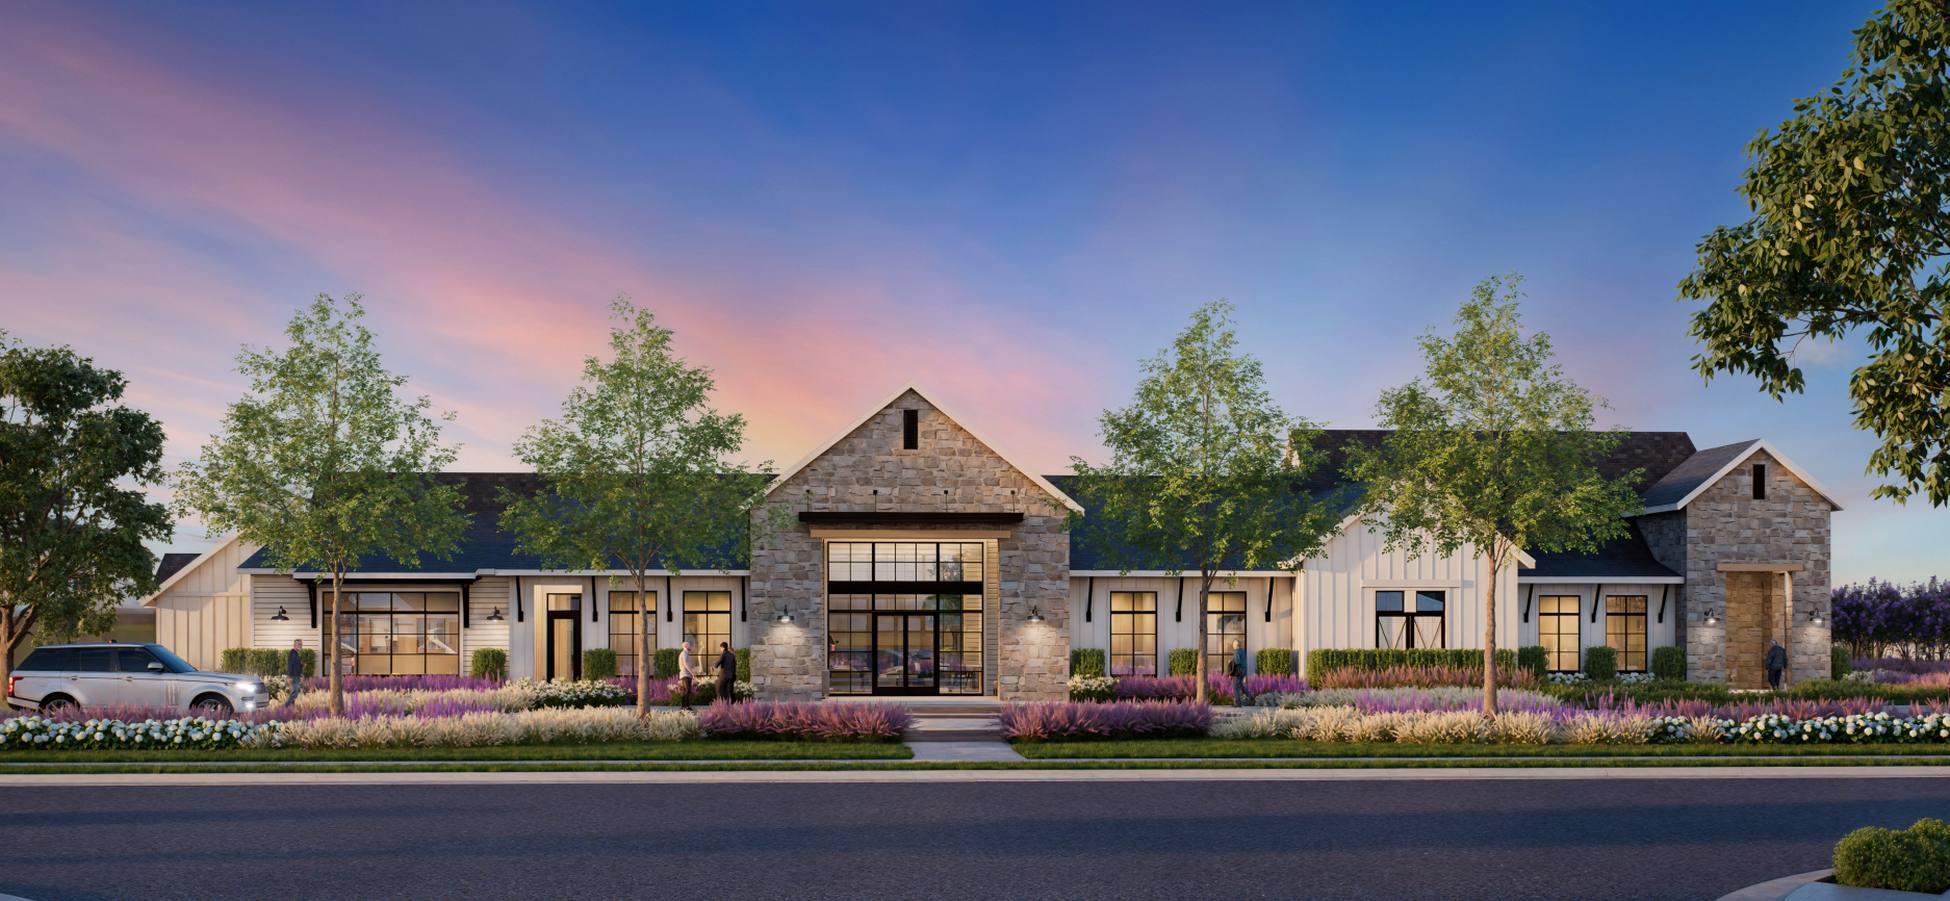
- Clubhouse/Amenity Center
- Multipurpose Room
- Fitness Center
- Catering Kitchen
- Outdoor Pool
- Outdoor Patio
- Cabana
- Golf Course
- Pickleball Courts
- Tennis Courts
- Bocce Ball Courts
- Playground for Grandkids
- Event Lawn
There are plenty of activities available in Regency at Holly Springs. Here is a sample of some of the clubs, activities, and classes offered here.
- Bocce Ball
- Fitness Classes
- Golf
- Pickleball
- Social Events
- Swimming
- Tennis
