
- 3 beds
- 4 baths
- 2,872 sq ft
3292 Windbeam Ct, Winter Garden, FL, 34787
-
Home type
Single family
-
Year built
2024
-
Lot size
8,400 sq ft
-
Price per sq ft
$313
-
Taxes
$9755 / Yr
-
HOA fees
$155 / Mo
-
Last updated
Today
-
Views
2
Questions? Call us: (833) 633-6394
Overview
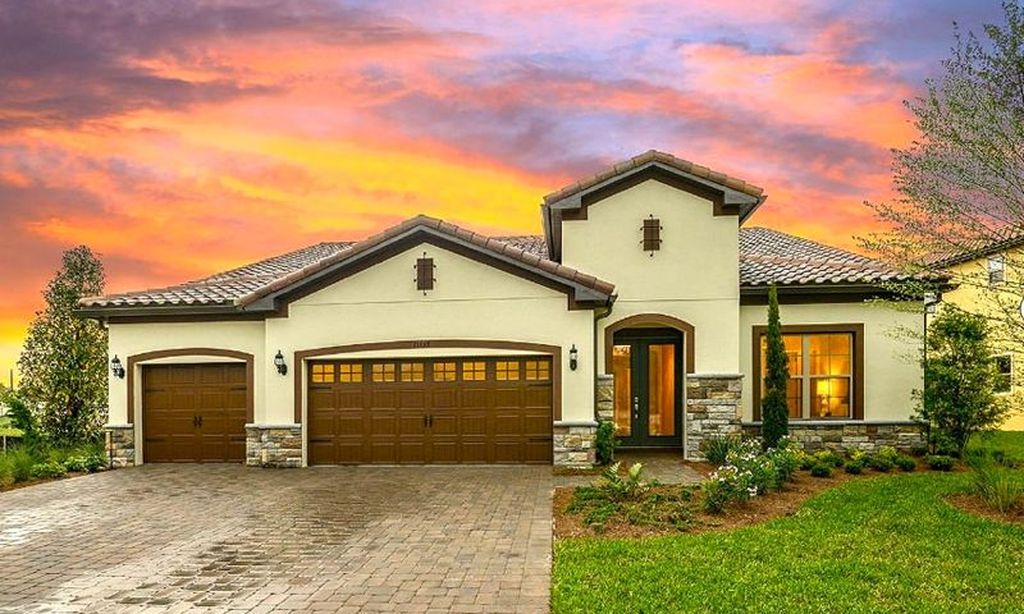
Welcome to an exceptional Winter Garden residence where refined finishes, thoughtful upgrades, and effortless indoor-outdoor living come together beautifully. Ideally situated in the Estates at Lakeview Preserve, 3292 Windbeam Ct. offers an elevated lifestyle in a beautifully appointed home designed for both everyday living and entertaining. Meticulously maintained and enhanced with nearly $75,000 in upgrades, this residence showcases sophisticated design and exceptional attention to detail throughout. Restoration Hardware lighting, custom millwork, elegant window treatments, plantation shutters, and high-end finishes create a cohesive, polished aesthetic. Beautiful wood-look tile flooring and crown molding flow throughout the main living areas, while custom wall accents in the family room add warmth and architectural character. The stunning Restoration Hardware lighting collection makes an immediate impression, from the dramatic entry chandelier and kitchen pendants to the living and dining room chandeliers, primary bedroom chandelier, and custom picture lighting. The beautifully appointed kitchen combines style and functionality with Statuario quartz countertops and upgraded 42-inch soft-close cabinetry, creating an inviting space for gathering. The luxurious primary suite is a true retreat, featuring a custom Closets by Design walk-in closet and an impressive spa-inspired super shower. A second closet connects directly to the laundry room and is outfitted with upgraded cabinetry, countertops, and sink for exceptional organization and convenience. A versatile enclosed flex room provides the perfect setting for a private home office, study, or additional living space. The split-bedroom floor plan offers generously sized secondary bedrooms, each featuring its own ensuite bath. Pocket sliding doors seamlessly open to the oversized screened-in lanai, extending the living space outdoors and creating an ideal setting for morning coffee, relaxed evenings, or entertaining guests. The outdoor living area features a custom screen enclosure, and plumbing for your new outdoor kitchen, while the fully enclosed yard provides added privacy and functionality. Additional exterior and garage enhancements include gutters, and an epoxy-finished garage floor. Further upgrades include a Puragain whole-house water filtration system with reverse osmosis drinking water, adding comfort and convenience to an already exceptional home. The Estates at Lakeview Preserve is a private section featuring spacious 70-foot homesites and three-car garages, while residents enjoy access to the exceptional amenities of Lakeview Preserve, including a resort-style pool, playground, fitness center, kayak launch, and community dock with access to Johns Lake. Every detail has been thoughtfully selected and beautifully executed, offering the next owner a truly move-in-ready home with an impressive collection of upgrades in one of Winter Garden’s desirable communities. Don’t miss the opportunity to make this exceptional residence your own!
Interior
Appliances
- Built-In Oven, Cooktop, Dishwasher, Disposal, Dryer, Electric Water Heater, Microwave, Range Hood, Refrigerator, Washer, Water Filter
Bedrooms
- Bedrooms: 3
Bathrooms
- Total bathrooms: 4
- Half baths: 1
- Full baths: 3
Laundry
- Inside
- Laundry Room
Cooling
- Central Air
Heating
- Central, Electric
Features
- Crown Molding, Eat-in Kitchen, Kitchen/Family Room Combo, Living/Dining Room, Open Floorplan, Main Level Primary, Stone Counters, Tray Ceiling(s), Walk-In Closet(s), Window Treatments
Levels
- One
Size
- 2,872 sq ft
Exterior
Private Pool
- No
Patio & Porch
- Covered, Front Porch, Rear Porch, Screened
Roof
- Shingle
Garage
- Attached
- Garage Spaces: 3
- Driveway
Carport
- None
Year Built
- 2024
Lot Size
- 0.19 acres
- 8,400 sq ft
Waterfront
- No
Water Source
- Public
Sewer
- Public Sewer
Listing courtesy of: Amy Moline, EXP REALTY LLC, 888-883-8509
MLS ID: O6433620

Listings courtesy of Stellar MLS as distributed by MLS GRID. Based on information submitted to the MLS GRID as of Sep 25, 2026, 03:40pm PDT. All data is obtained from various sources and may not have been verified by broker or MLS GRID. Supplied Open House Information is subject to change without notice. All information should be independently reviewed and verified for accuracy. Properties may or may not be listed by the office/agent presenting the information. Properties displayed may be listed or sold by various participants in the MLS.
Winter Garden Real Estate Agent
Want to learn whether this home fits your active adult lifestyle?
Here is the local real estate expert who can answer your questions, take you on a tour, and help you find the perfect home.
Get started today with your personalized 55+ search experience!
Want to learn more about Esplanade at McKinnon Groves?
Get in touch with a real estate expert who can answer your questions, take you on a tour, and help you find the perfect home.
Get started today with your personalized 55+ search experience!
Homes Sold:
55+ Homes Sold:
Sold in this Area:
Avg. Response Time:
Similar homes in this area


Popular cities in Florida

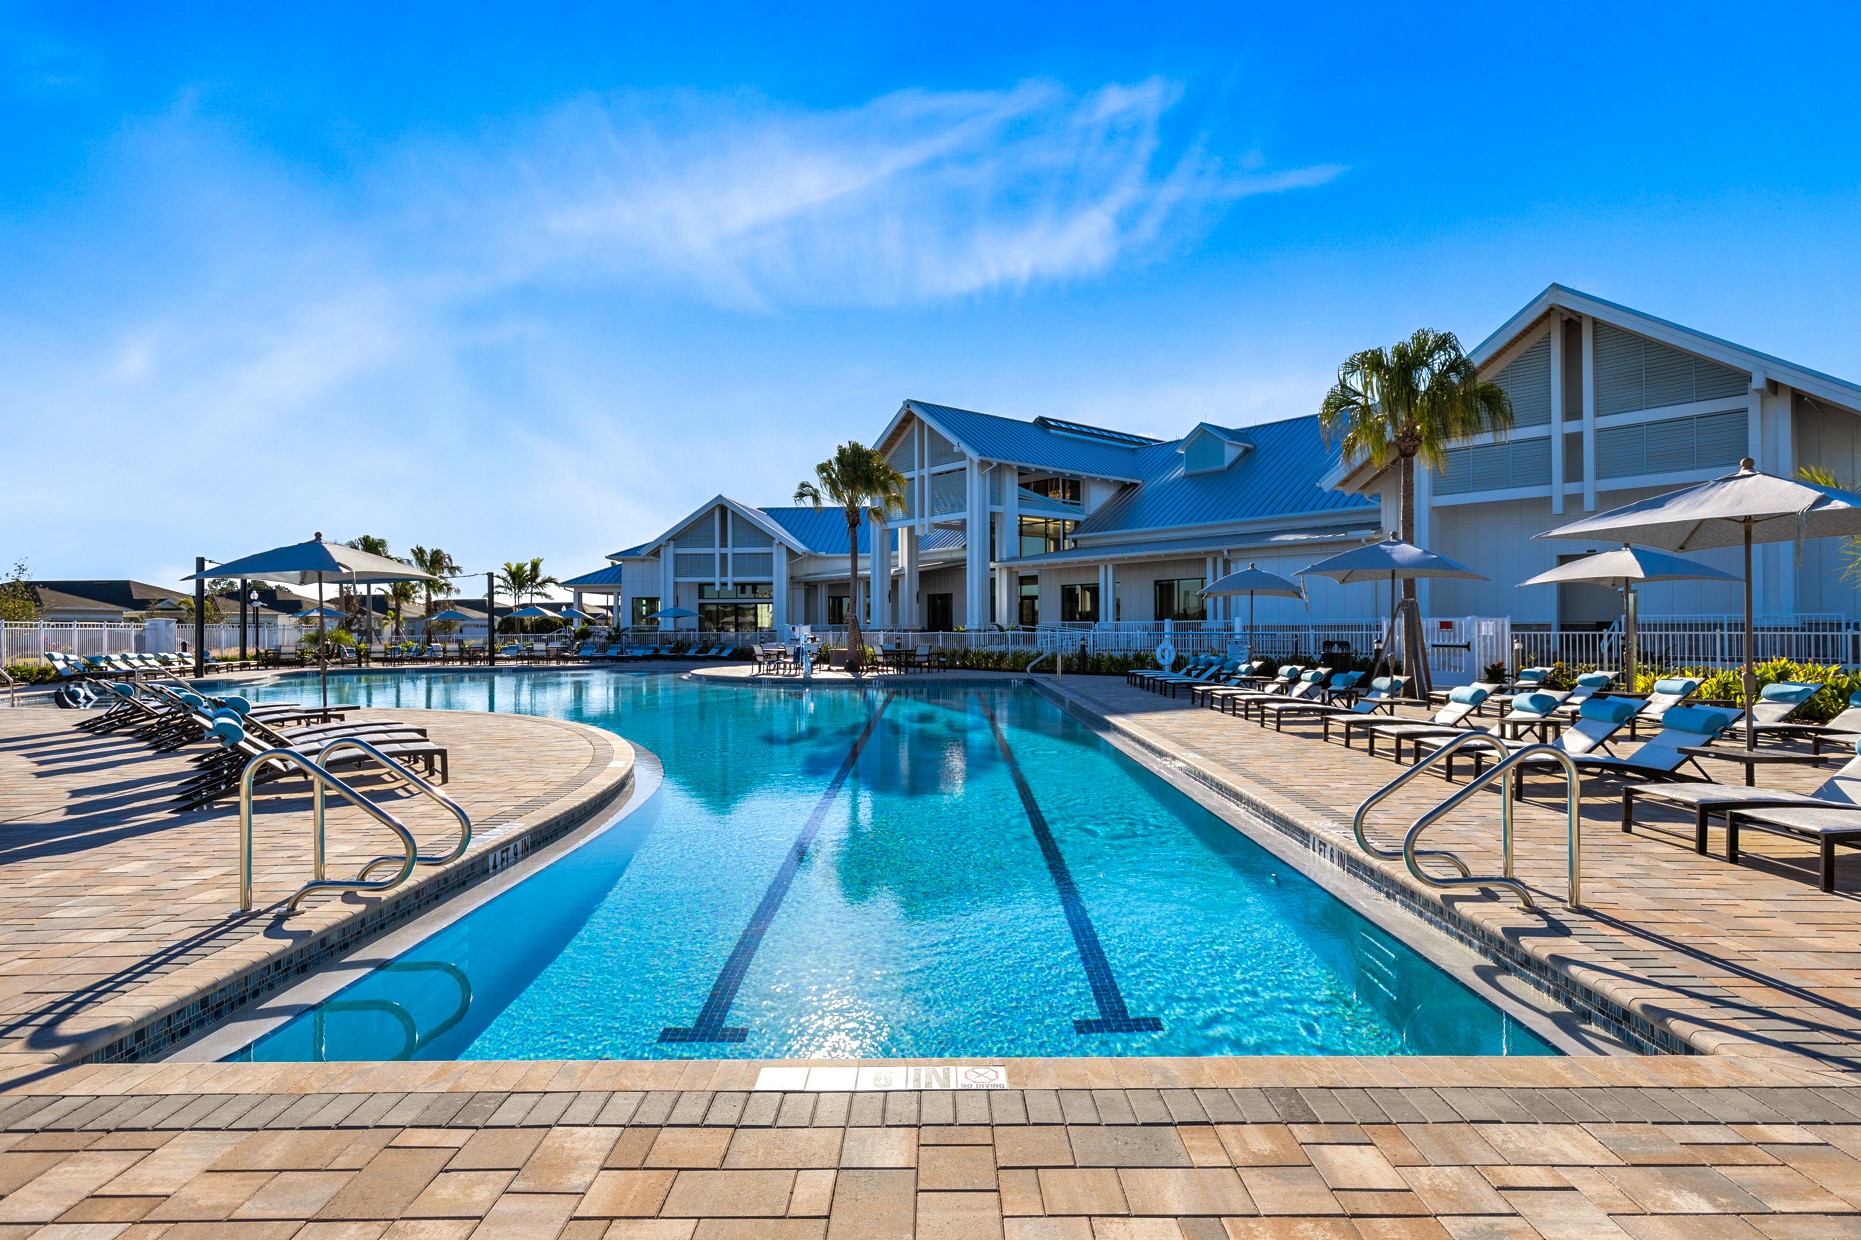
The following amenities are available to Esplanade at McKinnon Groves - Winter Garden, FL residents:
- Clubhouse/Amenity Center
- Multipurpose Room
- Fitness Center
- Spa
- Outdoor Pool
- Outdoor Patio
- Pickleball Courts
- Bocce Ball Courts
- Tennis Courts
- Pet Park
- Walking & Biking Trails
There are plenty of activities available in Esplanade at McKinnon Groves. Here is a sample of some of the clubs, activities, and classes offered here.
- Bocce Ball
- Community Events
- Fitness Classes
- Pickleball
- Swimming
- Tennis
- Yoga
