
- 4 beds
- 4 baths
- 2,779 sq ft
3331 Oyster Tabby Dr, Wilmington, NC, 28412
Community: Riverlights
-
Home type
Single family
-
Year built
2017
-
Lot size
7,405 sq ft
-
Price per sq ft
$297
-
Taxes
$3998 / Yr
-
HOA fees
$1860 / Annually
-
Last updated
Today
-
Views
3
Questions? Call us: (910) 408-7640
Overview
Exceptional River-View Living in River Lights - Phase One! Sunset River-View location in River Lights! Beautifully situated in Phase One, this meticulously maintained 4-bedroom, 3.5-bath home offers approximately 2,700 square feet of thoughtfully designed living space, highlighted by stunning river views and an exceptional list of features. From the moment you enter, you'll appreciate the attention to detail, including elegant crown molding, beautiful coffered ceilings, and freshly painted interior and exterior finishes. One of the home's most desirable features is the flexibility of TWO spacious primary bedroom suites, each with its own full bath conveniently located on the main level. Additional features include a whole-house generator, spacious full utility room, and numerous details that make this home as practical as it is beautiful. Enjoy the beauty and tranquility of the outdoors from the Sunroom, overlooking a charming koi pond. From the stone patio take in the Sunset River View setting. Professionally Landscaped yard with solar powered lighting for nighttime enjoyment. Meticulously cared for throughout the years, this special property offers a rare combination of location, comfort, quality, and scenic beauty. Don't miss this opportunity to own a truly special home in one of Wilmington's most sought-after waterfront communities! Location, location, location: Phase One of River Lights, in one of the community's most desirable settings. Two primary suites downstairs: A tremendous selling point for buyers seeking flexibility and convenience. Tranquil setting: The views, Sunroom, patio, and koi pond create an appealing outdoor lifestyle. Move-in-ready condition: Meticulously maintained and freshly painted inside and out, with a whole-house generator.
Interior
Appliances
- Gas Cooktop, Electric Oven, Down Draft, Built-In Microwave, Washer, Refrigerator, Ice Maker, Dryer, Disposal, Dishwasher, Gas Water Heater, Tankless Water Heater
Bedrooms
- Bedrooms: 4
Bathrooms
- Total bathrooms: 4
- Half baths: 1
- Full baths: 3
Laundry
- Laundry Room
Cooling
- Central Air, Ceiling Fan(s)
Heating
- Fireplace(s), Electric, Forced Air, Natural Gas
Fireplace
- 1, Gas Log
Features
- Master Downstairs, Walk-In Closet(s), Tray Ceiling(s), High Ceilings, Entrance Foyer, Generator, Bookcases, Kitchen Island, Ceiling Fan(s), Pantry, Blinds, Kitchen/Dining Combo
Levels
- Two
Size
- 2,779 sq ft
Exterior
Private Pool
- No
Patio & Porch
- Covered, Patio, Porch, Screened, Front Porch
Roof
- Shingle
Garage
- Attached
- Garage Spaces: 2
- Off Street
- Paved
Carport
- None
Year Built
- 2017
Lot Size
- 0.17 acres
- 7,405 sq ft
Waterfront
- No
Water Source
- Public
Community Info
HOA Information
- Association Fee: $1,860
- Association Fee Frequency: Annually
- Association Fee Includes: Beach Club Available, Billiard Room, Boat Dock, Clubhouse, Garden Area, Pool, Dog Park, Fitness Center, Game Room, Jogging Path, Maintenance Structure, Maintenance Grounds, Management, Insurance, Meeting Room, Park, Party Room, Pickleball, Picnic Area, Playground, Restaurant, Sidewalks, Street Lights, Taxes, Trail(s), Recreation Nearby, Shopping Nearby
Taxes
- Annual amount: $3,998.27
- Tax year: 2025
Senior Community
- No
Location
- City: Wilmington
- County/Parrish: New Hanover
Listing courtesy of: Chad F Yarborough, LIFE Properties Listing Agent Contact Information: liferentals@hotmail.com
MLS ID: 100615189

The data relating to real estate on this web site comes in part from the Internet Data Exchange program of Hive MLS, and is updated as of Nov 08, 2026. All information is deemed reliable but not guaranteed and should be independently verified. All properties are subject to prior sale, change, or withdrawal. Neither listing broker(s) nor 55places.com shall be responsible for any typographical errors, misinformation, or misprints, and shall be held totally harmless from any damages arising from reliance upon these data. © 2026 Hive MLS
Riverlights Real Estate Agent
Want to learn more about Riverlights?
Here is the community real estate expert who can answer your questions, take you on a tour, and help you find the perfect home.
Get started today with your personalized 55+ search experience!
Want to learn more about Riverlights?
Get in touch with a community real estate expert who can answer your questions, take you on a tour, and help you find the perfect home.
Get started today with your personalized 55+ search experience!
Homes Sold:
55+ Homes Sold:
Sold for this Community:
Avg. Response Time:
Community Key Facts
Age Restrictions
- None
Amenities & Lifestyle
- See Riverlights amenities
- See Riverlights clubs, activities, and classes
Homes in Community
- Total Homes: 3,000
- Home Types: Single-Family, Attached
Gated
- No
Construction
- Construction Dates: 2013 - Present
- Builder: Pulte Homes, New Leaf Builders, AR Homes, Charter Building Group, Trusst Builder Group, Legacy Homes by Bill Clark
Similar homes in this community

Popular cities in North Carolina

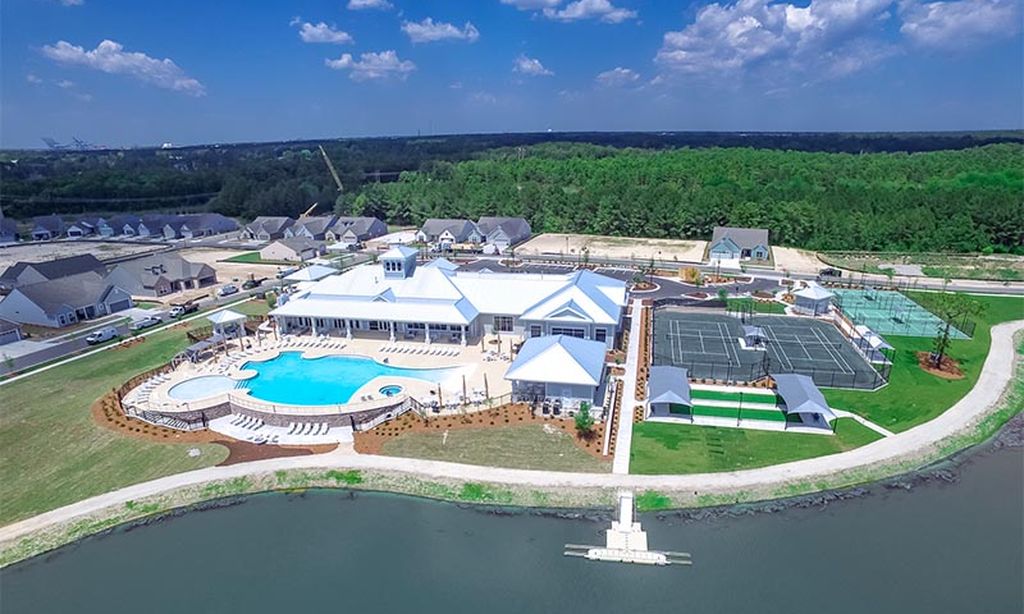
The following amenities are available to Riverlights - Wilmington, NC residents:
- Clubhouse/Amenity Center
- Multipurpose Room
- Fitness Center
- Spa
- Dining
- Gathering Areas
- Hobby & Game Room
- Billiards
- Community Kitchen
- Outdoor Pool
- Outdoor Patio
- Golf Course
- Pickleball Courts
- Pet Park
- Gardening Plots
- Lakes - Scenic Lakes & Ponds
- Fire Pit
- Parks & Natural Space
- Walking & Biking Trails
- Kayaking/Kayak Equipment
- Playground for Grandkids
There are plenty of activities available in Riverlights. Here is a sample of some of the clubs, activities, and classes offered here.
- Book Club
- Biking Club
- Billiards
- Bunco
- Fitness Classes
- Game Night
- Gardening Club
- Golf
- Kayaking Group
- Lap Swimming
- Pickle Ball
- Swimming
- Walking Club
- Wine Club
