
- 4 beds
- 4 baths
- 2,402 sq ft
3407 Gallia St, New Smyrna Beach, FL, 32168
Community: Venetian Bay
-
Home type
Townhouse
-
Year built
2020
-
Lot size
3,343 sq ft
-
Price per sq ft
$177
-
Taxes
$5928 / Yr
-
HOA fees
$632 / Qtr
-
Last updated
2 days ago
-
Views
8
Questions? Call us: (386) 410-1608
Overview
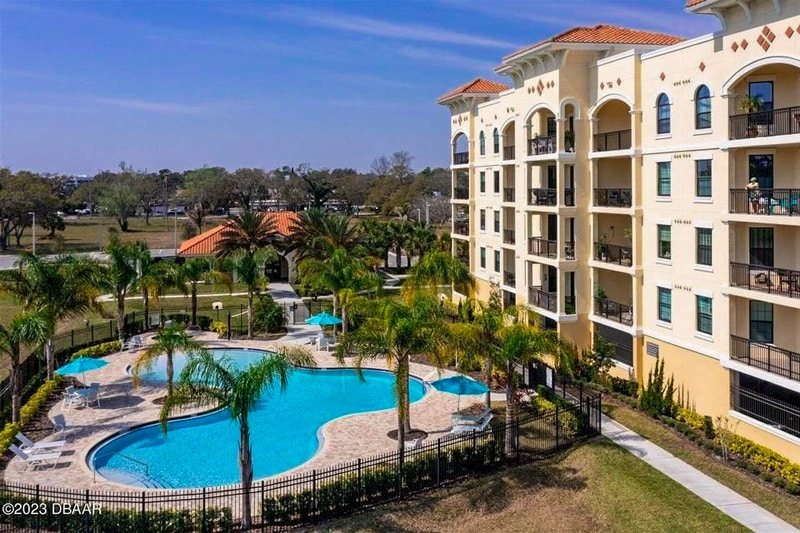
Welcome to this truly move-in-ready, like-new 4-bedroom, 4-bathroom end-unit townhome in the desirable Venetian Bay community of New Smyrna Beach. Built by highly regarded Platinum Builders and ideally positioned at the very end of the row, this rare end unit offers added privacy, extra windows, abundant natural light, and views that set it apart from the typical townhome. Exterior freshly painted in 2026! The thoughtfully designed floor plan offers two primary suites, one conveniently located on the main level and another upstairs. The main-level primary suite features both a walk-in and built-in closet, while the upstairs primary includes two generously sized closets. Two additional upstairs bedrooms and a versatile loft-style entertainment area provide plenty of room for guests, family, a home office, or additional living space. A second entertainment area downstairs flows seamlessly into the kitchen, creating multiple comfortable living zones. The well-appointed kitchen features white shaker cabinetry, granite countertops, stainless steel appliances, and ample prep and storage space. Tile flooring extends throughout the entire downstairs level and all bathrooms, while 2-inch faux-wood blinds adorn every interior window, adding style and functionality. Outdoor living is equally inviting, with a covered porch and balcony offering beautiful community views at the front and the back screened patio overlooks a peaceful natural area while providing a beautiful sunset view for ending the day. Additional features include a 2-car garage, a dedicated laundry room with built-in storage, and ceiling fans throughout. The home is also conveniently located directly across from the community pool and mailboxes. Location is another standout feature. The townhome is less than ½ mile from Venetian Bay Town Center, offering convenient access to Bistro 424, The Brew coffee shop, spa services, a gym, convenience store, and more. With the Town Center so close, dining, coffee, services, and everyday conveniences are just a short walk or golf-cart ride away. Residents also enjoy access to the community pool and optional access to the popular Tiki Cove pool, bar, and events. Venetian Bay offers an exceptional recreational lifestyle with an 18-hole golf course and country club, approximately 17 miles of multipurpose trails, parks, playgrounds, basketball, tennis, and pickleball courts. And when it's time for a day at the beach, beautiful New Smyrna Beach is just minutes away. Whether you're looking for a primary residence, second home, or investment opportunity, this exceptional townhome combines space, privacy, modern finishes, low-maintenance living, beautiful outdoor spaces, and the lifestyle amenities of Venetian Bay in one outstanding package.
Interior
Appliances
- Dishwasher, Dryer, Electric Water Heater, Microwave, Range, Refrigerator, Washer
Bedrooms
- Bedrooms: 4
Bathrooms
- Total bathrooms: 4
- Half baths: 1
- Full baths: 3
Laundry
- Laundry Room
Cooling
- Central Air
Heating
- Electric
Features
- Ceiling Fan(s), Open Floorplan, Main Level Primary, Upper Level Primary, Thermostat, Walk-In Closet(s), Window Treatments
Levels
- Two
Size
- 2,402 sq ft
Exterior
Private Pool
- No
Patio & Porch
- Covered, Front Porch, Patio, Rear Porch, Screened
Roof
- Shingle
Garage
- Attached
- Garage Spaces: 2
- Driveway
- Garage Faces Rear
- Ground Level
Carport
- None
Year Built
- 2020
Lot Size
- 0.08 acres
- 3,343 sq ft
Waterfront
- No
Water Source
- Public
Sewer
- Public Sewer
Community Info
HOA Information
- Association Fee: $632
- Association Fee Frequency: Quarterly
- Association Fee 2: $950
- Association Fee Includes: Clubhouse, Golf Course, Optional Additional Fees, Pickleball, Pool, Tennis Court(s), Trail(s), Pool(s), Maintenance Structure, Maintenance Grounds
Taxes
- Annual amount: $5,928.00
- Tax year: 2025
Senior Community
- No
Features
- Clubhouse, Community Mailbox, Deed Restrictions, Golf, Pool, Restaurant, Sidewalks, Tennis Court(s), Street Lights
Location
- City: New Smyrna Beach
- County/Parrish: Volusia
- Township: 17
Listing courtesy of: Lindsey Stansbury, EXIT REAL ESTATE PROPERTY SOL, 386-402-7909
MLS ID: NS1089427

Listings courtesy of Stellar MLS as distributed by MLS GRID. Based on information submitted to the MLS GRID as of Nov 01, 2026, 06:17am PST. All data is obtained from various sources and may not have been verified by broker or MLS GRID. Supplied Open House Information is subject to change without notice. All information should be independently reviewed and verified for accuracy. Properties may or may not be listed by the office/agent presenting the information. Properties displayed may be listed or sold by various participants in the MLS.
Venetian Bay Real Estate Agent
Want to learn more about Venetian Bay?
Here is the community real estate expert who can answer your questions, take you on a tour, and help you find the perfect home.
Get started today with your personalized 55+ search experience!
Want to learn more about Venetian Bay?
Get in touch with a community real estate expert who can answer your questions, take you on a tour, and help you find the perfect home.
Get started today with your personalized 55+ search experience!
Homes Sold:
55+ Homes Sold:
Sold for this Community:
Avg. Response Time:
Community Key Facts
Age Restrictions
- None
Amenities & Lifestyle
- See Venetian Bay amenities
- See Venetian Bay clubs, activities, and classes
Homes in Community
- Total Homes: 1,561
- Home Types: Single-Family, Attached, Condos
Gated
- No
Construction
- Construction Dates: 2004 - Present
- Builder: Meritage Homes
Similar homes in this community


Popular cities in Florida

The following amenities are available to Venetian Bay - New Smyrna Beach, FL residents:
- Clubhouse/Amenity Center
- Golf Course
- Restaurant
- Outdoor Pool
- Walking & Biking Trails
- Basketball Court
- Parks & Natural Space
- Playground for Grandkids
- Soccer Fields
- Outdoor Patio
- Multipurpose Room
- Gathering Areas
- Bar
There are plenty of activities available in Venetian Bay. Here is a sample of some of the clubs, activities and classes offered here.
- Baseball
- Basketball
- Biking
- Football
- Golf
- Soccer
