
- 3 beds
- 4 baths
- 2,915 sq ft
3491 Cypress Marsh Dr, Fort Myers, FL, 33905
Community: Verandah
-
Home type
Single family
-
Year built
2006
-
Lot size
14,723 sq ft
-
Price per sq ft
$407
-
Taxes
$8991 / Yr
-
HOA fees
$981 / Qtr
-
Last updated
Today
-
Views
4
Questions? Call us: (239) 291-3525
Overview

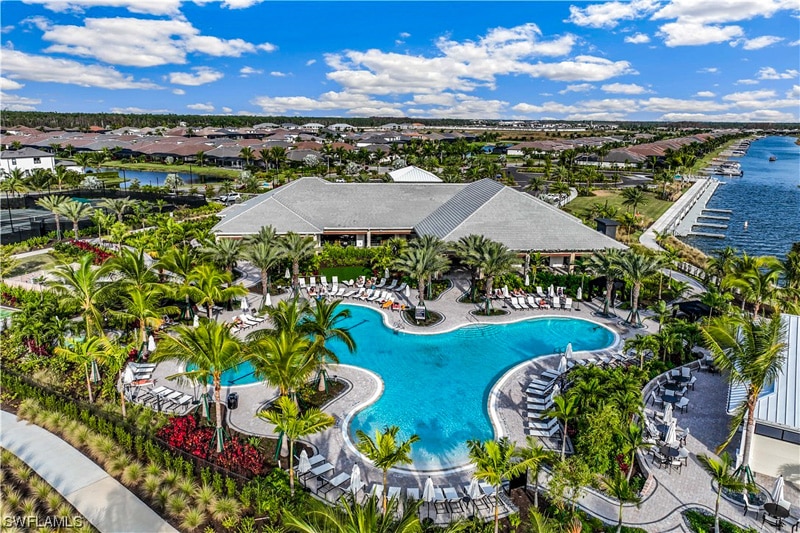
Rare opportunity to own a breathtaking custom home built by Wyman Stokes, the Sunrise Model. This light, bright and airy home features 3 large Bedrooms, a Den, 3 full ensuite Bathrooms and a half Bath. With just over 2900 sq. ft. of living space, the home has a welcoming and expansive open floor plan designed with luxury finishes throughout. This home has been remodeled inside and effectively is move in ready. Some of the upgrades of the home include Gourmet kitchen with updated quartzite countertops, custom cabinetry, a center prep island, newer updated microwave/oven wall unit, new dishwasher and an induction cooktop (heats twice as fast as standard electric and is effortless to clean). Throughout the home you will find Vaulted 14-foot and coffered ceilings, zero-corner pocketing sliders for seamless indoor-outdoor living, hardwood flooring throughout all bedrooms and closets, built in closet organizer in Primary bedroom, custom built in wall units for added storage and beauty, updated bath countertops and plumbing fixtures in all 4 bathrooms and new washing machine. Add to this a newer ROOF and gutters (2023), Whole-house generator for complete peace of mind, Remote-controlled hurricane shutters across the back of the home, a mini-split A/C unit in the garage and New irrigation control system and updated landscape lighting transformers. Step outside into your ultimate outdoor living oasis, complete with a built-in outdoor kitchen, solar panel and gas heated custom pool, poolside entertaining space, and a cozy outdoor gas fireplace—all set under a new Super Screen picture-frame cage overlooking a panoramic view of the lake and preserve for maximum privacy and tranquility. Located in the prestigious, gated Verandah community, residents enjoy access to world-class amenities, including 2 championship golf courses designed by Bob Cupp and Jack Nicklaus, tennis, pickleball, bocce, a state-of-the-art fitness facility with a heated pool, over 9 miles of trails, a kayaking center, active social calendar and riverfront exterior and interior clubhouse dining. Come secure your place in Paradise before it is gone. This pristine home truly checks every box! NOTE: Pictures of Family room, Primary bedroom, dining room, den and lanai area with outdoor kitchen are staged for marketing purposes. The remaining furniture in the home will convey except for Lanai TV and Pizza oven.
Interior
Appliances
- Built-In Oven, Cooktop, Dryer, Dishwasher, Electric Cooktop, Disposal, Ice Maker, Microwave, Refrigerator, Self Cleaning Oven, Wine Cooler, Washer
Bedrooms
- Bedrooms: 3
Bathrooms
- Total bathrooms: 4
- Half baths: 1
- Full baths: 3
Laundry
- Washer Hookup
- Dryer Hookup
- Inside
- Laundry Tub
Cooling
- Central Air, Ceiling Fan(s), Electric
Heating
- Central, Electric
Fireplace
- 1, Outside
Features
- Attic Access, Breakfast Bar, Built-in Features, Bedroom on Main Level, Breakfast Area, Bathtub, Tray Ceiling(s), Closet Cabinetry, Cathedral Ceiling(s), Coffered Ceiling(s), Separate/Formal Dining Room, Dual Sinks, Entrance Foyer, Kitchen Island, Living/Dining Room, Multiple Shower Heads, Pantry, Pull Down Attic Stairs, Sitting Area In Primary Bedroom, Separate Shower, Cable TV
Size
- 2,915 sq ft
Exterior
Private Pool
- Yes
Patio & Porch
- Lanai, Porch, Screened
Roof
- Tile
Garage
- Attached
- Garage Spaces: 2
- Attached
- Covered
- Driveway
- Garage
- Paved
- TwoSpaces
- GarageDoorOpener
Carport
- None
Year Built
- 2006
Lot Size
- 0.34 acres
- 14,723 sq ft
Waterfront
- Yes
Water Source
- Public
Sewer
- Public Sewer
Community Info
HOA Information
- Association Fee: $981
- Association Fee Frequency: Quarterly
- Association Fee Includes: Bocce Court, Clubhouse, Dog Park, Fitness Center, Golf Course, Playground, Pickleball, Park, Pool, Putting Green(s), Restaurant, Sidewalks, Tennis Court(s), Trail(s), Management, Association Management, Cable TV, Internet, Maintenance Grounds, Road Maintenance, Sewer, Street Lights, Trash
Taxes
- Annual amount: $8,991.08
- Tax year: 2025
Senior Community
- No
Listing courtesy of: Cecilia Biava, RE/MAX Gulf Coast Living Listing Agent Contact Information: ceciliambiava@gmail.com
MLS ID: 2026041669

Copyright 2026 Southwest Florida MLS. All rights reserved. Information deemed reliable but not guaranteed. The data relating to real estate for sale on this website comes in part from the IDX Program of the Southwest Florida Association of Realtors. Real estate listings held by brokerage firms other than 55places.com are marked with the Broker Reciprocity logo and detailed information about them includes the name of the listing broker.
Verandah Real Estate Agent
Want to learn more about Verandah?
Here is the community real estate expert who can answer your questions, take you on a tour, and help you find the perfect home.
Get started today with your personalized 55+ search experience!
Want to learn more about Verandah?
Get in touch with a community real estate expert who can answer your questions, take you on a tour, and help you find the perfect home.
Get started today with your personalized 55+ search experience!
Homes Sold:
55+ Homes Sold:
Sold for this Community:
Avg. Response Time:
Community Key Facts
Age Restrictions
- None
Amenities & Lifestyle
- See Verandah amenities
- See Verandah clubs, activities, and classes
Homes in Community
- Total Homes: 1,700
- Home Types: Attached, Single-Family
Gated
- Yes
Construction
- Construction Dates: 2003 - Present
- Builder: Multiple Builders
Similar homes in this community

Popular cities in Florida

The following amenities are available to Verandah - Fort Myers, FL residents:
- Clubhouse/Amenity Center
- Golf Course
- Restaurant
- Fitness Center
- Outdoor Pool
- Aerobics & Dance Studio
- Walking & Biking Trails
- Tennis Courts
- Lakes - Fishing Lakes
- Playground for Grandkids
- Spin Bike Studio
- Outdoor Patio
- Pet Park
- Golf Practice Facilities/Putting Green
- Day Spa/Salon/Barber Shop
- Multipurpose Room
- Lounge
- Golf Shop/Golf Services/Golf Cart Rentals
- Kayaking/Kayak Equipment
There are plenty of activities available in Verandah. Here is a sample of some of the clubs, activities and classes offered here.
- Art Club
- Beading Club
- Bible Study Group
- Bridge Club
- Golf
- Group Fitness
- Horseback Riding Club
- Kayaking
- Ladies Gourmet
- Mah Jongg
- Music Club
- Personal Art Time
- Photography Class
- Poker Club
- Swimming
- Technology Class
- Tennis
- Verandah Guitar Club
- Walking Club
