
- 4 beds
- 2 baths
- 1,828 sq ft
3659 Hatchery Way, Bradenton, FL, 34211
-
Home type
Single family
-
Year built
2024
-
Lot size
6,795 sq ft
-
Price per sq ft
$224
-
Taxes
$6462 / Yr
-
HOA fees
$278 / Mo
-
Last updated
1 day ago
-
Views
4
Questions? Call us: (833) 633-6394
Overview

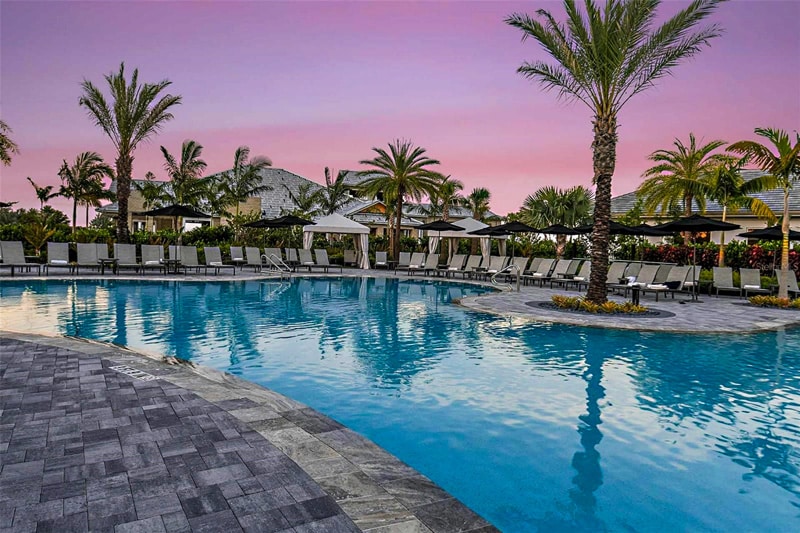
Short Sale. APPROVED SHORT SALE Welcome to 3659 Hatchery Way, nestled in the highly sought-after Star Farms at Lakewood Ranch — one of Florida's premier master-planned communities and consistently ranked the #1 all-ages community in the country. This nearly new D.R. Horton-built gem delivers the rare combination of like-new construction quality without the wait or the construction zone chaos surrounding new builds. Step inside to a bright, open-concept floor plan designed for modern living, featuring luxury vinyl plank flooring throughout, elegant quartz countertops, and a chef-inspired kitchen outfitted with stainless steel appliances. The spacious primary suite is a true retreat with dual vanity sinks and generous walk-in closets, while additional bedrooms provide flexibility for family, guests, or a dedicated home office. The backyard provides plenty of room to add a custom pool, and the maintenance-free lawn lets you spend less time on upkeep and more time enjoying everything Star Farms has to deliver — a resort-style pool, fitness center, The Palm Bar, basketball and pickleball courts, beach volleyball, baseball field, splash pad, dog park, and the Trade Route Coffee Kitchen, all just steps away. Not to mention just minutes from I-75, University Town Center, world-class dining, and the beautiful Gulf Coast beaches. This is your chance to own a stunning, nearly new home at a short sale price — approved short sales move fast, so don't let this one slip away!
Interior
Appliances
- Dishwasher, Dryer, Electric Water Heater, Microwave, Range, Range Hood, Washer
Bedrooms
- Bedrooms: 4
Bathrooms
- Total bathrooms: 2
- Full baths: 2
Laundry
- Electric Dryer Hookup
- Laundry Room
- Washer Hookup
Cooling
- Central Air
Heating
- Central
Features
- Ceiling Fan(s), Living/Dining Room, Split Bedrooms, Walk-In Closet(s)
Levels
- One
Size
- 1,828 sq ft
Exterior
Private Pool
- No
Roof
- Shingle
Garage
- Attached
- Garage Spaces: 2
Carport
- None
Year Built
- 2024
Lot Size
- 0.16 acres
- 6,795 sq ft
Waterfront
- No
Water Source
- Public
Sewer
- Public Sewer
Listing courtesy of: Sarah Burgess, LPT REALTY, LLC, 877-366-2213
MLS ID: TB8509919

Listings courtesy of Stellar MLS as distributed by MLS GRID. Based on information submitted to the MLS GRID as of Oct 08, 2026, 07:42am PDT. All data is obtained from various sources and may not have been verified by broker or MLS GRID. Supplied Open House Information is subject to change without notice. All information should be independently reviewed and verified for accuracy. Properties may or may not be listed by the office/agent presenting the information. Properties displayed may be listed or sold by various participants in the MLS.
Lakewood Ranch Real Estate Agent
Want to learn whether this home fits your active adult lifestyle?
Here is the local real estate expert who can answer your questions, take you on a tour, and help you find the perfect home.
Get started today with your personalized 55+ search experience!
Want to learn more about Cresswind Lakewood Ranch?
Get in touch with a real estate expert who can answer your questions, take you on a tour, and help you find the perfect home.
Get started today with your personalized 55+ search experience!
Homes Sold:
55+ Homes Sold:
Sold in this Area:
Avg. Response Time:
Similar homes in this area

Popular cities in Florida


The following amenities are available to Cresswind Lakewood Ranch - Lakewood Ranch, FL residents:
- Clubhouse/Amenity Center
- Fitness Center
- Outdoor Pool
- Aerobics & Dance Studio
- Arts & Crafts Studio
- Ballroom
- Billiards
- Walking & Biking Trails
- Tennis Courts
- Pickleball Courts
- Bocce Ball Courts
- Outdoor Patio
- Pet Park
- Picnic Area
- Multipurpose Room
- Spa
- Lounge
- Gathering Areas
There are plenty of activities available in Cresswind Lakewood Ranch. Here is a sample of some of the clubs, activities and classes offered here.
- Arts & Crafts Club
- Billiards Club
- Bocce Ball
- Ceramics
- Dining Club
- Pickleball Club
- Tennis Club
- Travel Club
- Walking Club
- Wine Club
