
-
Home type
Attached
-
Year built
2007
-
Lot size
1,307 sq ft
-
Price per sq ft
$185
-
Taxes
$2914 / Yr
-
Last updated
Today
-
Views
11
Questions? Call us: (757) 960-8087
Overview
Some townhomes give you an open floor plan. This one gives you options! Located within the gated Monarch Walk community of Western Branch, this end-unit townhome offers tall ceilings, generous living spaces, and a layout that makes every level count. Fresh interior paint and new carpet bring an updated feel, while the main living area makes an impression with soaring ceilings and a gas fireplace that anchors the space. The kitchen features an island with built-in storage and additional prep space, complemented by an eat-in dining area that gives everyday meals and gatherings a space of their own. A bay window adds architectural character, while the screened-in porch extends the living space outdoors, creating a covered spot for morning coffee, afternoon downtime, or evenings spent enjoying the fresh air. The first-floor primary suite features its own private bath, offering the convenience of keeping your main living spaces on one level. Upstairs, the loft opens up even more possibilities. Think second living room, home office, media space, or a combination of uses that changes with your needs. The additional bedroom features its own ensuite bath, providing privacy and separation between the two suites. An additional half bath, attached one-car garage, convenient guest parking, and gated community access add practical touches to an already thoughtful layout. What makes this home stand out isn’t simply the amount of space, but how it’s arranged. From the height of the ceilings to the flexibility of the loft and the screened porch just beyond the living areas, every level offers something worth appreciating. This is a layout you’ll want to experience in person!
Interior
Appliances
- Dishwasher, Disposal, Dryer, Microwave, Electric Range, Refrigerator, Washer, Electric Water Heater
Bedrooms
- Bedrooms: 3
Bathrooms
- Total bathrooms: 2
- Half baths: 1
- Full baths: 2
Cooling
- Central Air
Heating
- Electric
Fireplace
- 1, Electric
Features
- Cathedral Ceiling(s), Jack and Jill Bath, Fireplace, Dual Sinks, Pull Down Attic Stairs, Attic, Walk-In Closet(s), Bedroom on Main Level, Entrance Foyer, Bath in Primary Bedroom, Utility Room, Full Bathroom, Bath on Main Level, Ceiling Fan(s), Multi-Level
Exterior
Private Pool
- No
Patio & Porch
- Screened, Porch
Roof
- Shingle
Garage
- Attached
- Garage Spaces:
- Attached Garage
- One Car
- Driveway
- Parking Space
Carport
- None
Year Built
- 2007
Lot Size
- 0.03 acres
- 1,307 sq ft
Waterfront
- No
Water Source
- Public
Sewer
- Public Sewer
Community Info
HOA Information
- Association Fee: $300
- Association Fee Frequency: Monthly
- Association Fee Includes: Clubhouse, Gated, Maintenance Grounds, Trash
Taxes
- Annual amount: $2,914.00
- Tax year:
Senior Community
- Yes
Location
- City: Chesapeake
- County/Parrish: Chesapeake VA
Listing courtesy of: Betsy Thompson, The Agency
MLS ID: 10659918

The listings data displayed on this medium comes in part from the Real Estate Information Network Inc. (REIN) and has been authorized by participating listing Broker Members of REIN for display. REIN's listings are based upon Data submitted by its Broker Members, and REIN therefore makes no representation or warranty regarding the accuracy of the Data. All users of REIN's listings database should confirm the accuracy of the listing information directly with the listing agent.© 2026 REIN. REIN's listings Data and information is protected under federal copyright laws. Federal law prohibits, among other acts, the unauthorized copying or alteration of, or preparation of derivative works from, all or any part of copyrighted materials, including certain compilations of Data and information. COPYRIGHT VIOLATORS MAY BE SUBJECT TO SEVERE FINES AND PENALTIES UNDER FEDERAL LAW.REIN updates its listings on a daily basis. Data last updated: Oct 31, 2026.This application does not include information on all of the properties available for sale at this time.
Monarch Walk Real Estate Agent
Want to learn more about Monarch Walk?
Here is the community real estate expert who can answer your questions, take you on a tour, and help you find the perfect home.
Get started today with your personalized 55+ search experience!
Want to learn more about Monarch Walk?
Get in touch with a community real estate expert who can answer your questions, take you on a tour, and help you find the perfect home.
Get started today with your personalized 55+ search experience!
Homes Sold:
55+ Homes Sold:
Sold for this Community:
Avg. Response Time:
Community Key Facts
Age Restrictions
- 55+
Amenities & Lifestyle
- See Monarch Walk amenities
- See Monarch Walk clubs, activities, and classes
Homes in Community
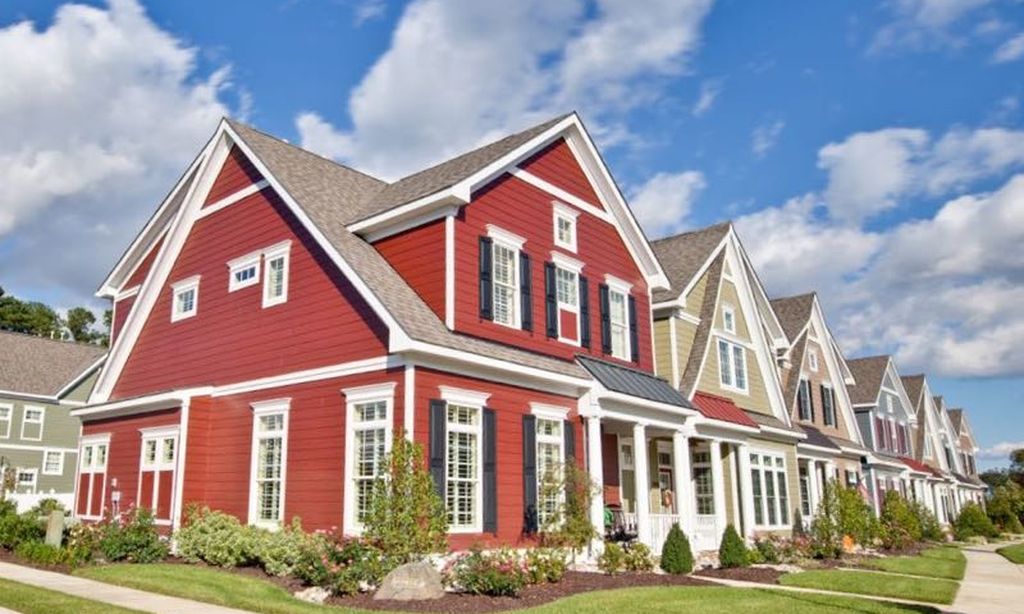
- Total Homes: 62
- Home Types: Attached, Condos
Gated
- Yes
Construction
- Construction Dates: 2007 - 2014
- Builder: McQ Builders
Popular cities in Virginia

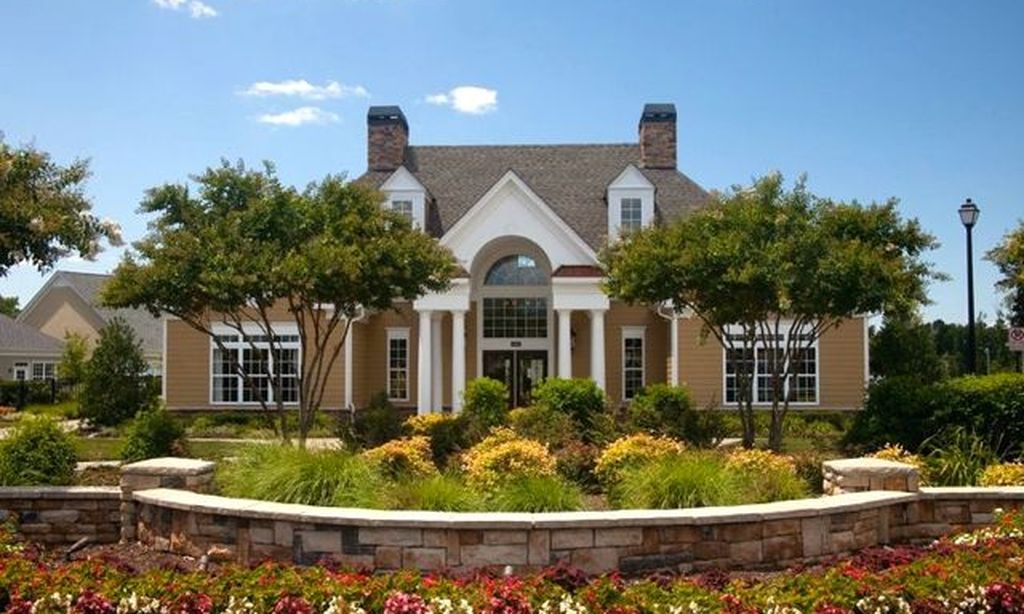
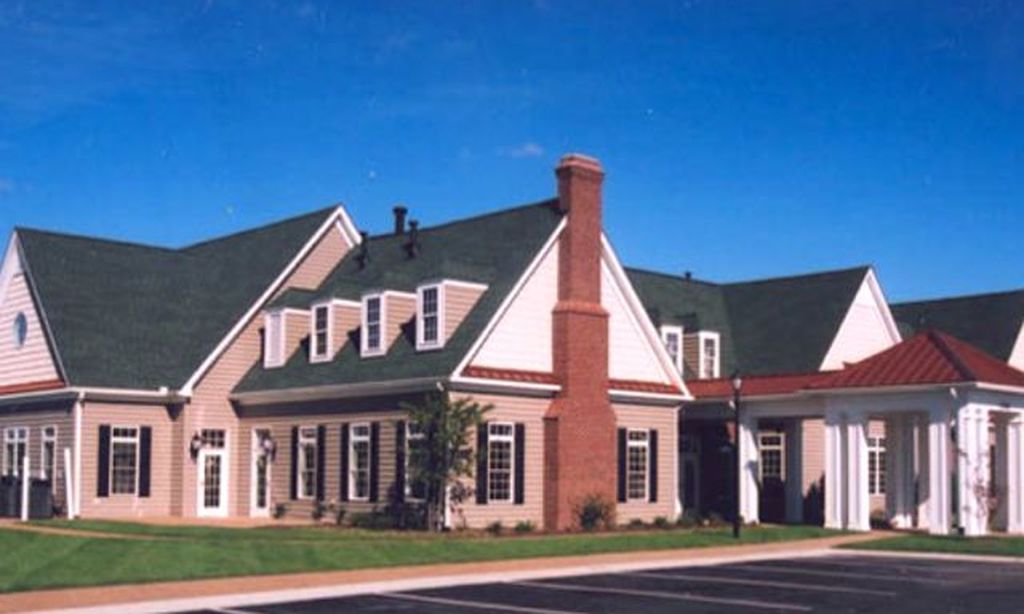
The following amenities are available to Monarch Walk - Chesapeake, VA residents:
- Clubhouse/Amenity Center
- Fitness Center
- Walking & Biking Trails
- Golf Practice Facilities/Putting Green
- Multipurpose Room
There are plenty of activities available in Monarch Walk. Here is a sample of some of the clubs, activities and classes offered here.
- Holiday Parties
- Putting Green
- Social Events
- Swimming
