
-
Home type
Single family
-
Year built
2004
-
Lot size
5,441 sq ft
-
Price per sq ft
$181
-
Taxes
$2649 / Yr
-
HOA fees
$240 / Annually
-
Last updated
Today
-
Views
4
Questions? Call us: (804) 352-6327
Overview
Welcome to easy, low-maintenance living in the highly sought-after 55+ active adult community of Cobblestone! This move-in-ready, single-level patio home features true one-level living with zero stairs and thoughtful updates throughout. Step inside to a bright, airy open layout freshly painted in a crisp neutral palette, complemented by recently installed woodgrain luxury vinyl plank flooring flowing seamlessly through the main living areas and hallways. The spacious living room boasts vaulted ceilings and a cozy gas fireplace, creating the perfect setting to relax or entertain. Retreat to the comfortable bedrooms, each freshly updated with newer carpeting.Storage abounds with generous closets, ample cabinetry, and an attached one-car garage offering plenty of extra space for tools and gear. Out back, enjoy your own private retreat featuring a concrete patio and a fenced in backyard —ideal for morning coffee, gardening, or unwinding in the evening air. Cobblestone offers an active, welcoming lifestyle with a community clubhouse and social events, all for an extraordinarily low HOA fee of around $20/month. Conveniently located just minutes from downtown Hopewell dining, shopping, and parks, this home combines effortless comfort, modern updates, and unmatched value. Schedule your private tour today!
Interior
Appliances
- Dishwasher, Some Electric Appliances, Electric Water Heater, Microwave, Smooth Cooktop
Bedrooms
- Bedrooms: 3
Bathrooms
- Total bathrooms: 2
- Full baths: 2
Laundry
- Washer Hookup
- Dryer Hookup
Cooling
- Central Air
Heating
- Electric, Heat Pump, Natural Gas
Fireplace
- 1, Gas
Features
- Bedroom on Main Level, Ceiling Fan(s), Cathedral Ceiling(s), Dining Area, Eat-in Kitchen, EnSuiteBathroom, FullBathOnMainLevel, Fireplace, Cable TV, Walk-In Closet(s), BuiltInShowerChair
Levels
- One
Size
- 1,576 sq ft
Exterior
Private Pool
- No
Patio & Porch
- Rear Porch, Front Porch, Patio
Garage
- Attached
- Garage Spaces: 1
- Attached
- Driveway
- Garage
- OffStreet
- Paved
- OnStreet
Carport
- None
Year Built
- 2004
Lot Size
- 0.12 acres
- 5,441 sq ft
Waterfront
- No
Water Source
- Public
Sewer
- Public Sewer
Community Info
HOA Information
- Association Fee: $240
- Association Fee Frequency: Annually
- Association Fee Includes: Clubhouse, Common Areas
Taxes
- Annual amount: $2,648.88
- Tax year: 2025
Senior Community
- Yes
Listing courtesy of: Susan Hinz, Real Broker LLC Listing Agent Contact Information: membership@therealbrokerage.com
MLS ID: 2624731

© 2026 Central Virginia Regional Multiple Listing Service. All rights reserved. The data relating to real estate for sale on this website comes in part from the IDX Program of the Central Virginia Regional Multiple Listing Service. The data is deemed reliable but not guranteed accurate by Central Virginia Regional Multiple Listing Service. Listing information is intended only for personal, non-commercial use and may not be used for any purpose other than to identify prospective properties consumers may be interested in purchasing.
Cobblestone Real Estate Agent
Want to learn more about Cobblestone?
Here is the community real estate expert who can answer your questions, take you on a tour, and help you find the perfect home.
Get started today with your personalized 55+ search experience!
Want to learn more about Cobblestone?
Get in touch with a community real estate expert who can answer your questions, take you on a tour, and help you find the perfect home.
Get started today with your personalized 55+ search experience!
Homes Sold:
55+ Homes Sold:
Sold for this Community:
Avg. Response Time:
Community Key Facts
Age Restrictions
- 55+
Amenities & Lifestyle
- See Cobblestone amenities
- See Cobblestone clubs, activities, and classes
Homes in Community
- Total Homes: 154
- Home Types: Single-Family, Attached
Gated
- No
Construction
- Construction Dates: 1998 - 2014
- Builder: James R. Jones, , Great Western Homes
Similar homes in this community

Popular cities in Virginia

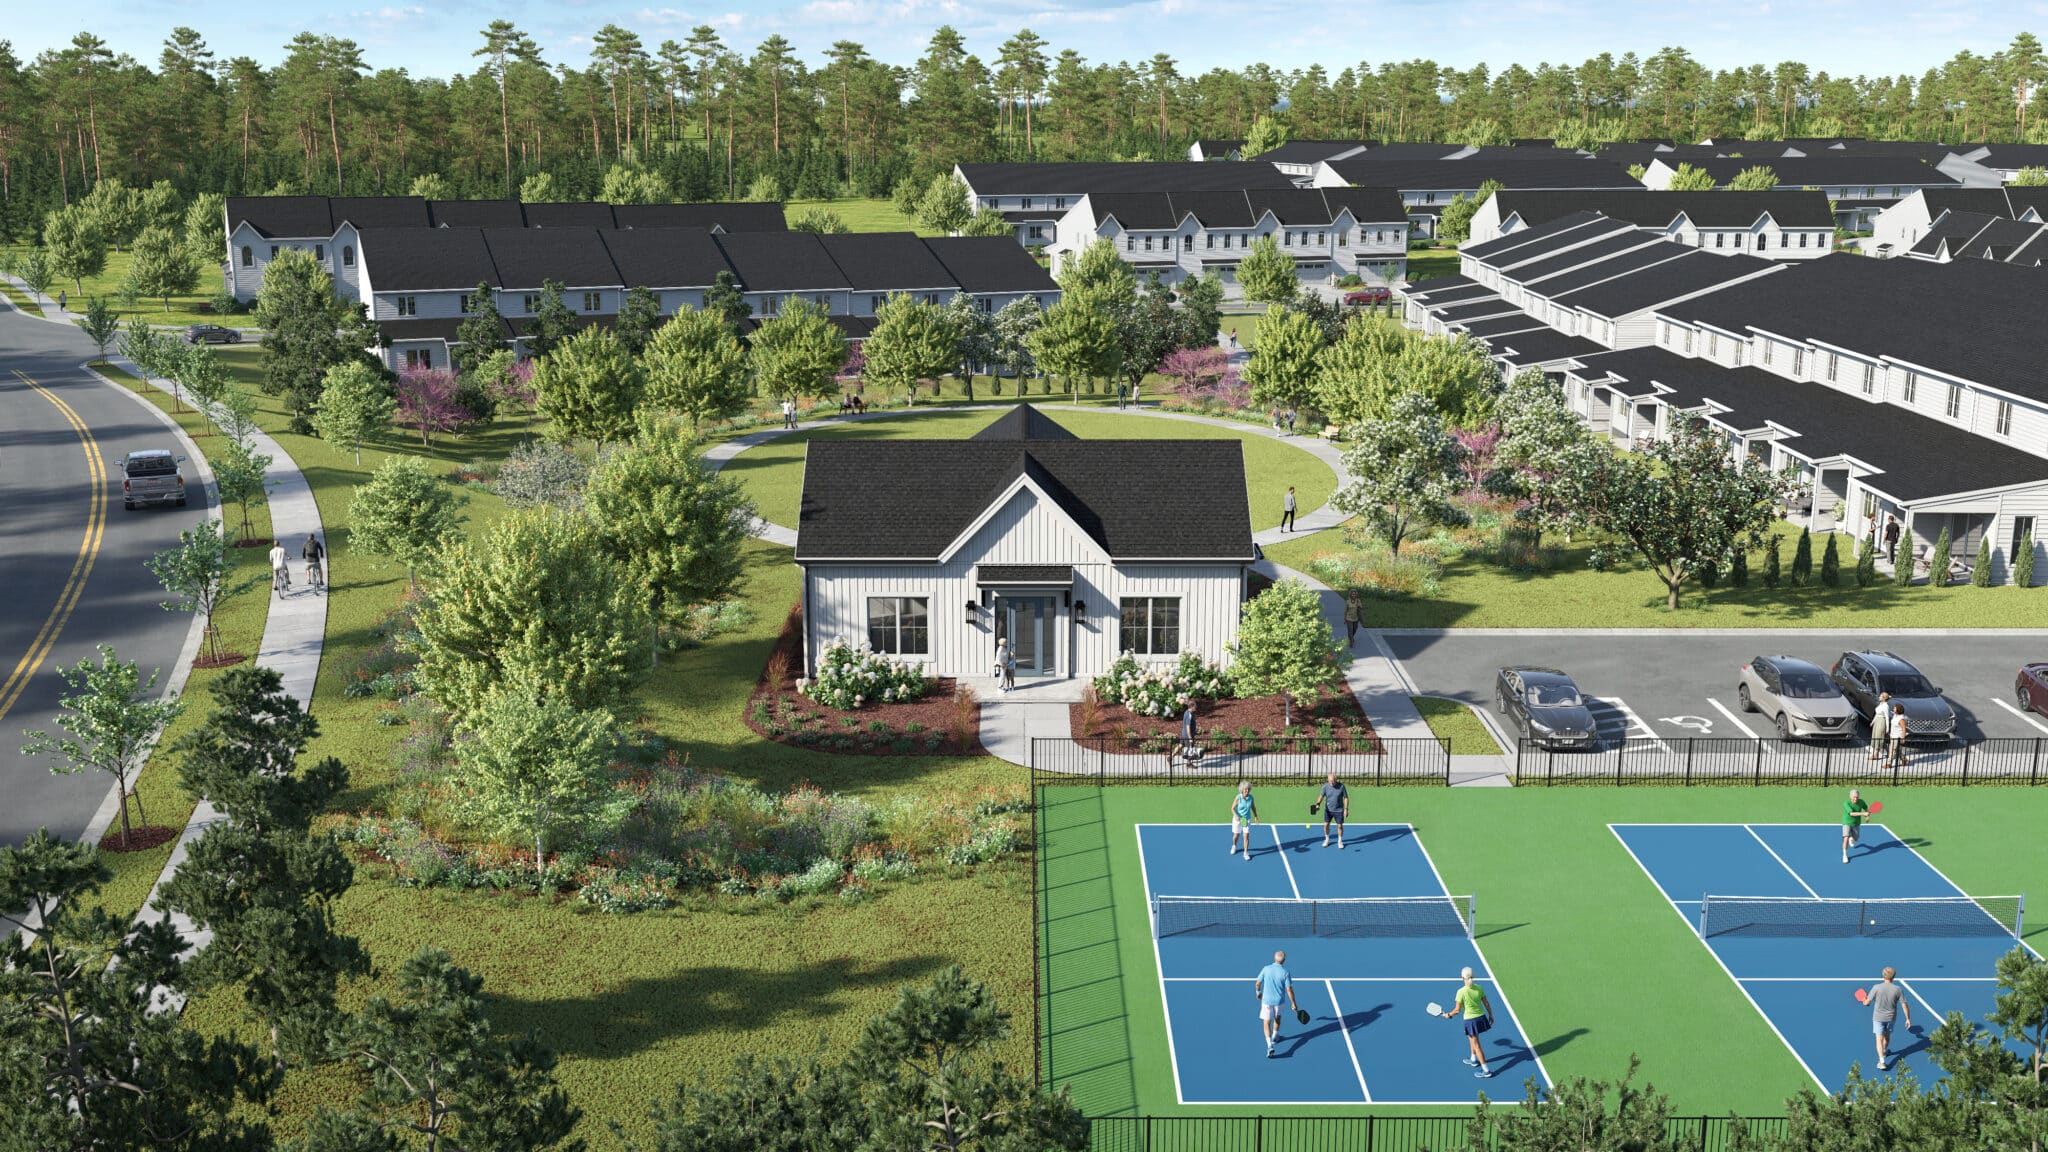
The following amenities are available to Cobblestone - Hopewell, VA residents:
- Clubhouse/Amenity Center
- Multipurpose Room
- Parks & Natural Space
There are plenty of activities available in Cobblestone. Here is a sample of some of the clubs, activities and classes offered here.
