
-
Home type
Single family
-
Year built
2019
-
Lot size
7,841 sq ft
-
Price per sq ft
$220
-
Taxes
$1514 / Yr
-
HOA fees
$775 / Qtr
-
Last updated
Today
-
Views
14
Questions? Call us: (470) 518-0146
Overview
Rare opportunity in Woodstock's 55+ community SERENITY. A hard-to-find luxurious custom ranch with full finished basement on an amazing private lot. These original owners designed this exquisite home on the Melrose floor plan. This bright, open & airy home features a stunning family room w/ a stone/gas fireplace, crown molding, ceiling fan, plantation shutters, and engineered hardwood floors. The gourmet kitchen has an island, SS appliances, stone counters, double ovens, two sets of drawer stacks, can lighting, pantry, & more! Truly an open-floor-plan entertainer's paradise. The beautiful dining room w/trey ceilings, crown molding, wainscoting and three transom windows for plenty of natural light. The large primary bedroom has a trey ceiling, crown molding, and ceiling fan with window views to the back yard. The primary bath is exceptional with double vanities, stone countertops, separate tub and shower and a large walk in closet. Main floor features also include the laundry room, drop zone, and a half bathroom. The 10' ceiling and 8' solid core doors on the main floor add to the home's elegant charm. Accessing the lower level of the home, there is a stair lift where you find two large guest bedrooms, a large family/flex room, storage/mechanical room, and a workshop/man cave that is hard to find in 55+ community homes. With the lower level guest bathroom, it's the perfect setup for visiting families, grandchildren, or caregiver. The large bedrooms could also be used for a study/craft room and more. Relax on the covered back deck or lower level patio and take in the private backyard overlooking a wooded backdrop. The two-car garage is front-facing. Serenity offers a gated, active-adult 55+ maintenance-free lifestyle with lock-and-leave living. The community is close to state-of-the-art hospitals, medical facilities, walking trails, and shopping, with easy access to interstates and downtown Woodstock. Welcome home to 410 Serenity Lane!
Interior
Appliances
- Dishwasher, Disposal, Double Oven, Dryer, Gas Cooktop, Microwave, Range Hood, Refrigerator, Washer
Bedrooms
- Bedrooms: 3
Bathrooms
- Total bathrooms: 3
- Half baths: 1
- Full baths: 2
Laundry
- Electric Dryer Hookup
- Laundry Room
- Main Level
- In Mud Room
Cooling
- Ceiling Fan(s), Central Air
Heating
- Central, Forced Air, Natural Gas
Fireplace
- 1, Factory Built,Family Room,Gas Log
Features
- Crown Molding, Double Vanity, Entrance Foyer, High Ceilings, High Speed Internet, Recessed Lighting, Tray Ceiling(s), Walk-In Closet(s), Dual Pane Window(s), Basement, Workshop
Levels
- One
Exterior
Private Pool
- No
Patio & Porch
- Covered, Deck, Front Porch, Patio
Roof
- Composition
Garage
- Garage Spaces: 2
- Attached
- Driveway
- Garage
- Garage Door Opener
- Garage Faces Front
- Kitchen Level
Carport
- None
Year Built
- 2019
Lot Size
- 0.18 acres
- 7,841 sq ft
Waterfront
- No
Water Source
- Public
Sewer
- Public Sewer
Community Info
HOA Information
- Association Fee: $775
- Association Fee Frequency: Quarterly
- Association Fee Includes: Maintenance Grounds, Trash
Taxes
- Annual amount: $1,514.00
- Tax year: 2025
Senior Community
- Yes
Features
- Clubhouse, Gated, Home Owners Association, Near Schools, Shopping, Sidewalks, Street Lights
Location
- City: Woodstock
- County/Parrish: Cherokee - GA
Listing courtesy of: John Meis, REMAX Around Atlanta Listing Agent Contact Information: 336-575-7474
MLS ID: 7862098

Listings identified with the FMLS IDX logo come from FMLS and are held by brokerage firms other than the owner of this website and the listing brokerage is identified in any listing details. Information is deemed reliable but is not guaranteed. If you believe any FMLS listing contains material that infringes your copyrighted work, please click here to review our DMCA policy and learn how to submit a takedown request. © 2026 First Multiple Listing Service, Inc.
Serenity Real Estate Agent
Want to learn more about Serenity?
Here is the community real estate expert who can answer your questions, take you on a tour, and help you find the perfect home.
Get started today with your personalized 55+ search experience!
Want to learn more about Serenity?
Get in touch with a community real estate expert who can answer your questions, take you on a tour, and help you find the perfect home.
Get started today with your personalized 55+ search experience!
Homes Sold:
55+ Homes Sold:
Sold for this Community:
Avg. Response Time:
Community Key Facts
Age Restrictions
- 55+
Amenities & Lifestyle
- See Serenity amenities
- See Serenity clubs, activities, and classes
Homes in Community
- Total Homes: 47
- Home Types: Single-Family
Gated
- No
Construction
- Construction Dates: 2016 - Present
- Builder: Cachet Homes, Treetop Residential
Similar homes in this community

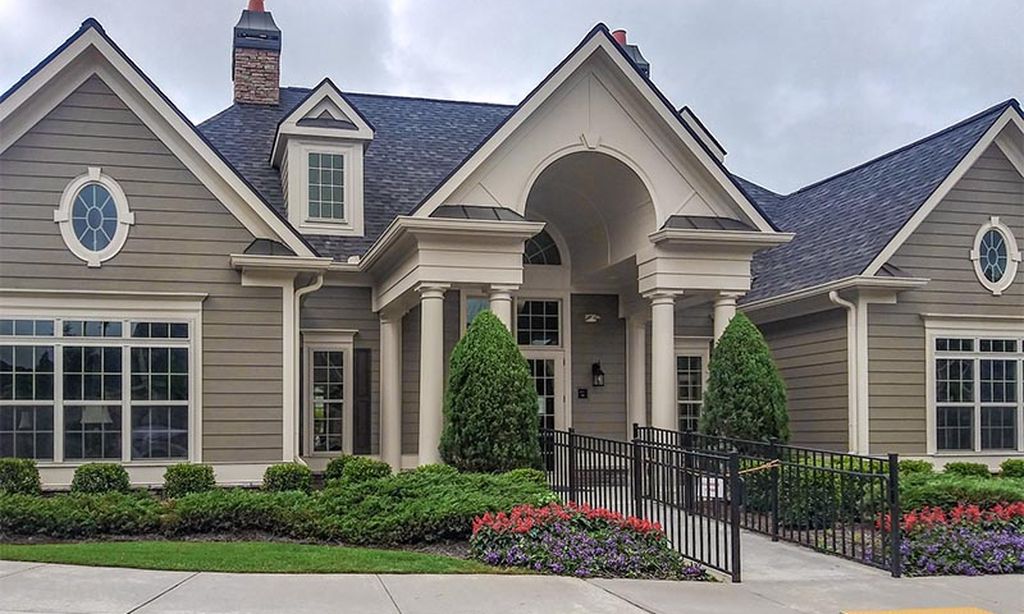
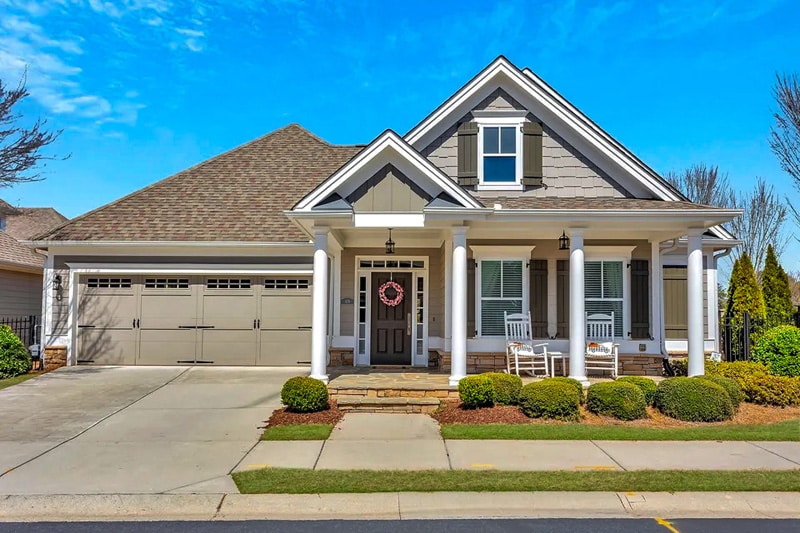
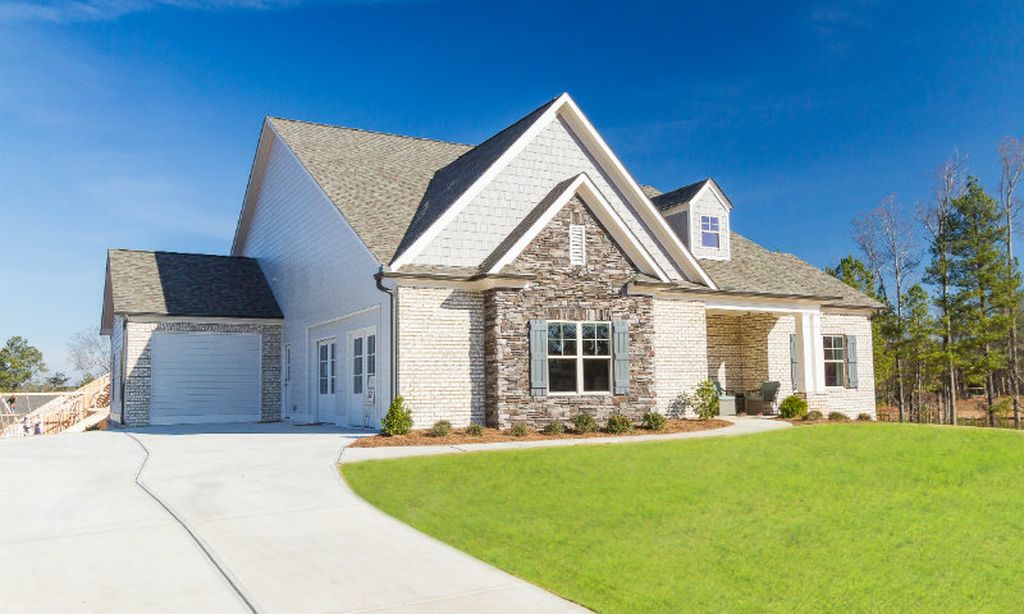
Popular cities in Georgia

The following amenities are available to Serenity - Woodstock, GA residents:
- Clubhouse/Amenity Center
- Walking & Biking Trails
- Pet Park
- Multipurpose Room
- Fire Pit
There are plenty of activities available in Serenity. Here is a sample of some of the clubs, activities and classes offered here.
