
- 4 beds
- 2 baths
- 1,854 sq ft
4145 Workman Loop 66, Leland, NC, 28451
-
Home type
Single family
-
Year built
2026
-
Lot size
7,841 sq ft
-
Price per sq ft
$210
-
HOA fees
$1200 / Annually
-
Last updated
Today
-
Views
3
Questions? Call us: (833) 633-6394
Overview
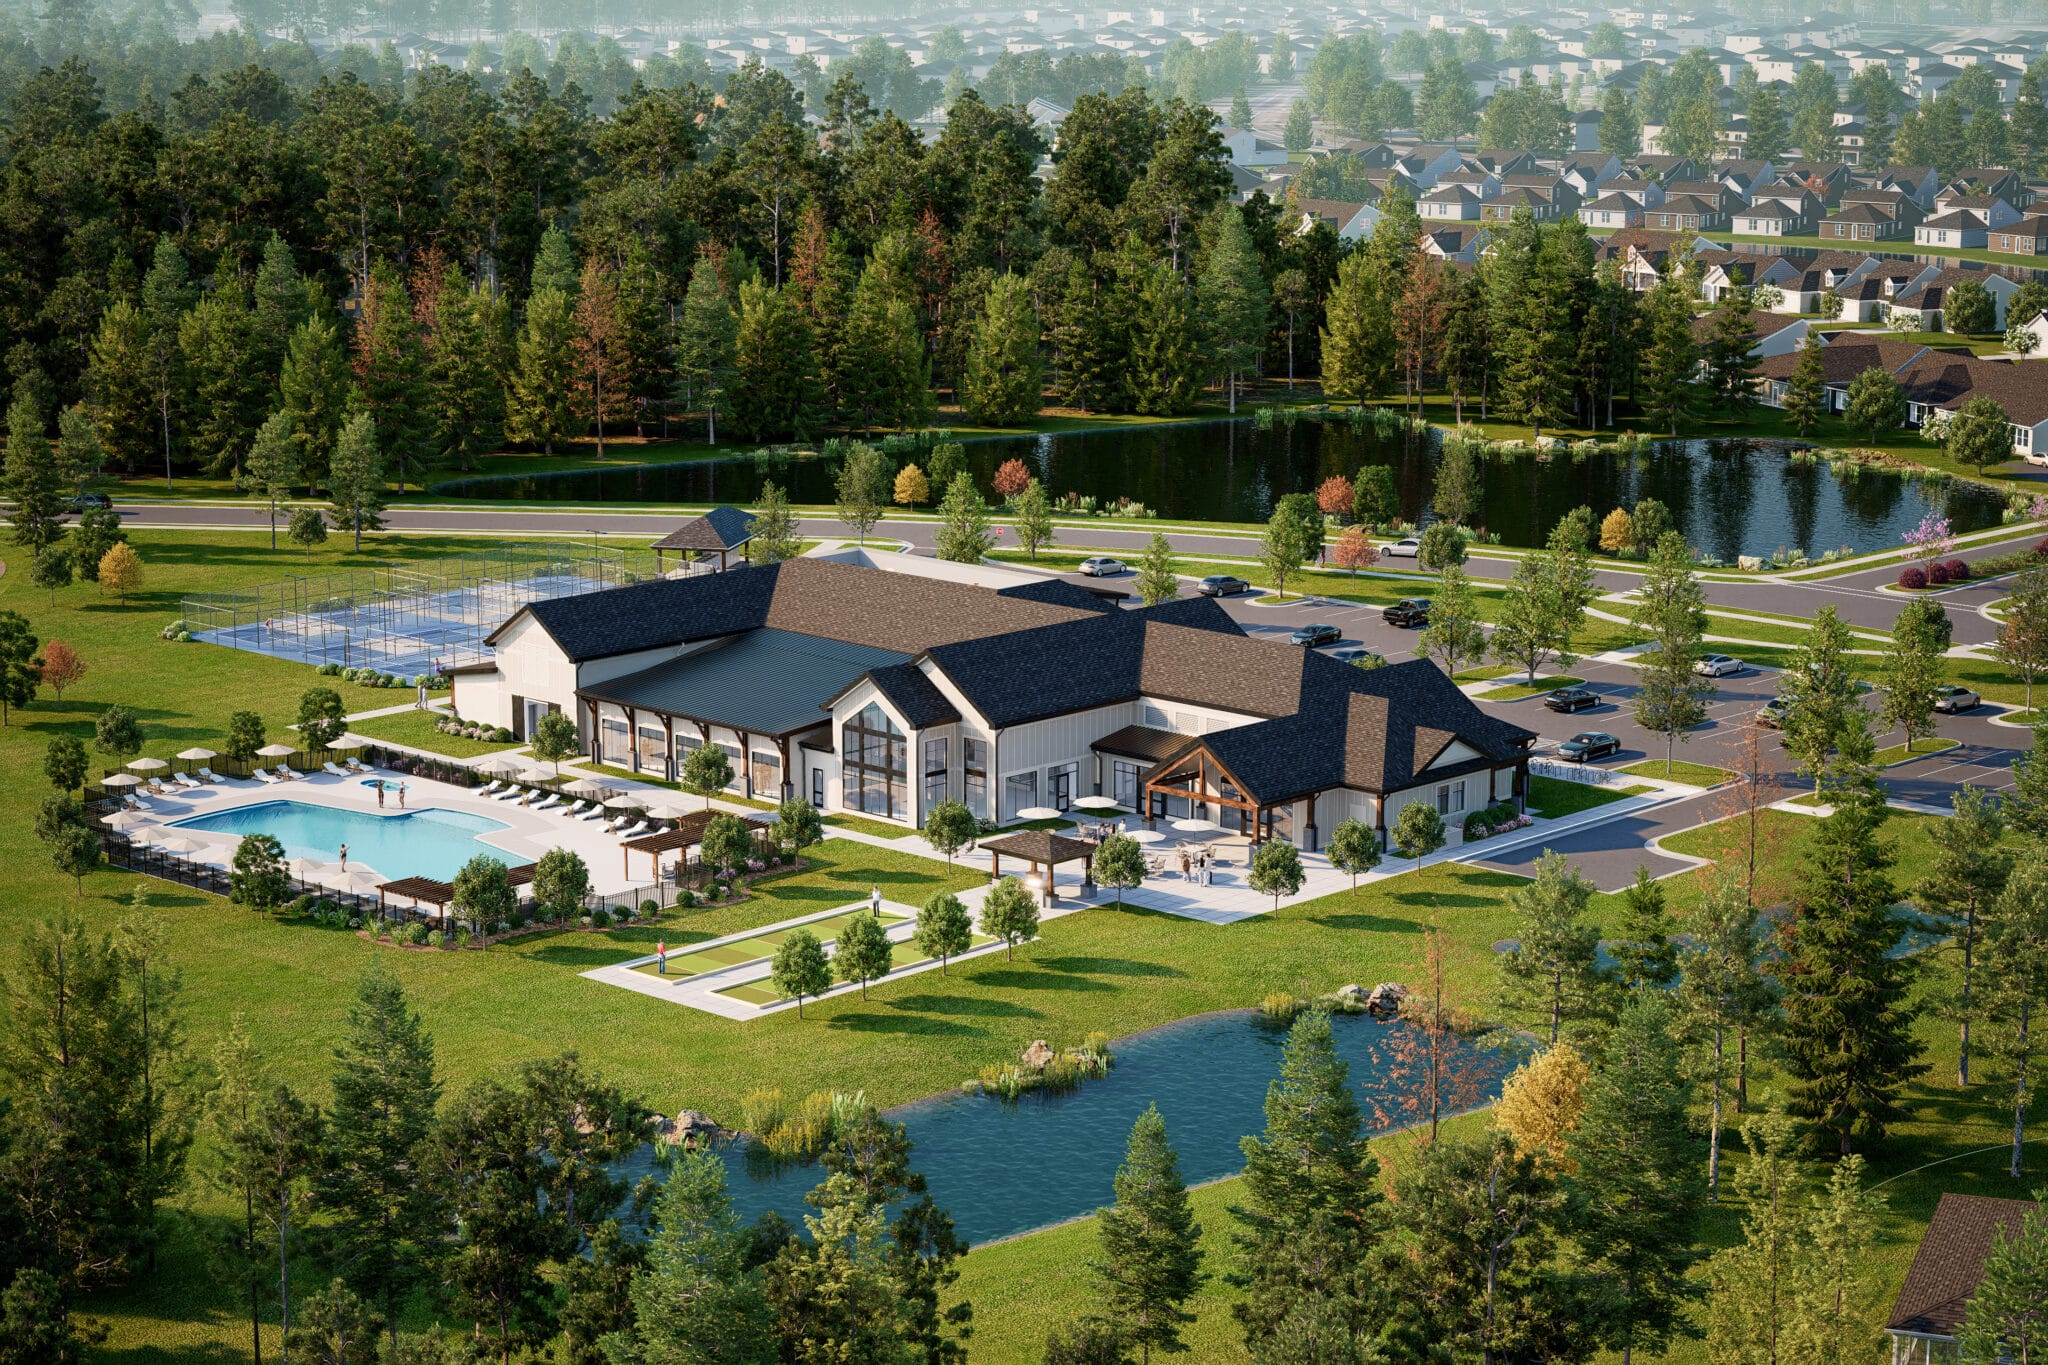
Welcome to East Lake where resort style living is a reality every day! Introducing the Wonderful Weymouth plan! This delightful 4 bedroom, 2 bathroom, single level residence features over 1,800 sq feet of thoughtfully designed living space. Features include an ample kitchen open to both the dining area and great room; large island with bar style seating, quartz countertops, tile backsplash, stainless steel appliances and deluxe pantry with food prep sink. The great room allows for access to a beautiful covered, screened-in back porch for outdoor relaxation. The primary suite features a generous sized bedroom, ensuite bathroom that includes dual sinks, large linen closet, private water closet, tiled shower, and walk-in closet. Let's not forget quality of construction and what's behind the walls! This home is designed with all around Energy Efficiency to help cut down on utility costs, engineered footings and compaction test to help protect your home as it settles, Third party quality control inspection, an ''in house'' 1-2-10 warranty and so much more! To top it off, there's a $10,000 builder incentive with the use of preferred lender, First Point Loans! Not only is East Lake located just minutes away from shopping and local conveniences, but also will host several amenities including a community pool, dog park, playground, walking trails with exercise stations and more!
Interior
Appliances
- Built-In Microwave, Dishwasher, Electric Range
Bedrooms
- Bedrooms: 4
Bathrooms
- Total bathrooms: 2
- Full baths: 2
Laundry
- Laundry Room
Cooling
- Ceiling Fan(s), Heat Pump
Heating
- Heat Pump, Electric
Features
- Walk-In Closet(s), Entrance Foyer, Mud Room, Kitchen Island, Ceiling Fan(s), Pantry, Kitchen/Dining Combo
Levels
- One
Size
- 1,854 sq ft
Exterior
Private Pool
- No
Patio & Porch
- Covered, Porch, Screened, Front Porch, Rear Porch
Roof
- Shingle
Garage
- Attached
- Garage Spaces: 2
- Garage Faces Front
- Concrete
- On Site
- Paved
- Garage
Carport
- None
Year Built
- 2026
Lot Size
- 0.18 acres
- 7,841 sq ft
Waterfront
- No
Listing courtesy of: Dawne M McElhinney, Fonville Morisey & Barefoot Listing Agent Contact Information: dawne.mcelhinney@gmail.com
MLS ID: 100580459

The data relating to real estate on this web site comes in part from the Internet Data Exchange program of Hive MLS, and is updated as of Sep 04, 2026. All information is deemed reliable but not guaranteed and should be independently verified. All properties are subject to prior sale, change, or withdrawal. Neither listing broker(s) nor 55places.com shall be responsible for any typographical errors, misinformation, or misprints, and shall be held totally harmless from any damages arising from reliance upon these data. © 2026 Hive MLS
Leland Real Estate Agent
Want to learn whether this home fits your active adult lifestyle?
Here is the local real estate expert who can answer your questions, take you on a tour, and help you find the perfect home.
Get started today with your personalized 55+ search experience!
Want to learn more about East Lake?
Get in touch with a real estate expert who can answer your questions, take you on a tour, and help you find the perfect home.
Get started today with your personalized 55+ search experience!
Homes Sold:
55+ Homes Sold:
Sold in this Area:
Avg. Response Time:
Similar homes in this area

Popular cities in North Carolina

The following amenities are available to East Lake - Leland, NC residents:
- Outdoor Pool
- Outdoor Patio
- Pickleball Courts
- Playground for Grandkids
- Pet Park
- Parks & Natural Space
- Walking & Biking Trails
There are plenty of activities available in East Lake. Here is a sample of some of the clubs, activities, and classes offered here.
- Pickleball
- Swimming
- Walking
- Walking/Jogging
