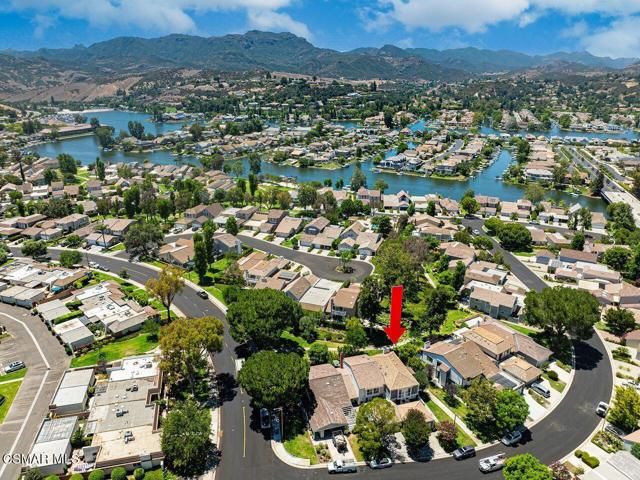
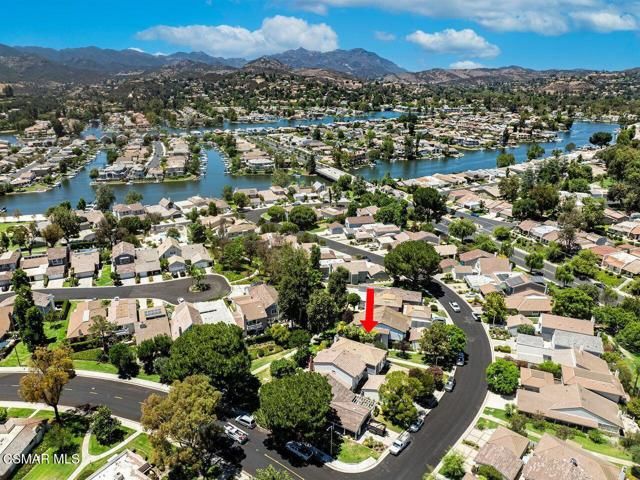
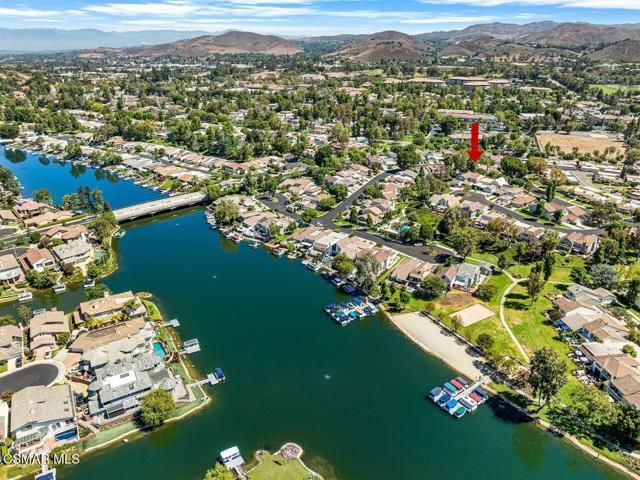
- 4 beds
- 3 baths
- 2,250 sq ft
4162 Beachmeadow Ln, Westlake Village, CA, 91361
Community: Lakeshore
-
Home type
Single family
-
Year built
1969
-
Lot size
3,031 sq ft
-
Price per sq ft
$621
-
HOA fees
$430 / Mo
-
Last updated
1 day ago
-
Views
4
Questions? Call us: (424) 322-6343
Overview
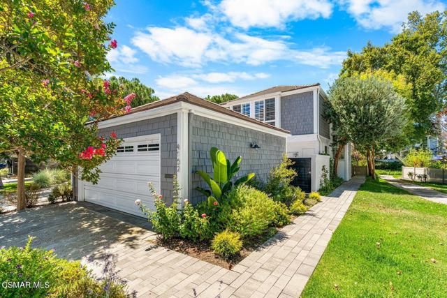
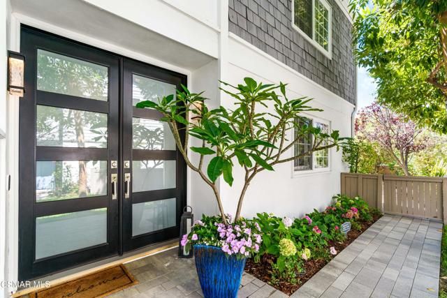
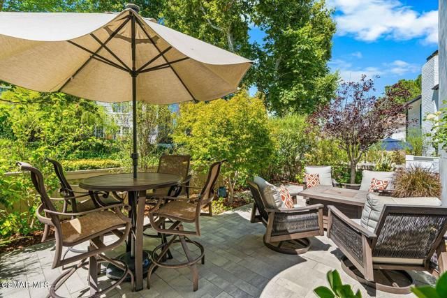
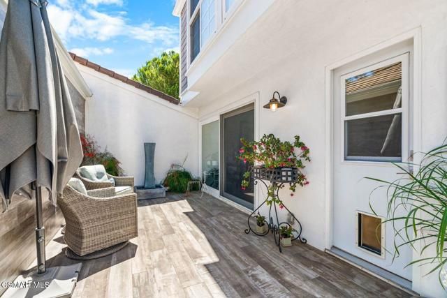
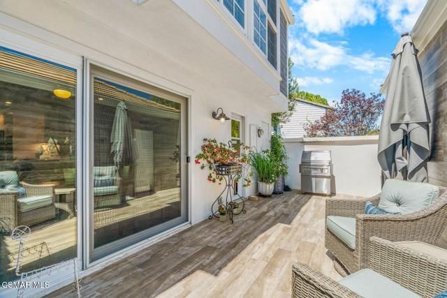
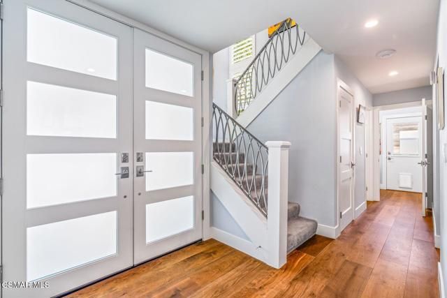
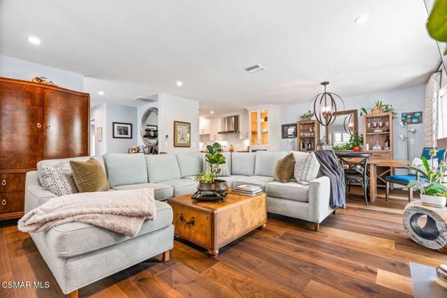
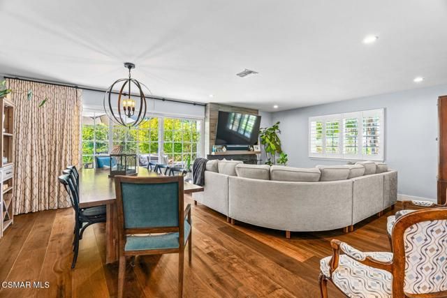
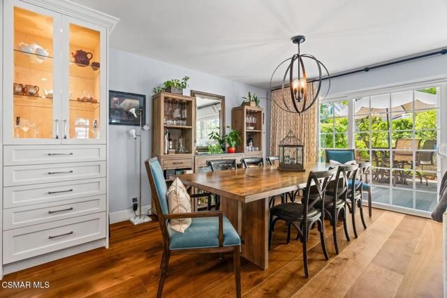
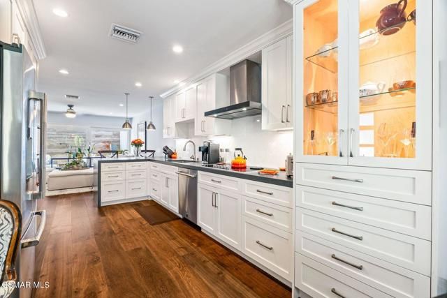
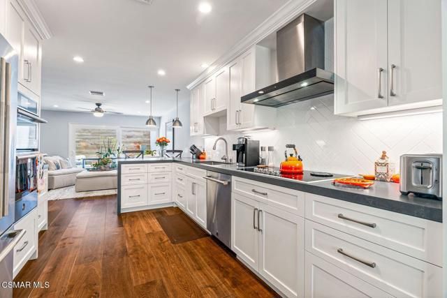
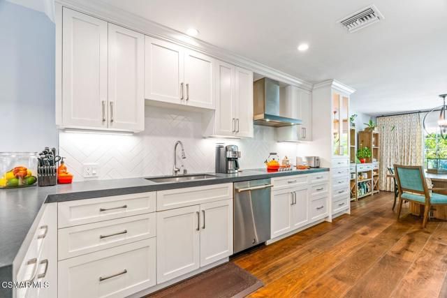
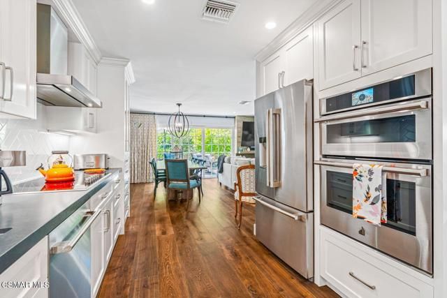
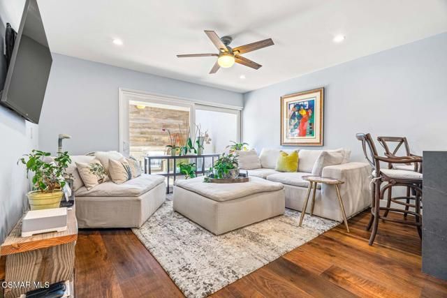
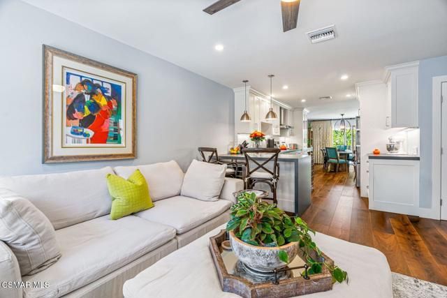
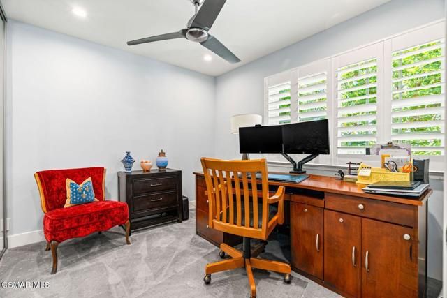
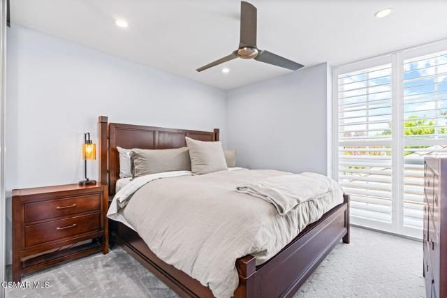
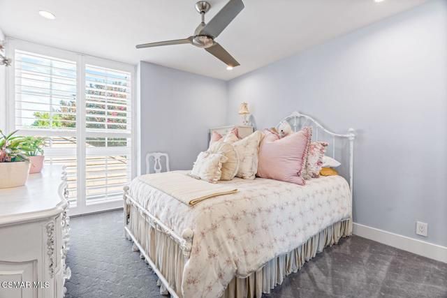
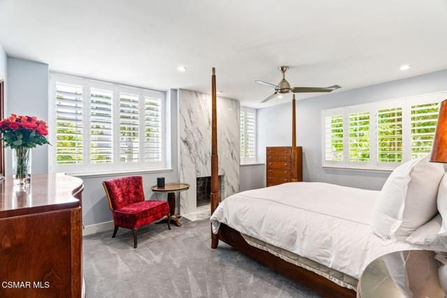
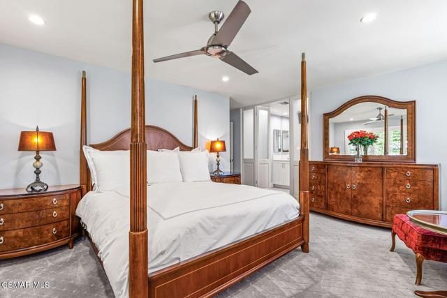
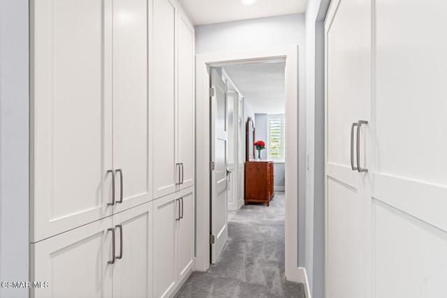
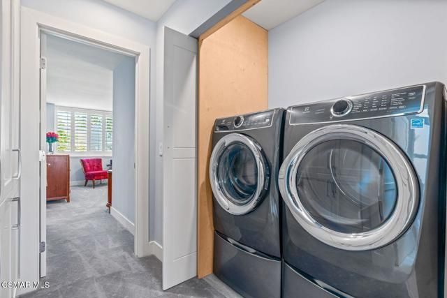
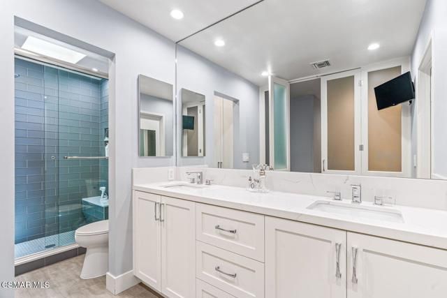
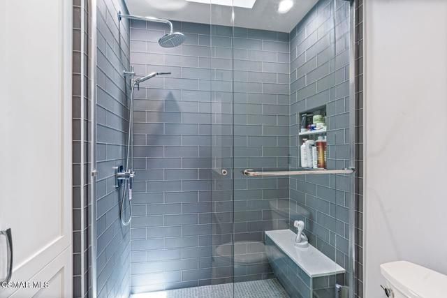
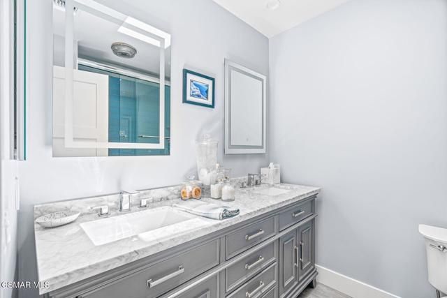
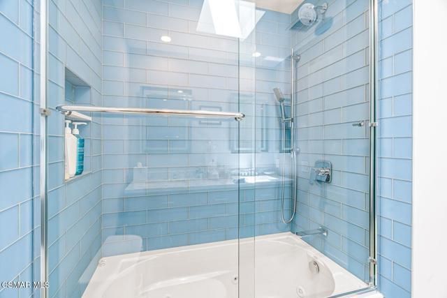
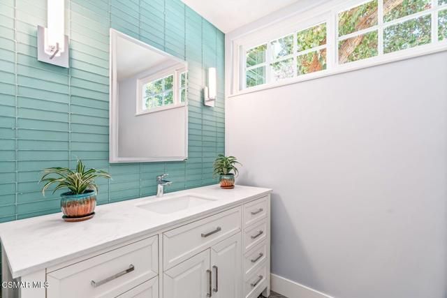
WHOLE HOUSE COMPLETELY REMODELED ALL NEW IN 2020, including the following:Concrete tile roof and skylights;Multi-zoned HVAC system (Heat Pump);French Oak Hardwood Floors - 1st floor;Premium Sculpted Carpet;3' Plantation Shutters;Solid floor-to-ceiling Fireplace Hearth in primary;Cedar-lined walk-in closetCustom cabinetry and hardware;All interior and exterior light fixtures;All solid-core interior doors;Mirrored wardrobes with organizers;Minka Ceiling fans in all BR;Front doors, rear door, garage door;Solid wood gate in courtyard;Hot Water Heater;Completely updated/upgraded throughout;Recessed LED lighting;Relocated laundry upstairs;All Jenn Aire appliances including wine fridge;Smooth stucco;Smooth interior walls ;All Paint inside and outside;12' Solar Shade on rear slider;Dual paned windows and sliders (+ screens);Custom wrought iron railing - balustrade;Rohl - Riobel plumbing hardware;Deep Spa tub;Nest system w/doorbell camera + detectorsPavers throughout large patio and walkway;Landscape and drip irrigation system;220v outlet added to garage for EV
Interior
Appliances
- Electric Water Heater, Electric Cooktop, Water Line to Refrigerator, Range Hood, Self Cleaning Oven, Refrigerator, Disposal, Dishwasher, Vented Exhaust Fan, Microwave, Electric Cooking
Bedrooms
- Bedrooms: 4
Bathrooms
- Total bathrooms: 3
- Half baths: 1
- Full baths: 2
Laundry
- Inside
- Individual Room
- Electric Dryer Hookup
- Upper Level
Cooling
- Central Air, Heat Pump, Zoned
Heating
- Fireplace(s), Electric, Wood, Forced Air, Heat Pump
Fireplace
- 1, Primary Bedroom,Wood Burning,Living Room
Features
- Pantry, Recessed Lighting, Cathedral Ceiling(s), Primary Bedroom, Primary Bathroom, Primary Suite, Living Room, Butler Pantry, Family Room, Formal Entry, All Bedrooms on Upper Level, Utility Room, Walk-In Closet(s)
Levels
- Two
Size
- 2,250 sq ft
Exterior
Private Pool
- No
Patio & Porch
- Front Porch, Tile, Concrete, Stone
Roof
- Fire Retardant
Garage
- Garage Spaces: 2
- Garage
- Garage - Single Door
- Guest
- Private
- Driveway
- Built-In Storage
- Garage Door Opener
Carport
- None
Year Built
- 1969
Lot Size
- 0.07 acres
- 3,031 sq ft
Waterfront
- No
Sewer
- Sewer Paid,Public Sewer
Community Info
HOA Information
- Association Fee: $430
- Association Fee Frequency: Monthly
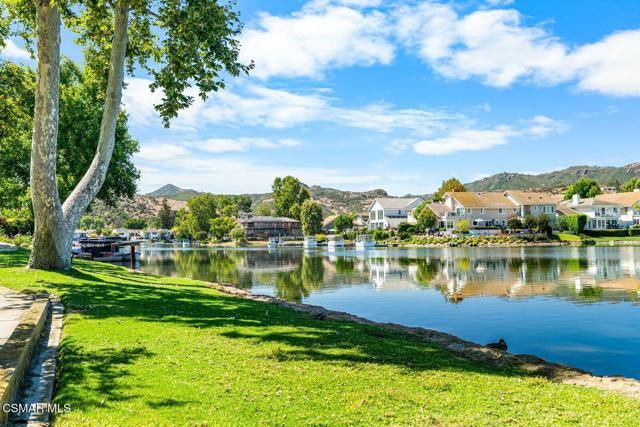
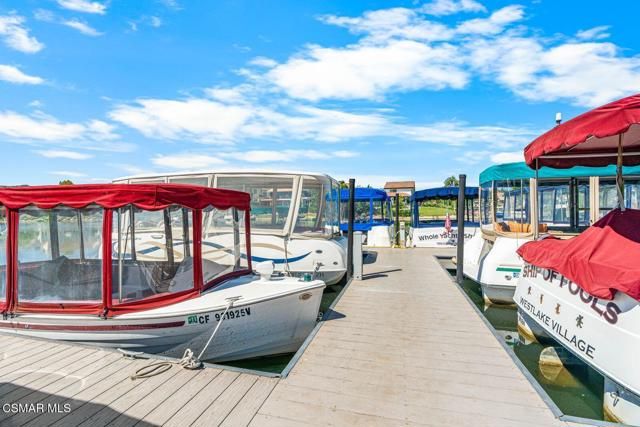
- Association Fee Includes: Insurance, Cable TV, Dock, Lake, Other, Earthquake Insurance, Security, Maintenance Grounds
Senior Community
- No
Location
- City: Westlake Village
- County/Parrish: Los Angeles
Listing courtesy of: Kim Plisky-Pydde, The ONE Luxury Properties
MLS ID: 226003539

Based on information from California Regional Multiple Listing Service, Inc. as of Jul 25, 2026 and/or other sources. All data, including all measurements and calculations of area, is obtained from various sources and has not been, and will not be, verified by broker or MLS. All information should be independently reviewed and verified for accuracy. Properties may or may not be listed by the office/agent presenting the information.
Lakeshore Real Estate Agent
Want to learn more about Lakeshore?
Here is the community real estate expert who can answer your questions, take you on a tour, and help you find the perfect home.
Get started today with your personalized 55+ search experience!
Want to learn more about Lakeshore?
Get in touch with a community real estate expert who can answer your questions, take you on a tour, and help you find the perfect home.
Get started today with your personalized 55+ search experience!
Homes Sold:
55+ Homes Sold:
Sold for this Community:
Avg. Response Time:
Community Key Facts
Age Restrictions
- None
Amenities & Lifestyle
- See Lakeshore amenities
- See Lakeshore clubs, activities, and classes
Homes in Community
- Total Homes: 284
- Home Types: Attached
Gated
- No
Construction
- Construction Dates: 1967 - 1969
Similar homes in this community




Popular cities in California

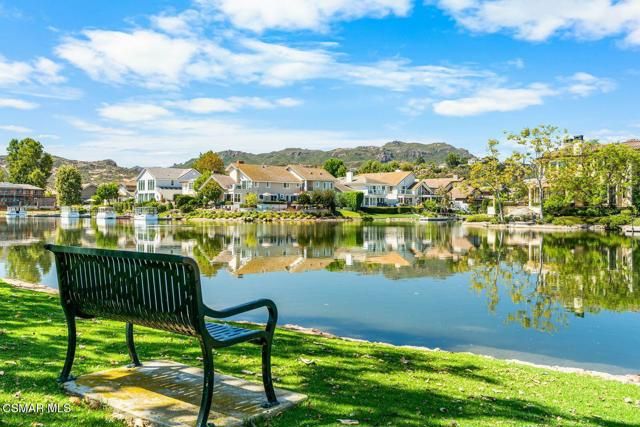
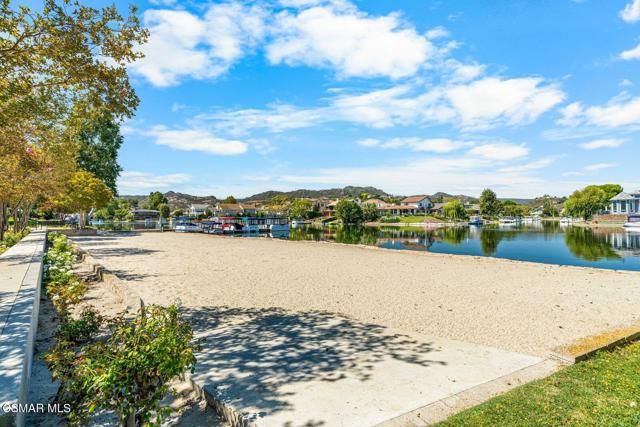
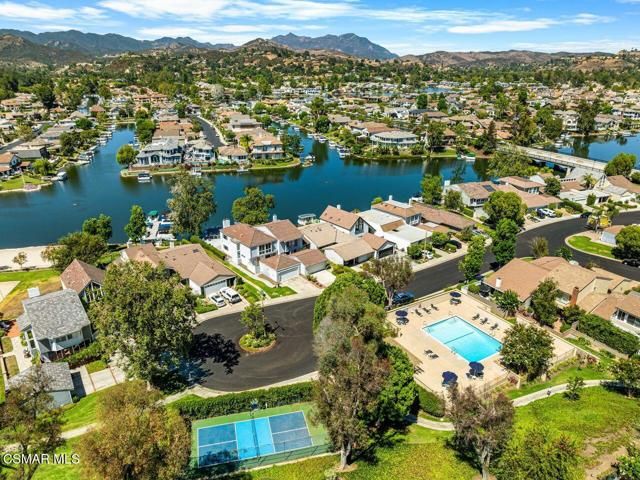
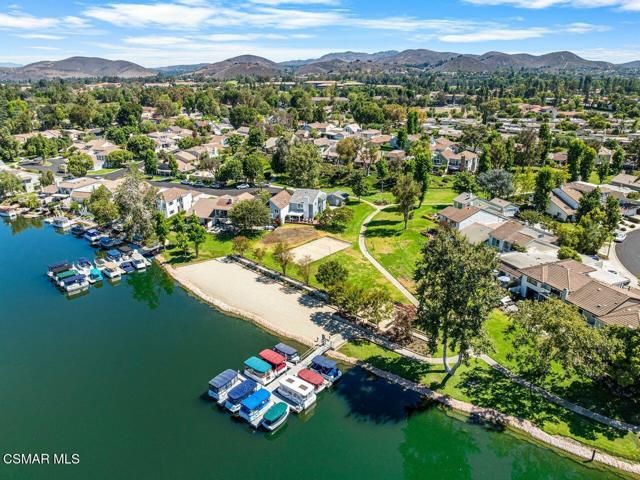
The following amenities are available to Lakeshore - Westlake Village, CA residents:
- Outdoor Pool
- Walking & Biking Trails
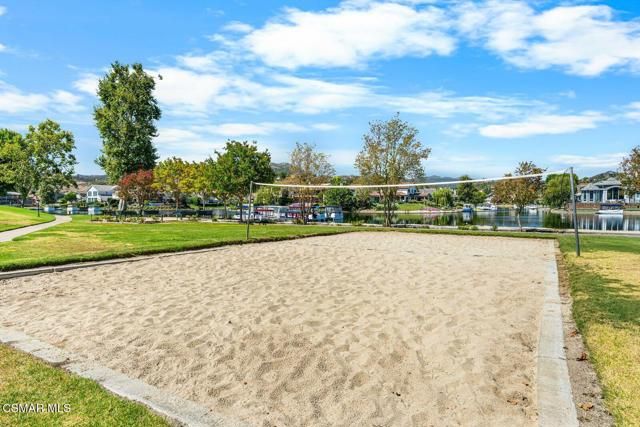
- Volleyball Court
- R.V./Boat Parking
- Parks & Natural Space
- Outdoor Patio
There are plenty of activities available in Lakeshore. Here is a sample of some of the clubs, activities and classes offered here.
- Paddleball
- Volleyball
