
- 2 beds
- 2 baths
- 1,261 sq ft
418 Switchgrass Dr, Summerville, SC, 29486
Community: Del Webb Charleston at Nexton
-
Home type
Detached
-
Year built
2018
-
Lot size
8,712 sq ft
-
Price per sq ft
$305
-
Last updated
Today
-
Views
25
-
Saves
1
Questions? Call us: (854) 300-2938
Overview
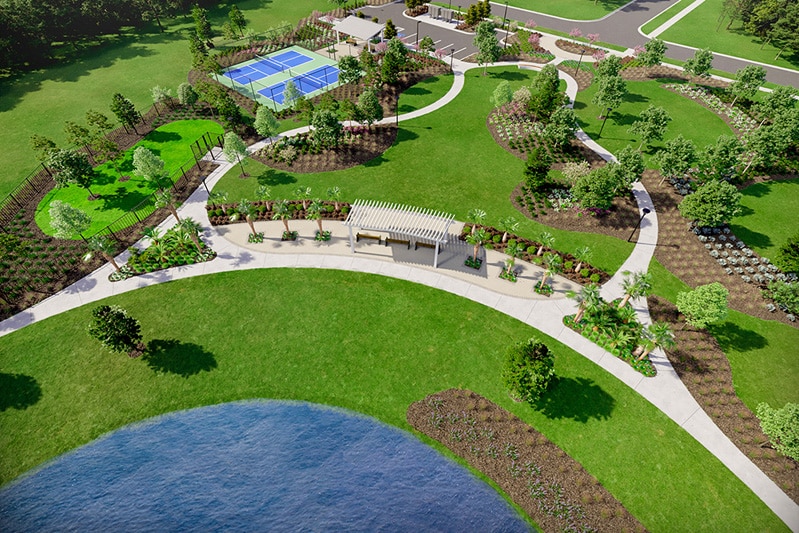
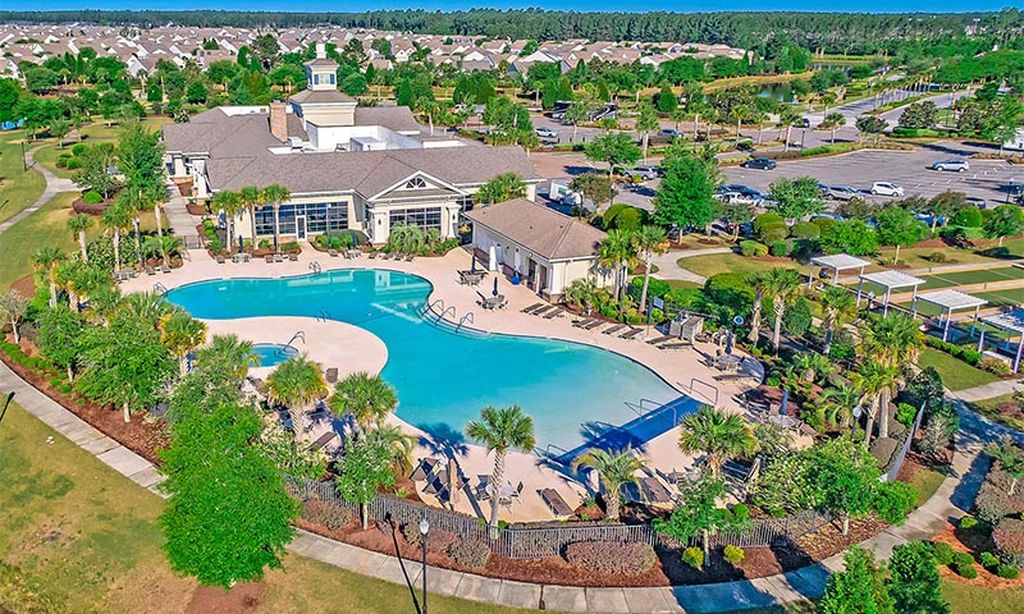
Big on charm, easy on upkeep, and priced to make your move! This meticulously maintained, single-level home in Del Webb Nexton pairs bright, inviting interiors with outdoor living that steals the show. Add a spacious-feeling corner lot and a potentially assumable VA loan, and this adorable two-bedroom, two-bath home deserves a spot at the top of your list!Start with the space you may never want to leave: the lovely screened porch and lanai, extended patio, and beautiful landscaping. A remote-controlled retractable awning provides welcome shade for afternoon lounging or dinner outdoors, while textured concrete adds a finished touch. The corner setting gives the yard an open, generous feel, and a landscaped berm with an HOA-owned parcel beyond provides additional separation fromneighboring homes. Inside, the bright and airy family room flows into an open kitchen and eat-in dining area, keeping everyday living and entertaining comfortably connected. Granite countertops, stainless steel appliances, and an expanded breakfast bar offer plenty of room to prep, serve, and pull up a seat. Recent appliance updates include a GE range with an air-fry feature and a GE dishwasher. Crown molding, chair railing, and shiplap accents add character, while carpet-free flooring throughout makes cleanup a breeze. The primary suite features a granite-topped vanity, walk-in shower with tile surround, and a walk-in closet with custom built-ins. Thoughtful storage continues throughout the home, from the pantry and built-in storage near the attached garage entry to the spacious laundry room with a wall of cabinetry and a granite-topped worktable. Pride of ownership shines through in the details, including recently replaced window and lanai screens, an updated garage door opener, comfort-height toilets, and interior painting completed approximately two years ago. The home is adorable, but the lifestyle is just as appealing! Behind the gates of this 55+ community, enjoy indoor and outdoor pools, a fitness center, pickleball, tennis, bocce, and a full calendar of clubs, activities, and community events. Whether your ideal day starts with a workout, a friendly match, or catching up with neighbors by the pool, there's always something to look forward to. And there's even more on the horizon! The planned amenity expansion includes a new gymnasium and event hub for indoor sports, live music, community celebrations, and club gatherings, plus six additional outdoor pickleball courts. A covered poolside bar and grill is also planned, making an afternoon at the pool even more inviting. The convenience continues just outside the neighborhood, where a golf cart can turn everyday errands into a little outing! With Harris Teeter and Publix nearby, along with restaurants, shops, and everyday services throughout Nexton, picking up groceries or meeting friends for lunch is easy. Marketplace at Nexton offers destinations designed for access on foot, by bike, or by golf cart, while Nexton Square adds a wonderful variety of dining, shopping, and entertainment. From a casual dinner out to a match at The Pickle Bar, there are plenty of ways to fill your days close to home. Parks and miles of trails round out a location that makes getting outside and staying connected part of everyday life. Beautifully kept, thoughtfully improved, and priced to sell--this sweet home offers a big lifestyle with easy upkeep. Come for the home, stay for the lifestyle! Seller's VA loan may be assumable, subject to lender approval and buyer qualification. Ask for details.
Interior
Bedrooms
- Bedrooms: 2
Laundry
- Washer Hookup
- Gas Dryer Hookup
- Laundry Room
Cooling
- Central Air
Heating
- Natural Gas
Features
- Smooth Ceilings, Walk-In Closet(s), Ceiling Fan(s), Eat-in Kitchen, Family Room, Entrance Foyer, Great Room, Pantry
Levels
- One
Exterior
Private Pool
- No
Patio & Porch
- Patio, Screened, Front Porch
Roof
- Architectural
Garage
- Attached
- Garage Spaces: 2
- Attached
- Two Car
- Garage
- Garage Door Opener
Carport
- None
Year Built
- 2018
Lot Size
- 0.2 acres
- 8,712 sq ft
Waterfront
- No
Water Source
- Public
Sewer
- Public Sewer
Community Info
Senior Community
- Yes
Features
- Clubhouse, Fitness Center, Gated, Maintained Community, Pool, Park, Tennis Court(s), Trash Pickup, Walk/Jog Trail(s), Dog Park
Location
- City: Summerville
- County/Parrish: Berkeley
Listing courtesy of: Melodie Smith, EXP Realty LLC
MLS ID: 26029748

The information is being provided by Charleston Trident MLS. Information deemed reliable but not guaranteed. Information is provided for consumers' personal, non-commercial use, and may not be used for any purpose other than the identification of potential properties for purchase. © 2018 Charleston Trident MLS. All Rights Reserved.
Del Webb Charleston at Nexton Real Estate Agent
Want to learn more about Del Webb Charleston at Nexton?
Here is the community real estate expert who can answer your questions, take you on a tour, and help you find the perfect home.
Get started today with your personalized 55+ search experience!
Want to learn more about Del Webb Charleston at Nexton?
Get in touch with a community real estate expert who can answer your questions, take you on a tour, and help you find the perfect home.
Get started today with your personalized 55+ search experience!
Homes Sold:
55+ Homes Sold:
Sold for this Community:
Avg. Response Time:
Community Key Facts
Age Restrictions
- 55+
Amenities & Lifestyle
- See Del Webb Charleston at Nexton amenities
- See Del Webb Charleston at Nexton clubs, activities, and classes
Homes in Community
- Total Homes: 1,400
- Home Types: Single-Family
Gated
- Yes
Construction
- Construction Dates: 2017 - Present
- Builder: Del Webb
Similar homes in this community


Popular cities in South Carolina

The following amenities are available to Del Webb Charleston at Nexton - Summerville, SC residents:
- Clubhouse/Amenity Center
- Multipurpose Room
- Fitness Center
- Indoor Pool
- Outdoor Pool
- Outdoor Patio
- Bar
- BBQ
- Fire Pit
- Tennis Courts
- Pickleball Courts
- Outdoor Amphitheater
- Parks & Natural Space
- Walking & Biking Trails
There are plenty of activities available in Del Webb Charleston at Nexton. Here is a sample of some of the clubs, activities and classes offered here.
- Cards
- Financial Management Seminars
- Keynote Speakers Series
- Outdoor Concerts
- Pickleball
- Road Scholar Program
- Social Clubs
- Swimming
- Tennis
