
- 2 beds
- 3 baths
- 2,649 sq ft
42017 N Alistair Way, Anthem, AZ, 85086
Community: Anthem Country Club
-
Home type
Single family
-
Year built
2005
-
Lot size
11,338 sq ft
-
Price per sq ft
$245
-
Taxes
$3343 / Yr
-
HOA fees
$626 / Qtr
-
Last updated
1 day ago
-
Views
7
Questions? Call us: (623) 235 8520
Overview
Average monthly APS $123.61 from July 2025-July 2026. Dramatic 12' ceiling great room plan: (approx $113K) since purchase in addition to Owned Tesla solar system ($31,881.50) including 2026 approx $70K complete modern primary bath remodel w/spacious walk-in shower, cabinets w/raised vanities, quartz counters + custom storage, 2nd bath plumbing & vanity updated & plank tile floors. Other added features: 2020 water filtration system, 2021 Maytag W/D, landscape irrigation replaced & exterior turf added, epoxy garage floor surface, 2019 water heater & attic fans, 2025 smoke detectors & duct cleaning & turf back. Additional features: extensive plantation shutters, light maple cabinets, beveled edge slab granite, stainless appliances, custom closets, laundry cabinets & extensive garage cabinets
Interior
Appliances
- Dryer, Washer, Refrigerator, Built-in Microwave, Dishwasher, Disposal, Electric Cooktop, Built-In Electric Oven, Water Purifier
Bedrooms
- Bedrooms: 2
Bathrooms
- Total bathrooms: 3
- Half baths: 1
- Full baths: 2
Laundry
- Inside
Cooling
- Central Air, Ceiling Fan(s), Programmable Thmstat
Heating
- Natural Gas
Fireplace
- 1, Living Room,Gas
Features
- Walk-in Pantry, High Speed Internet, Granite Counters, Double Vanity, Eat-in Kitchen, Breakfast Bar, 9+ Flat Ceilings, No Interior Steps, Kitchen Island, Pantry, 2 Master Baths, Full Bth Master Bdrm, Separate Shwr & Tub
Size
- 2,649 sq ft
Exterior
Private Pool
- No
Patio & Porch
- Covered Patio(s)
Roof
- Tile
Garage
- Garage Spaces: 3
- Garage Door Opener
- Direct Access
- Attch'd Gar Cabinets
Carport
- None
Year Built
- 2005
Lot Size
- 0.26 acres
- 11,338 sq ft
Waterfront
- No
Water Source
- Pvt Water Company
Sewer
- Sewer in & Cnctd,Private Sewer
Community Info
HOA Information
- Association Fee: $626
- Association Fee Frequency: Quarterly
- Association Fee 2: $345
- Association Fee 2 Frequency: Monthly
- Association Fee Includes: Maintenance Grounds, Street Maint
Taxes
- Annual amount: $3,343.00
- Tax year: 2025
Senior Community
- No
Features
- Pool, Golf, Pickleball, Gated, Community Spa Htd, Community Media Room, Guarded Entry, Tennis Court(s), Playground, Biking/Walking Path, Fitness Center
Location
- City: Anthem
- County/Parrish: Maricopa
- Township: 6N
Listing courtesy of: Linda H. Rehwalt, RE/MAX Fine Properties Listing Agent Contact Information: 602-402-1136
MLS ID: 7069126

Copyright 2026 Arizona Regional Multiple Listing Service, Inc. All rights reserved. The ARMLS logo indicates a property listed by a real estate brokerage other than 55places.com. All information should be verified by the recipient and none is guaranteed as accurate by ARMLS.
Anthem Country Club Real Estate Agent
Want to learn more about Anthem Country Club?
Here is the community real estate expert who can answer your questions, take you on a tour, and help you find the perfect home.
Get started today with your personalized 55+ search experience!
Want to learn more about Anthem Country Club?
Get in touch with a community real estate expert who can answer your questions, take you on a tour, and help you find the perfect home.
Get started today with your personalized 55+ search experience!
Homes Sold:
55+ Homes Sold:
Sold for this Community:
Avg. Response Time:
Community Key Facts
Age Restrictions
- None
Amenities & Lifestyle
- See Anthem Country Club amenities
- See Anthem Country Club clubs, activities, and classes
Homes in Community
- Total Homes: 1,700
- Home Types: Single-Family
Gated
- Yes
Construction
- Construction Dates: 1999 - 2006
- Builder: Del Webb, Anthem Arizona LLC, Pulte Homes
Similar homes in this community



Popular cities in Arizona

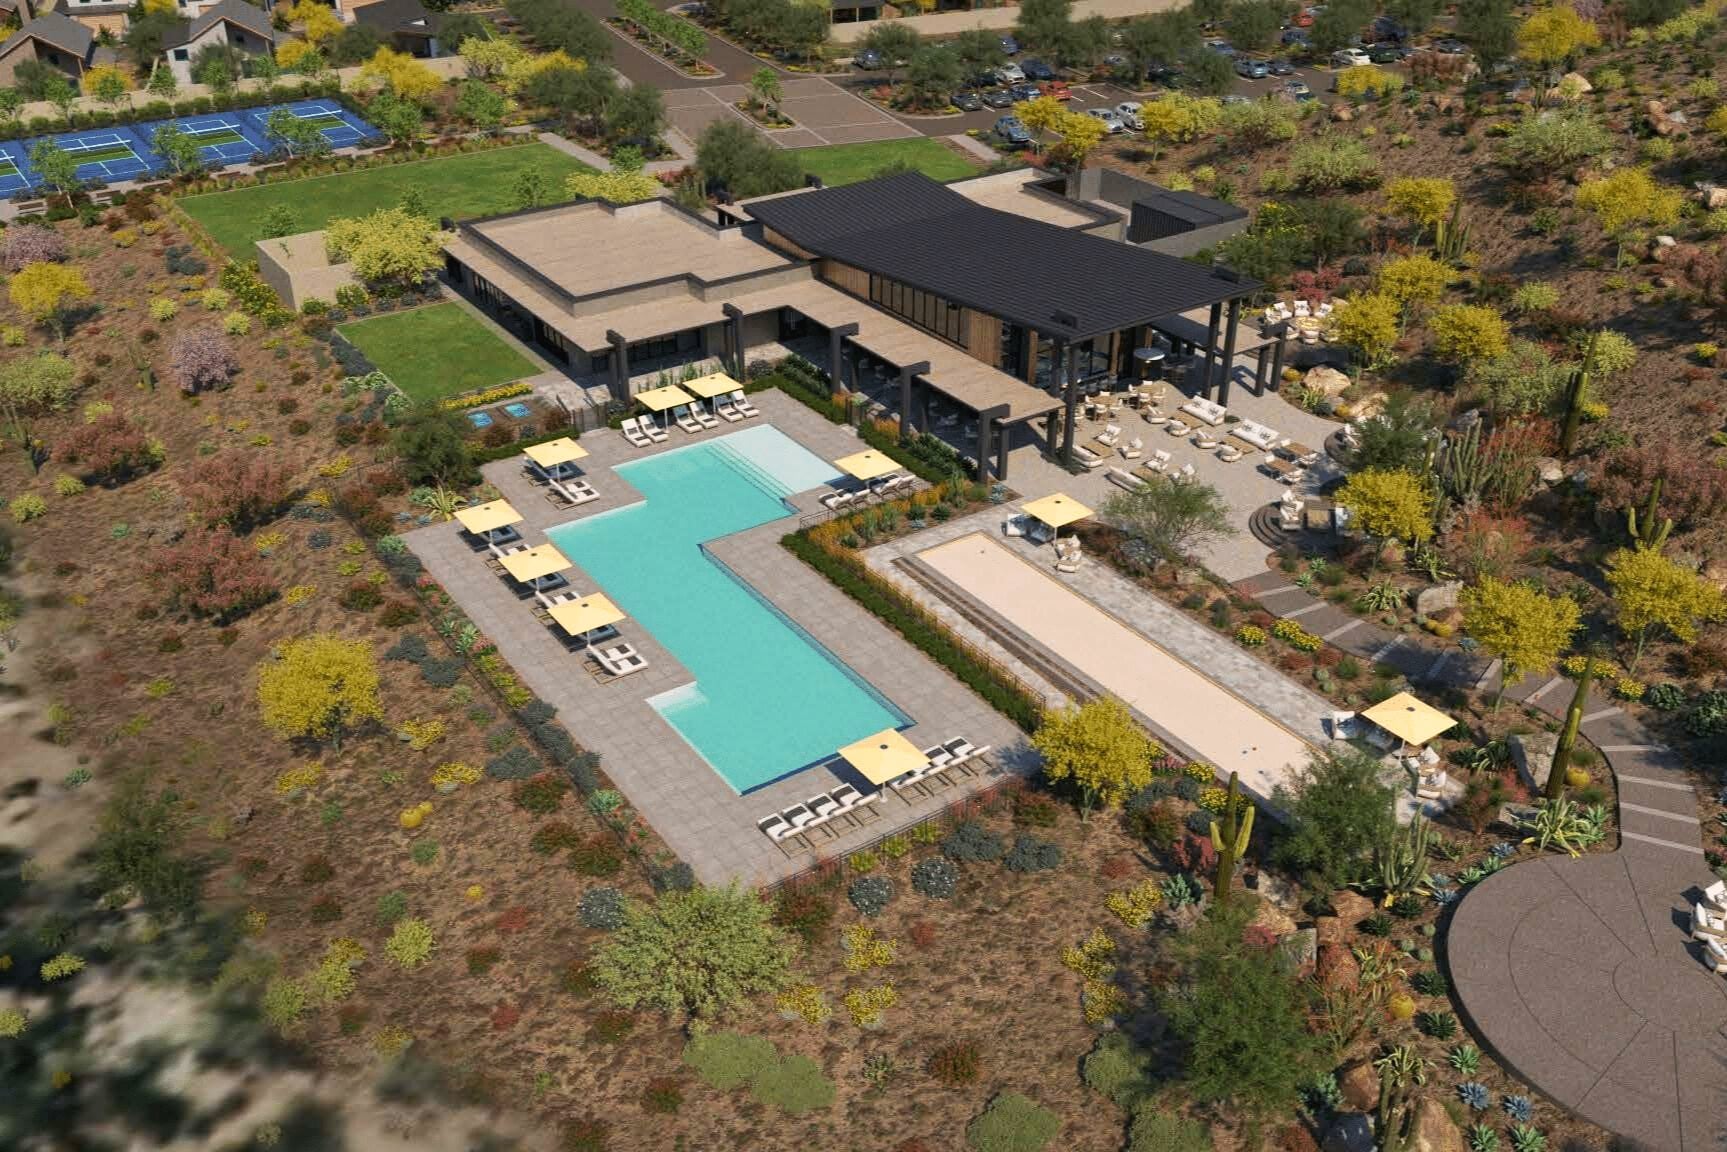
The following amenities are available to Anthem Country Club - Anthem, AZ residents:
- Clubhouse/Amenity Center
- Golf Course
- Fitness Center
- Outdoor Pool
- Performance/Movie Theater
- Tennis Courts
- Outdoor Patio
- Golf Practice Facilities/Putting Green
- Multipurpose Room
- Spa
- Dining
- Bar
There are plenty of activities available in Anthem Country Club. Here is a sample of some of the clubs, activities and classes offered here.
- Casual and Formal Dining Events
- Fitness Classes
- Golf Tournaments
- Happy Hour
- Tennis Tournaments
