
- 3 beds
- 4 baths
- 2,916 sq ft
43 Isabelle Ct, Marlton, NJ, 08053
Community: Legacy Oaks at Evesham
-
Year built
2015
-
Lot size
8,882 sq ft
-
Price per sq ft
$219
-
Taxes
$13869 / Yr
-
HOA fees
$144 / Mo
-
Last updated
Today
-
Views
2
Questions? Call us: (856) 409-7422
Overview
Welcome to one of the largest end-unit townhomes in the desirable Reserve at Marlton! Ideally located in Marlton, known for its highly rated schools, convenient shopping, dining, and easy access to major highways, this exceptional home offers space, style, and functionality throughout. Step inside to engineered hardwood flooring that flows throughout the main level, highlighted by a custom staircase featuring elegant wrought iron spindles. The spacious kitchen is designed for both everyday living and entertaining, featuring rich walnut cabinetry, granite countertops, stainless steel appliances, a double sink, center island, and a bright sunroom just off the kitchen, providing additional living space filled with natural light. The upper level offers the convenience of a centrally located laundry room, making household chores a breeze. The impressive primary suite includes a separate sitting room, are two oversized walk-in closets, and a luxurious en-suite bath complete with double vanities, a soaking tub, and a walk-in shower. The perfect spa! The finished basement provides additional living and entertaining space with comfortable carpeting and direct walkout access to the rear patio. Enjoy the privacy of a wooded backdrop, with approximately 100 additional feet of property extending beyond the fenced yard. Additional highlights include a two-car garage equipped with a universal EV charger, plus driveway parking for up to four additional vehicles. There is so much more to appreciate in this beautiful home! Make an appointment to tour the home!
Interior
Appliances
- Built-In Microwave, Built-In Range, Dishwasher, Dryer - Electric, Refrigerator, Stainless Steel Appliances, Washer
Bedrooms
- Bedrooms: 3
Bathrooms
- Total bathrooms: 4
- Half baths: 2
- Full baths: 2
Cooling
- Central A/C
Heating
- Forced Air
Features
- Bathroom - Soaking Tub, Bathroom - Walk-In Shower, Carpet, Ceiling Fan(s), Floor Plan - Open, Kitchen - Island, Recessed Lighting, Walk-in Closet(s), Wood Floors, Other
Levels
- Three
Size
- 2,916 sq ft
Exterior
Private Pool
- No
Garage
- Garage Spaces: 2
- Concrete Driveway
Carport
- None
Year Built
- 2015
Lot Size
- 0.2 acres
- 8,882 sq ft
Waterfront
- No
Water Source
- Public
Sewer
- Public Sewer
Community Info
HOA Information
- Association Fee: $144
- Association Fee Frequency: Monthly
- Association Fee Includes: Common Area Maintenance, Lawn Maintenance, Snow Removal
Taxes
- Annual amount: $13,869.00
- Tax year: 2025
Senior Community
- No
Location
- City: Marlton
- Township: EVESHAM TWP
Listing courtesy of: Alice Cane, HomeSmart First Advantage Realty Listing Agent Contact Information: sjrealtorcane@gmail.com
MLS ID: NJBL2117764

The information included in this listing is provided exclusively for consumers' personal, non-commercial use and may not be used for any purpose other than to identify prospective properties consumers may be interested in purchasing. The information on each listing is furnished by the owner and deemed reliable to the best of his/her knowledge, but should be verified by the purchaser. BRIGHT MLS and 55places.com assume no responsibility for typographical errors, misprints or misinformation. This property is offered without respect to any protected classes in accordance with the law. Some real estate firms do not participate in IDX and their listings do not appear on this website. Some properties listed with participating firms do not appear on this website at the request of the seller.
Legacy Oaks at Evesham Real Estate Agent
Want to learn more about Legacy Oaks at Evesham?
Here is the community real estate expert who can answer your questions, take you on a tour, and help you find the perfect home.
Get started today with your personalized 55+ search experience!
Want to learn more about Legacy Oaks at Evesham?
Get in touch with a community real estate expert who can answer your questions, take you on a tour, and help you find the perfect home.
Get started today with your personalized 55+ search experience!
Homes Sold:
55+ Homes Sold:
Sold for this Community:
Avg. Response Time:
Community Key Facts
Age Restrictions
- 55+
Amenities & Lifestyle
- See Legacy Oaks at Evesham amenities
- See Legacy Oaks at Evesham clubs, activities, and classes
Homes in Community
- Total Homes: 239
- Home Types: Single-Family
Gated
- No
Construction
- Construction Dates: 2001 - 2007
- Builder: Barness
Similar homes in this community

Popular cities in New Jersey

The following amenities are available to Legacy Oaks at Evesham - Marlton, NJ residents:

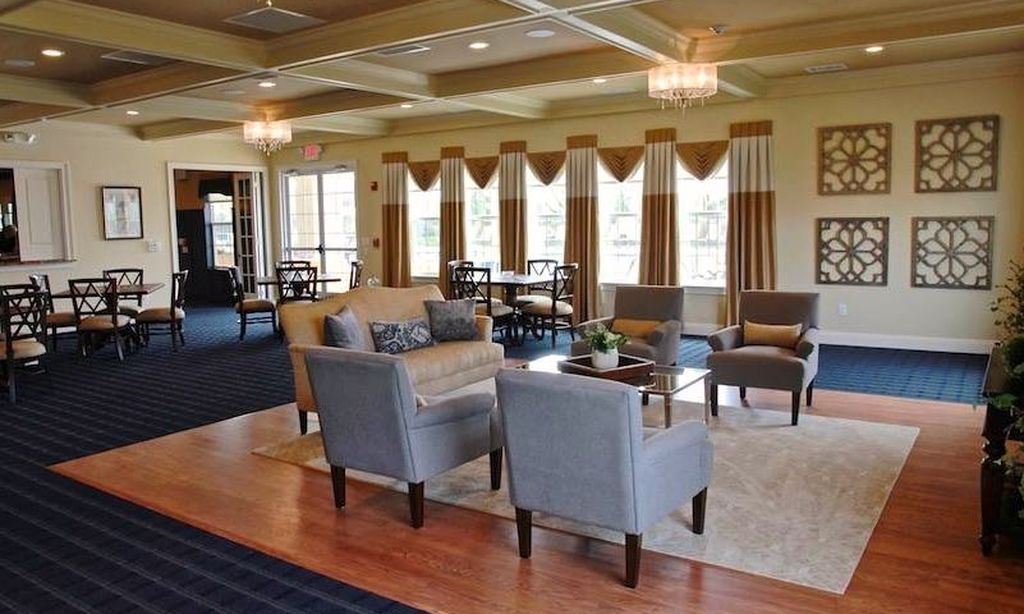
- Clubhouse/Amenity Center
- Fitness Center
- Outdoor Pool
- Card Room
- Ballroom
- Library
- Billiards
- Tennis Courts
- Bocce Ball Courts
- Lakes - Scenic Lakes & Ponds
- Outdoor Patio
- Gazebo
There are plenty of activities available in Legacy Oaks at Evesham. Here is a sample of some of the clubs, activities and classes offered here.
- Aerobics
- Biking Club
- Bocce
- Book Club
- Bridge
- Canasta
- Exercise Classes
- Forbidden 3
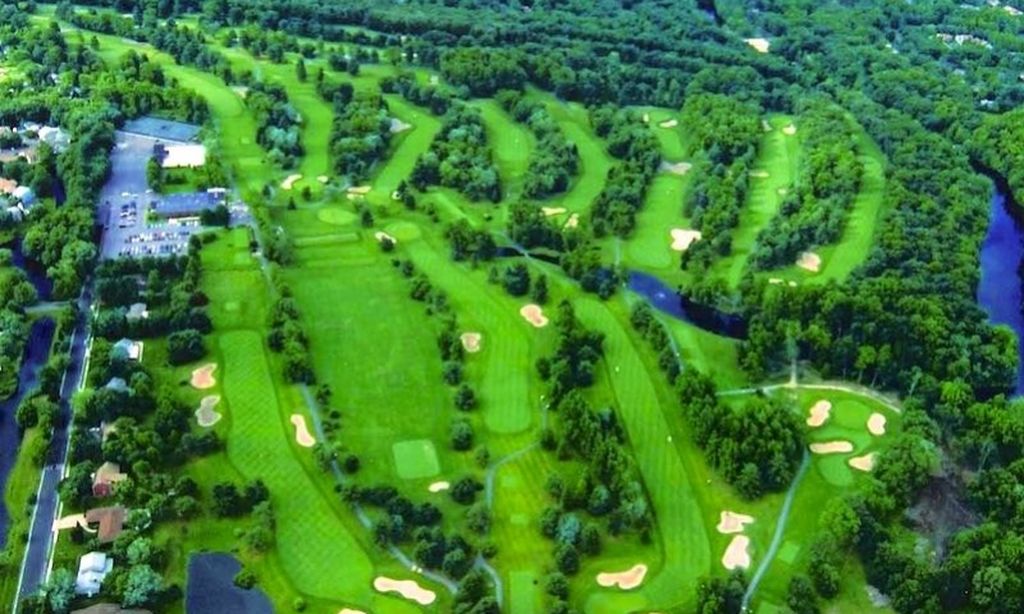
- Golf
- Ladies Billiards
- Mah Jongg
- Meditation
- Men's Forum
- Pinochle
- Poker
- Single's Group
- Stretch and Tone
- Tai Chi
- Tennis
- Theater Club
- Yoga
- Zumba
