- 2 beds
- 2 baths
- 1,698 sq ft
44252 Panther Ridge Dr, Ashburn, VA, 20147
Community: Potomac Green
-
Year built
2009
-
Lot size
5,227 sq ft
-
Price per sq ft
$436
-
Taxes
$5869 / Yr
-
HOA fees
$323 / Mo
-
Last updated
Today
-
Views
4
Questions? Call us: (571) 517-2424
Overview
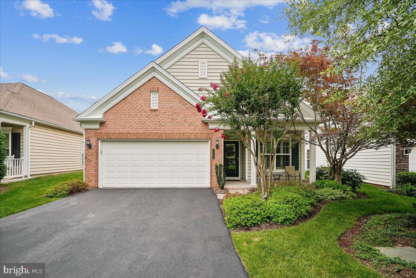
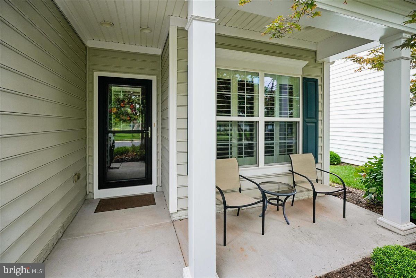
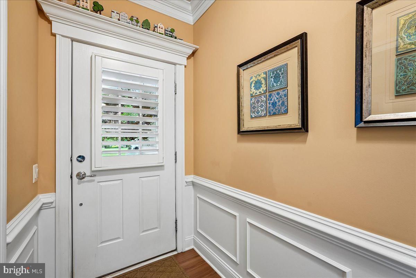
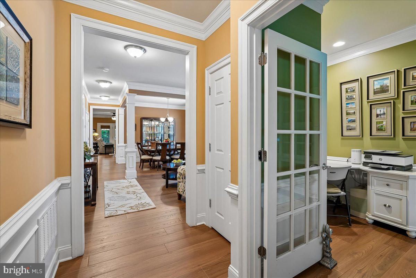
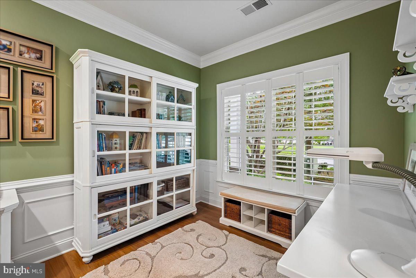
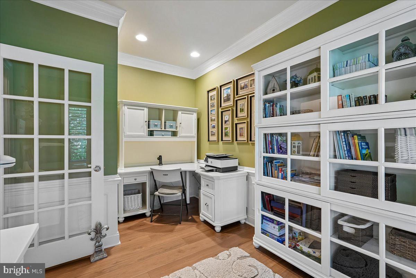
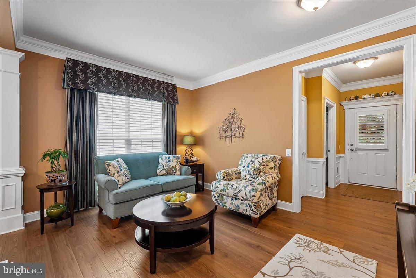
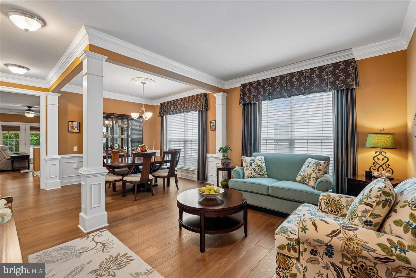
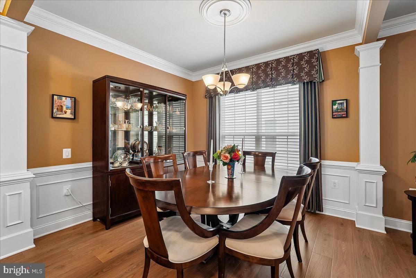
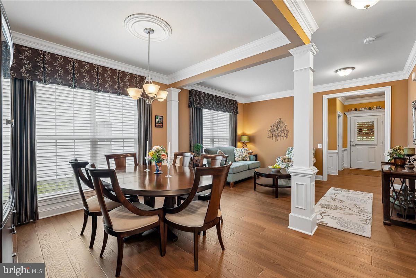
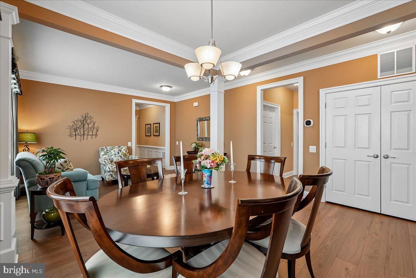
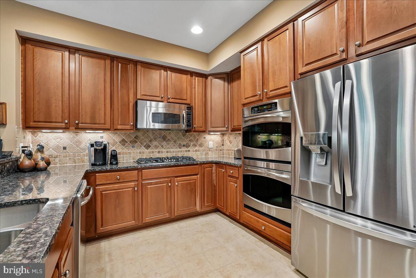
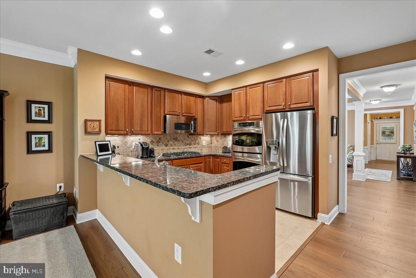
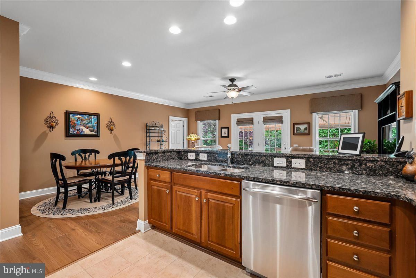
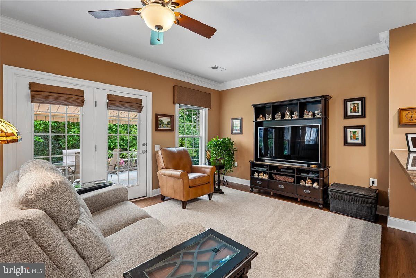
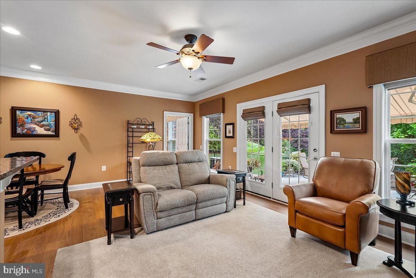
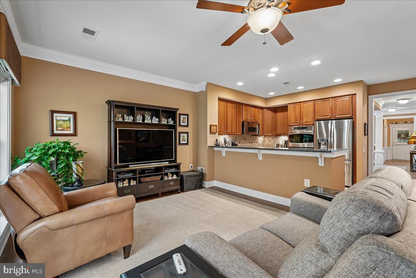
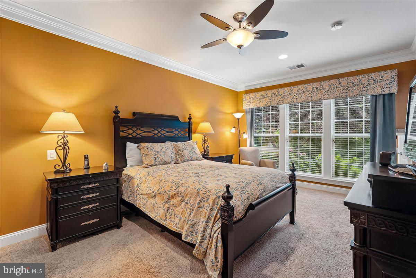
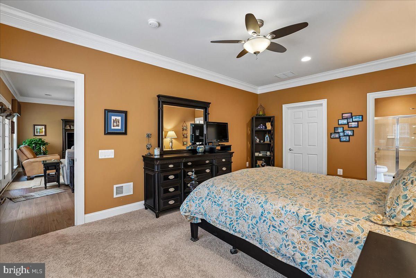
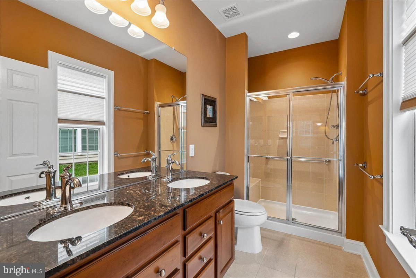
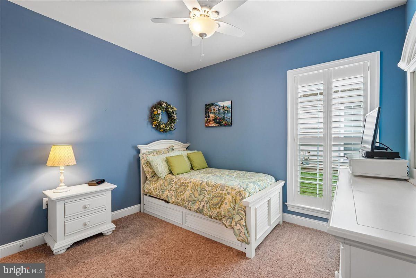
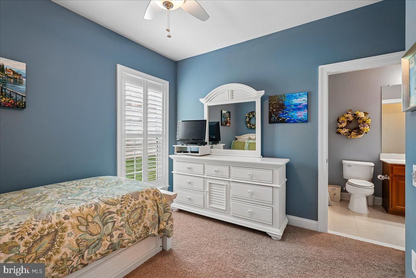
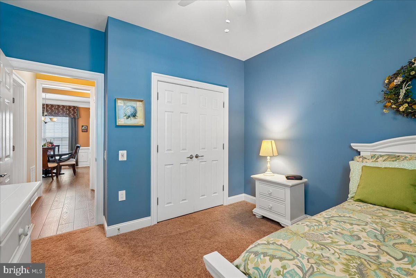
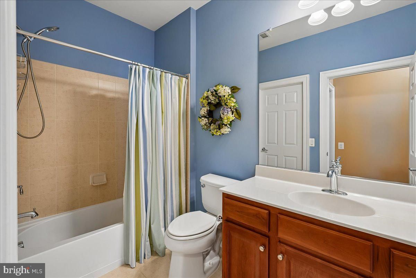
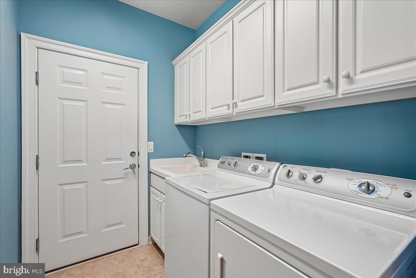
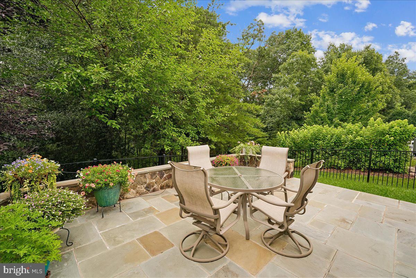
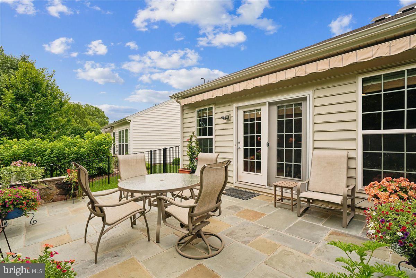
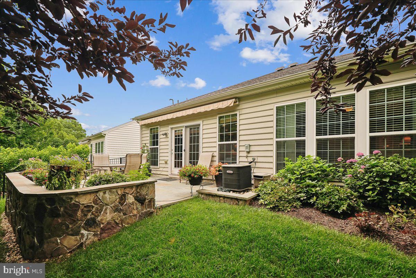
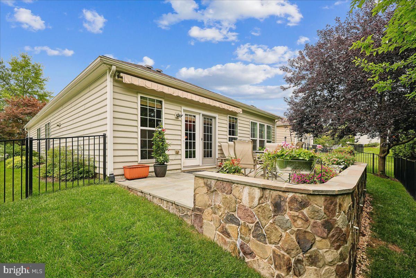
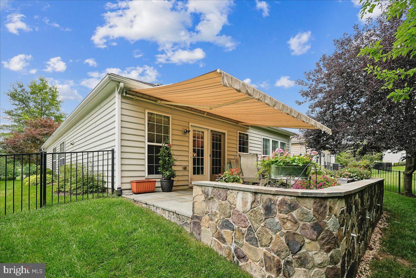
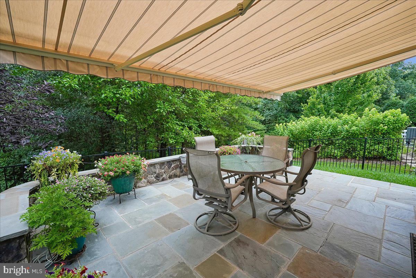
EXCEPTIONAL MAIN-LEVEL LIVING AWAITS IN THE HIGHLY SOUGHT-AFTER 55+ POTOMAC GREEN COMMUNITY BY DEL WEBB. THOUGHTFULLY DESIGNED FOR BOTH COMFORT AND ELEGANCE, THIS BEAUTIFULLY APPOINTED HOME OFFERS AN OPEN FLOOR PLAN, QUALITY FINISHES, AND THE EASY LIFESTYLE YOU HAVE BEEN WAITING FOR. STEP INSIDE THE FOYER, WHERE CHAIR RAILING, SHADOW BOX MOLDING, AND LVP FLOORING SET THE STAGE FOR THE BEAUTIFULLY DESIGNED INTERIOR. THE LVP FLOORING FLOWS SEAMLESSLY THROUGHOUT THE MAIN LIVING AREAS, CREATING A WARM AND COHESIVE FEEL. JUST OFF THE FOYER, A GLASS PANELED DOOR OPENS TO A PRIVATE DEN FEATURING RECESSED LIGHTING AND PLANTATION SHUTTERS, PROVIDING THE PERFECT SPACE FOR A HOME OFFICE, LIBRARY, OR QUIET RETREAT WHILE ENJOYING VIEWS OF THE GREEN SPACE BEYOND. CONTINUE INTO THE EXPANSIVE FORMAL LIVING AND DINING ROOMS, WHERE CUSTOM MOLDINGS AND A DECORATIVE CHANDELIER MEDALLION CREATE AN ELEGANT SETTING FOR HOLIDAY GATHERINGS, DINNER PARTIES, OR EVERYDAY ENTERTAINING. THE GOURMET EAT-IN KITCHEN IS SURE TO IMPRESS THE HOME CHEF. FEATURING TILE FLOORS, GRANITE COUNTERTOPS, A CUSTOM TILE BACKSPLASH, ABUNDANT CABINETRY WITH UNDER-CABINET LIGHTING, DOUBLE OVENS, A COOKTOP, A PANTRY, A BREAKFAST BAR, AND A SEPARATE DINING AREA, THIS SPACE COMBINES BEAUTY AND FUNCTION FOR EVERYDAY LIVING. OPEN TO THE KITCHEN, THE FAMILY ROOM OFFERS A COMFORTABLE PLACE TO GATHER OR SIMPLY RELAX AT THE END OF THE DAY. WHEN THE WEATHER IS NICE, STEP OUTSIDE TO THE CUSTOM FLAGSTONE PATIO WITH AN ELECTRIC AWNING, WHERE YOU CAN ENJOY MORNING COFFEE, DINE AL FRESCO, OR UNWIND WHILE OVERLOOKING THE MATURE TREES AND BEAUTIFULLY FENCED REAR YARD. THE SPACIOUS PRIMARY SUITE FEATURES NEUTRAL CARPETING, A LARGE WALK-IN CLOSET, AND A PRIVATE EN SUITE BATH APPOINTED WITH TILE FLOORS, A DUAL SINK VANITY WITH GRANITE COUNTERTOPS, AMPLE CABINETRY, AND A STAND-ALONE SHOWER. THE SECOND BEDROOM ALSO FEATURES NEUTRAL CARPETING AND ENJOYS PRIVATE ACCESS TO THE SECOND FULL BATH, WHICH IS ALSO ACCESSIBLE FROM THE HALLWAY AND FEATURES TILE FLOORS AND A TUB/SHOWER COMBINATION. ADDING TO THE HOME'S CONVENIENCE IS A MAIN-LEVEL LAUNDRY ROOM COMPLETE WITH A SIDE-BY-SIDE WASHER AND DRYER, UTILITY SINK, CABINETRY, AND DIRECT ACCESS TO THE TWO-CAR GARAGE. ENJOY THE RESORT-STYLE AMENITIES THAT HAVE MADE POTOMAC GREEN ONE OF THE AREA'S MOST DESIRABLE ACTIVE ADULT COMMUNITIES, ALL WHILE BEING JUST MINUTES FROM SHOPPING, RESTAURANTS, MAJOR COMMUTER ROUTES, AND EVERYTHING YOU NEED FOR CONVENIENT EVERYDAY LIVING. SOME UPDATES/IMPROVEMENTS INCLUDE: FURNACE HUMIDIFIER (2025), HOT WATER HEATER (2023), LVP FLOORING (2023)
Interior
Appliances
- Built-In Microwave, Cooktop, Dishwasher, Disposal, Dryer, Humidifier, Icemaker, Oven - Double, Oven - Wall, Refrigerator, Stainless Steel Appliances, Washer
Bedrooms
- Bedrooms: 2
Bathrooms
- Total bathrooms: 2
- Full baths: 2
Cooling
- Ceiling Fan(s), Central A/C
Heating
- Forced Air
Features
- Bathroom - Stall Shower, Bathroom - Tub Shower, Bathroom - Walk-In Shower, Breakfast Area, Carpet, Ceiling Fan(s), Chair Railings, Crown Moldings, Dining Area, Entry Level Bedroom, Family Room Off Kitchen, Floor Plan - Open, Formal/Separate Dining Room, Kitchen - Gourmet, Kitchen - Table Space, Pantry, Primary Bath(s), Recessed Lighting, Upgraded Countertops, Walk-in Closet(s), Window Treatments
Levels
- 1
Size
- 1,698 sq ft
Exterior
Private Pool
- No
Patio & Porch
- Patio(s)
Garage
- Garage Spaces: 2
- Paved Driveway
Carport
- None
Year Built
- 2009
Lot Size
- 0.12 acres
- 5,227 sq ft
Waterfront
- No
Water Source
- Public
Sewer
- Public Sewer
Community Info
HOA Information
- Association Fee: $323
- Association Fee Frequency: Monthly
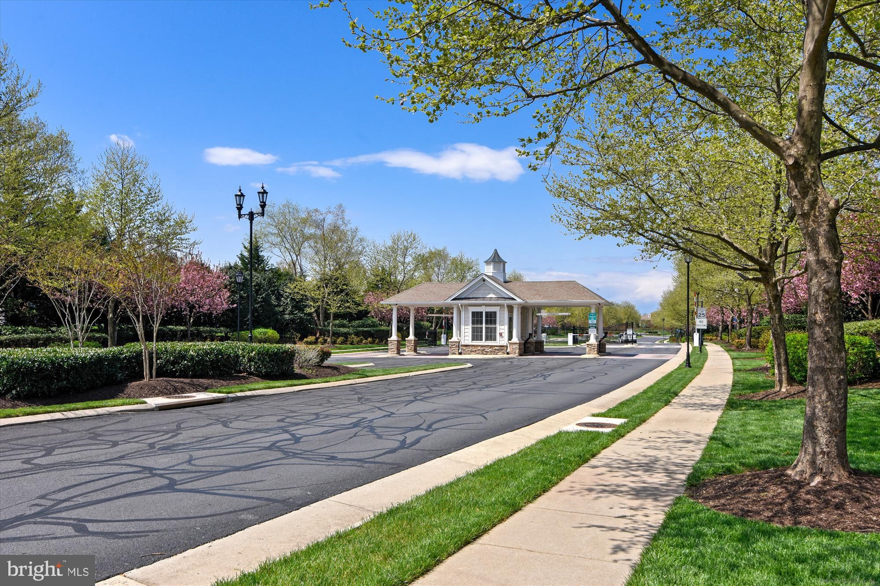
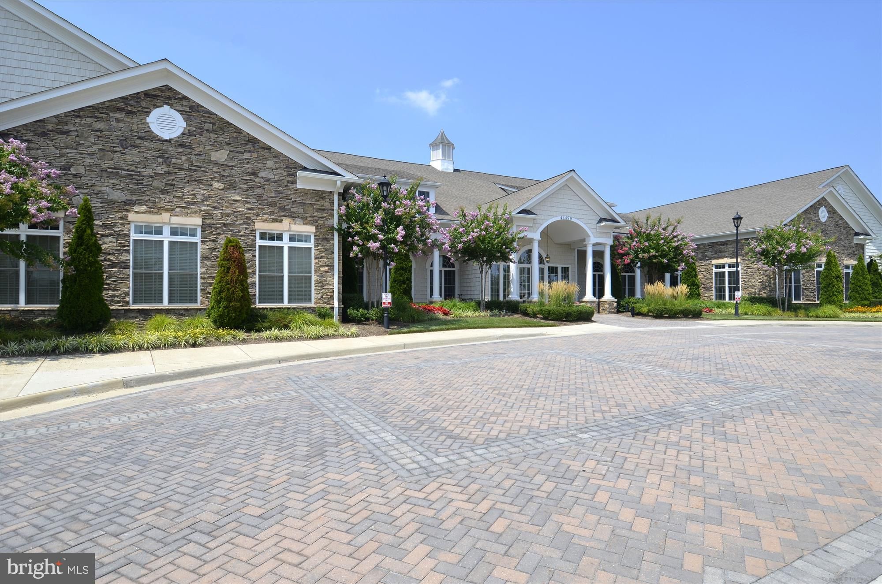
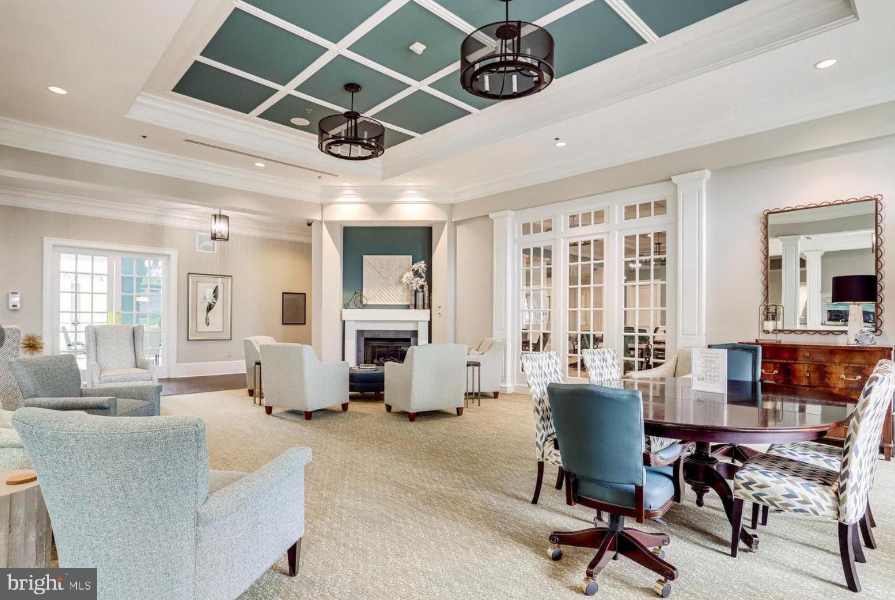
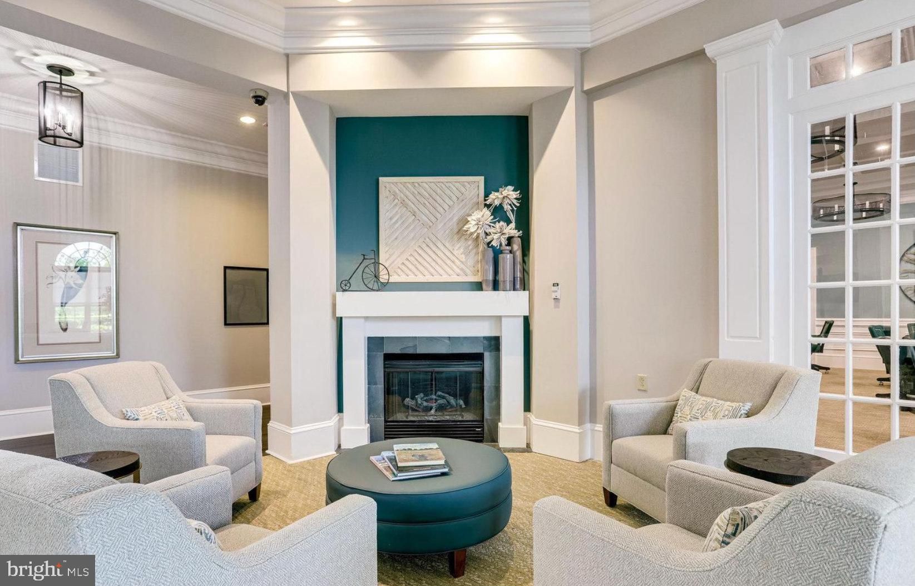
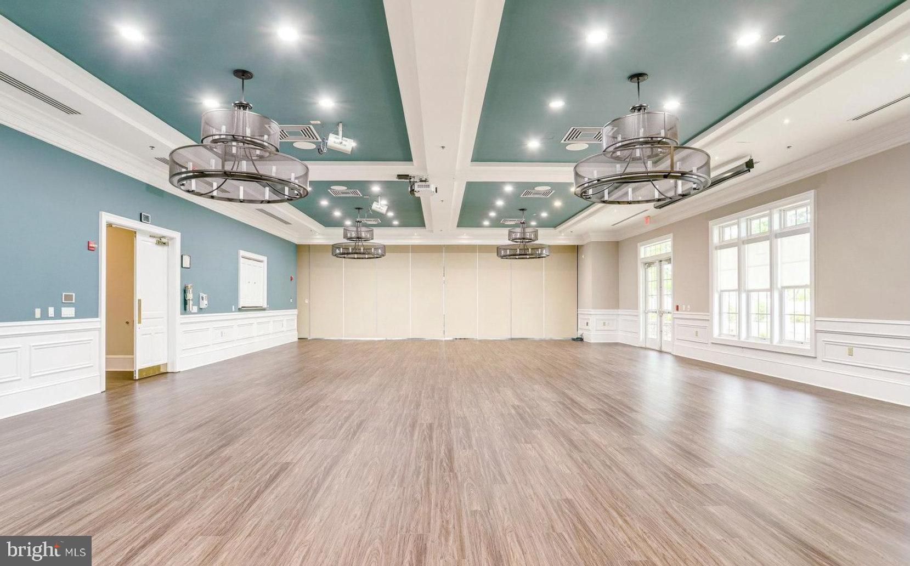
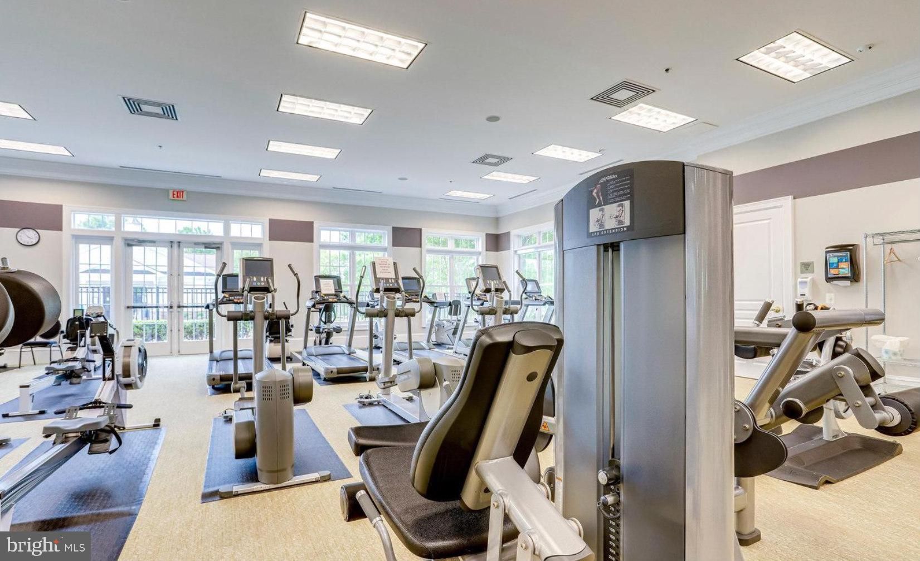
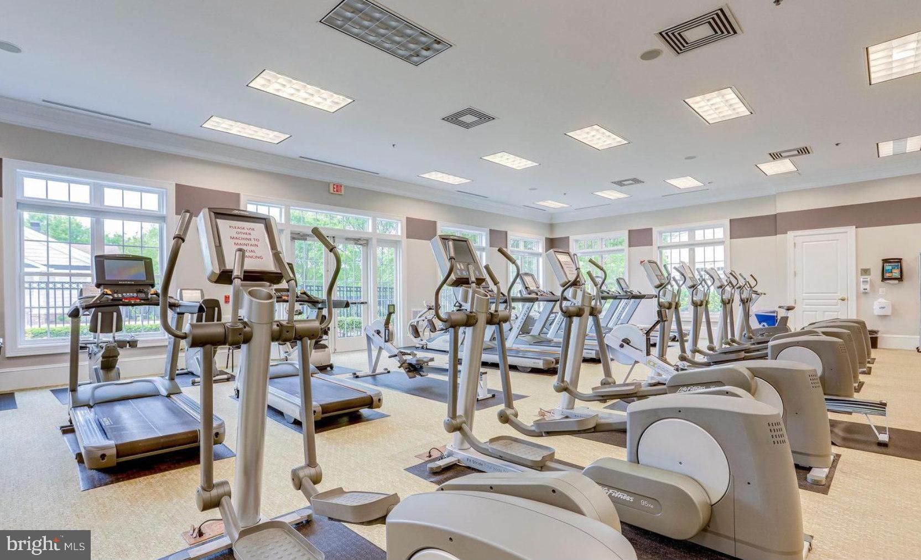
- Association Fee Includes: Billiard Room, Club House, Common Grounds, Exercise Room, Fax/Copying, Fitness Center, Game Room, Gated Community, Hot tub, Jog/Walk Path, Meeting Room, Party Room, Picnic Area, Pool - Indoor, Pool - Outdoor, Retirement Community, Swimming Pool, Tennis Courts, Common Area Maintenance, Lawn Care Front, Lawn Care Rear, Lawn Care Side, Lawn Maintenance, Management, Pool(s), Road Maintenance, Security Gate, Snow Removal, Trash
Taxes
- Annual amount: $5,869.00
- Tax year: 2026
Senior Community
- Yes
Location
- City: Ashburn
Listing courtesy of: Mary M Olympia, Long & Foster Real Estate, Inc. Listing Agent Contact Information: [email protected]
MLS ID: VALO2130756

The information included in this listing is provided exclusively for consumers' personal, non-commercial use and may not be used for any purpose other than to identify prospective properties consumers may be interested in purchasing. The information on each listing is furnished by the owner and deemed reliable to the best of his/her knowledge, but should be verified by the purchaser. BRIGHT MLS and 55places.com assume no responsibility for typographical errors, misprints or misinformation. This property is offered without respect to any protected classes in accordance with the law. Some real estate firms do not participate in IDX and their listings do not appear on this website. Some properties listed with participating firms do not appear on this website at the request of the seller.
Potomac Green Real Estate Agent
Want to learn more about Potomac Green?
Here is the community real estate expert who can answer your questions, take you on a tour, and help you find the perfect home.
Get started today with your personalized 55+ search experience!
Want to learn more about Potomac Green?
Get in touch with a community real estate expert who can answer your questions, take you on a tour, and help you find the perfect home.
Get started today with your personalized 55+ search experience!
Homes Sold:
55+ Homes Sold:
Sold for this Community:
Avg. Response Time:
Community Key Facts
Age Restrictions
- 55+
Amenities & Lifestyle
- See Potomac Green amenities
- See Potomac Green clubs, activities, and classes
Homes in Community
- Total Homes: 1,400
- Home Types: Single-Family, Attached, Condos
Gated
- No
Construction
- Construction Dates: 2005 - 2016
- Builder: Del Webb, Centex
Similar homes in this community

.jpg)
Popular cities in Virginia

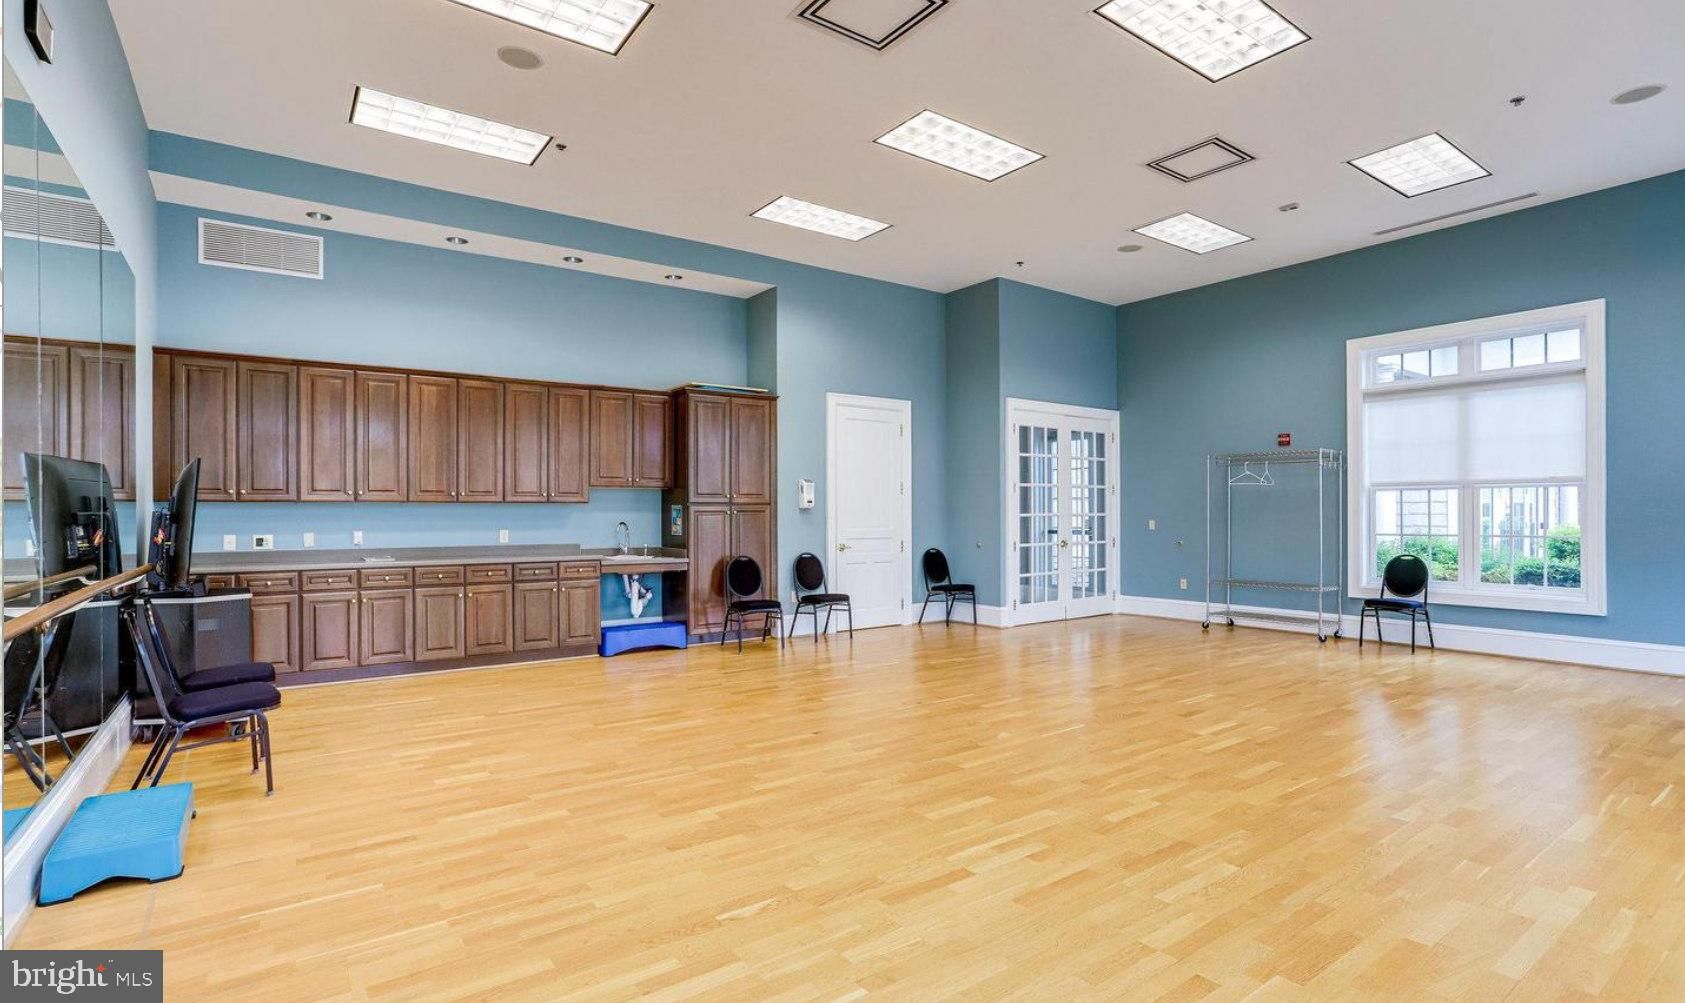
The following amenities are available to Potomac Green - Ashburn, VA residents:
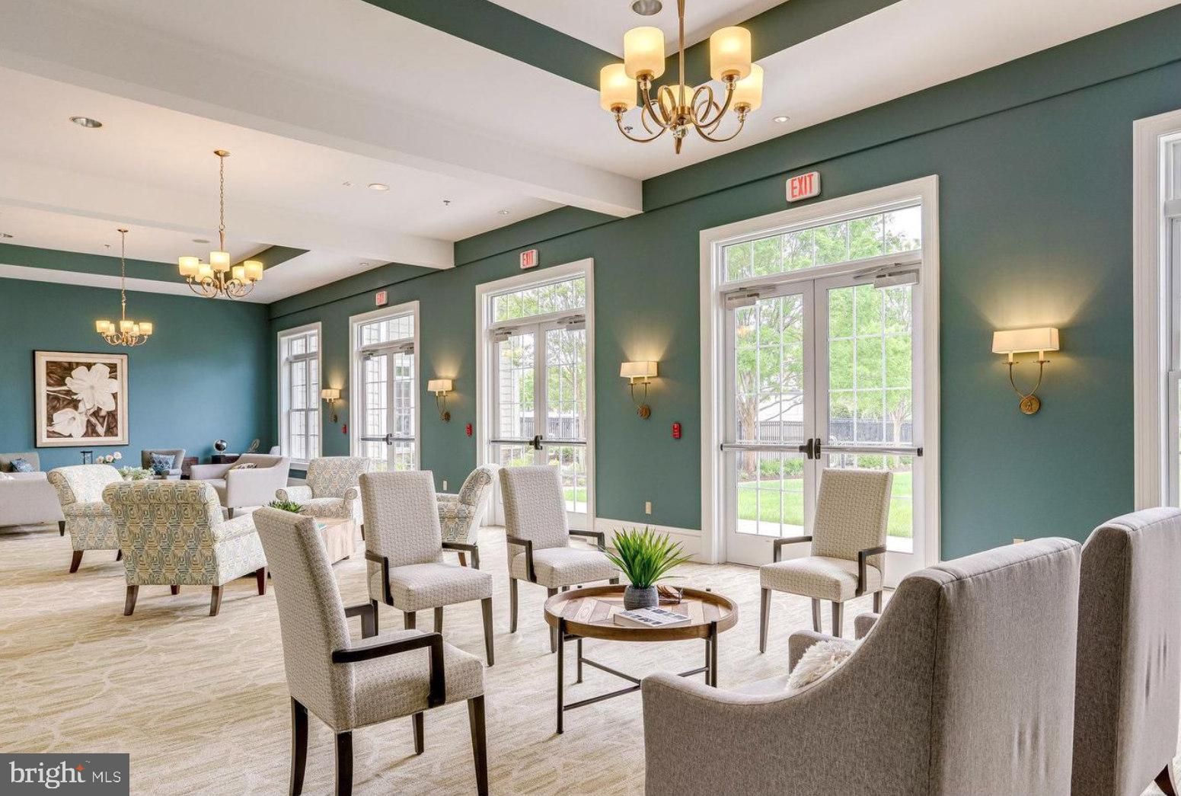
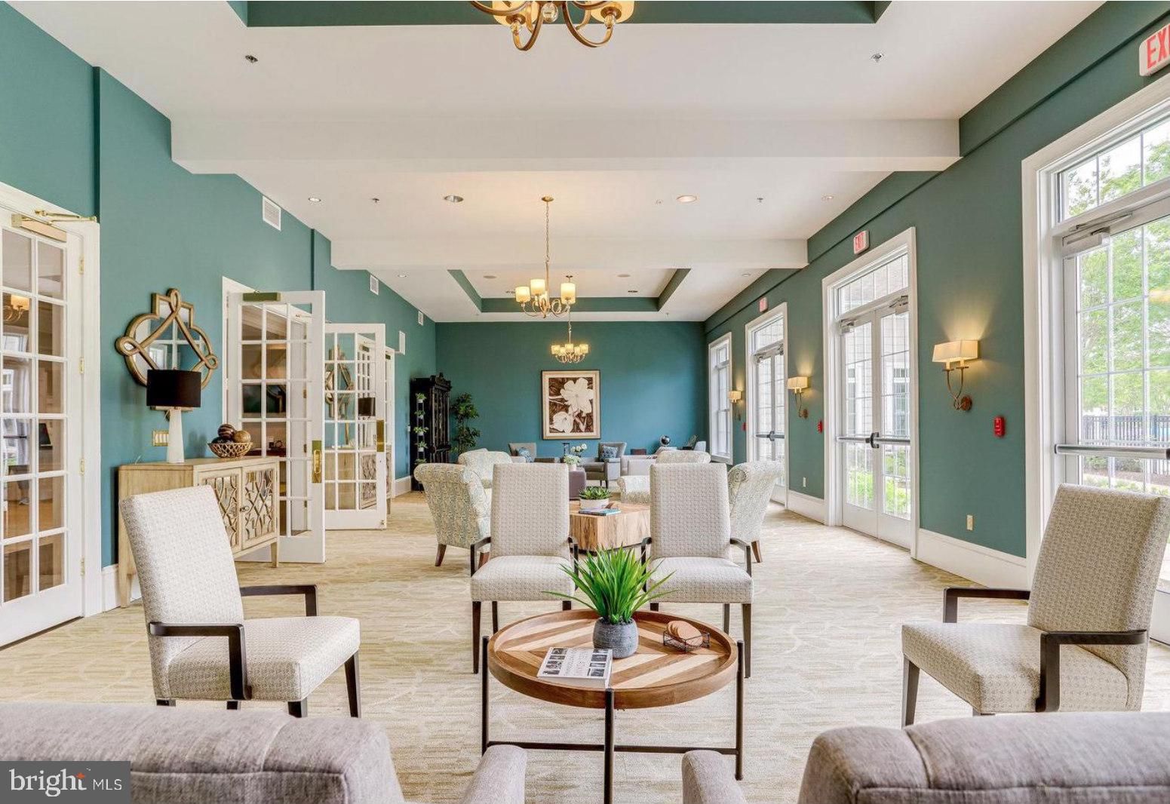
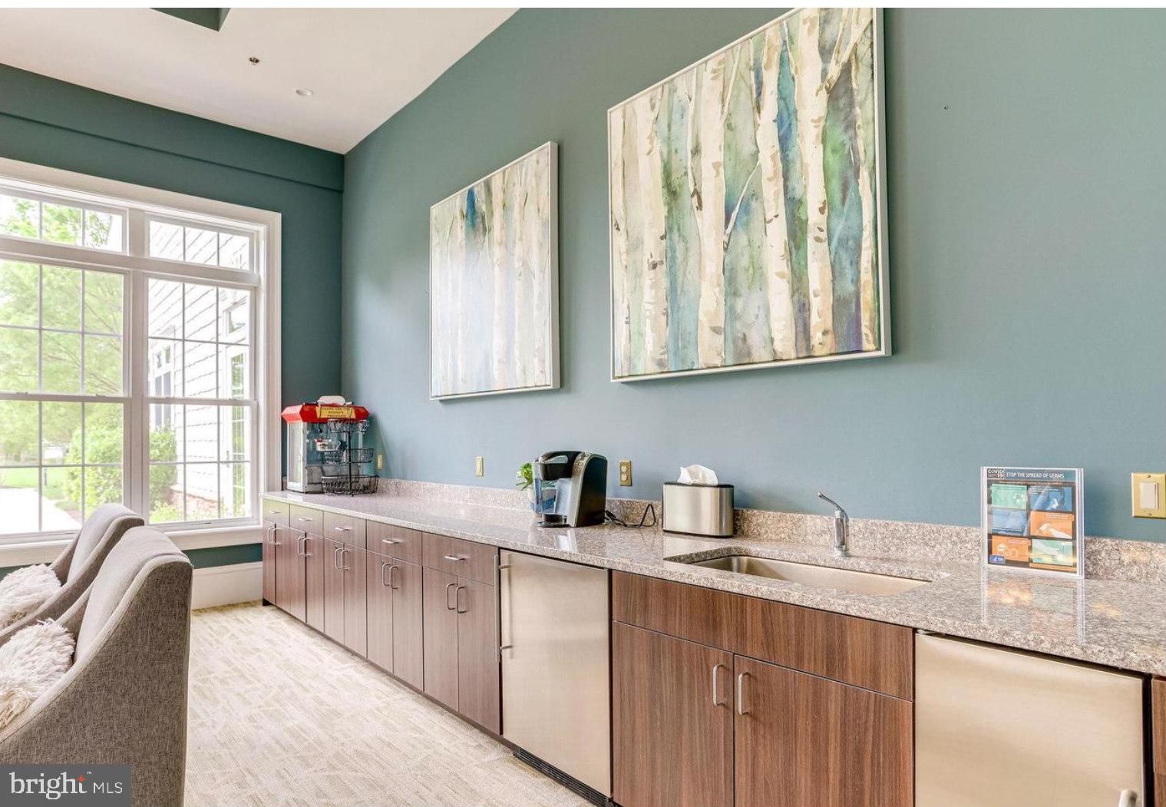
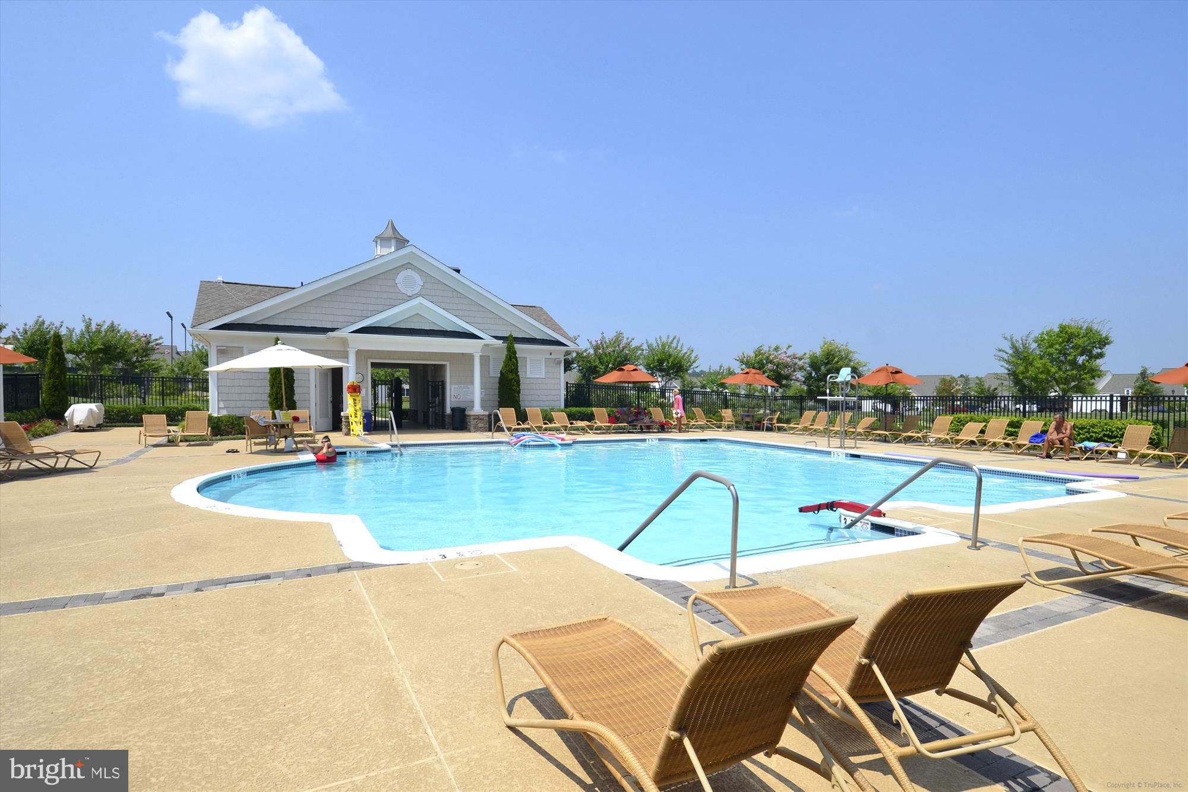

- Clubhouse/Amenity Center
- Fitness Center
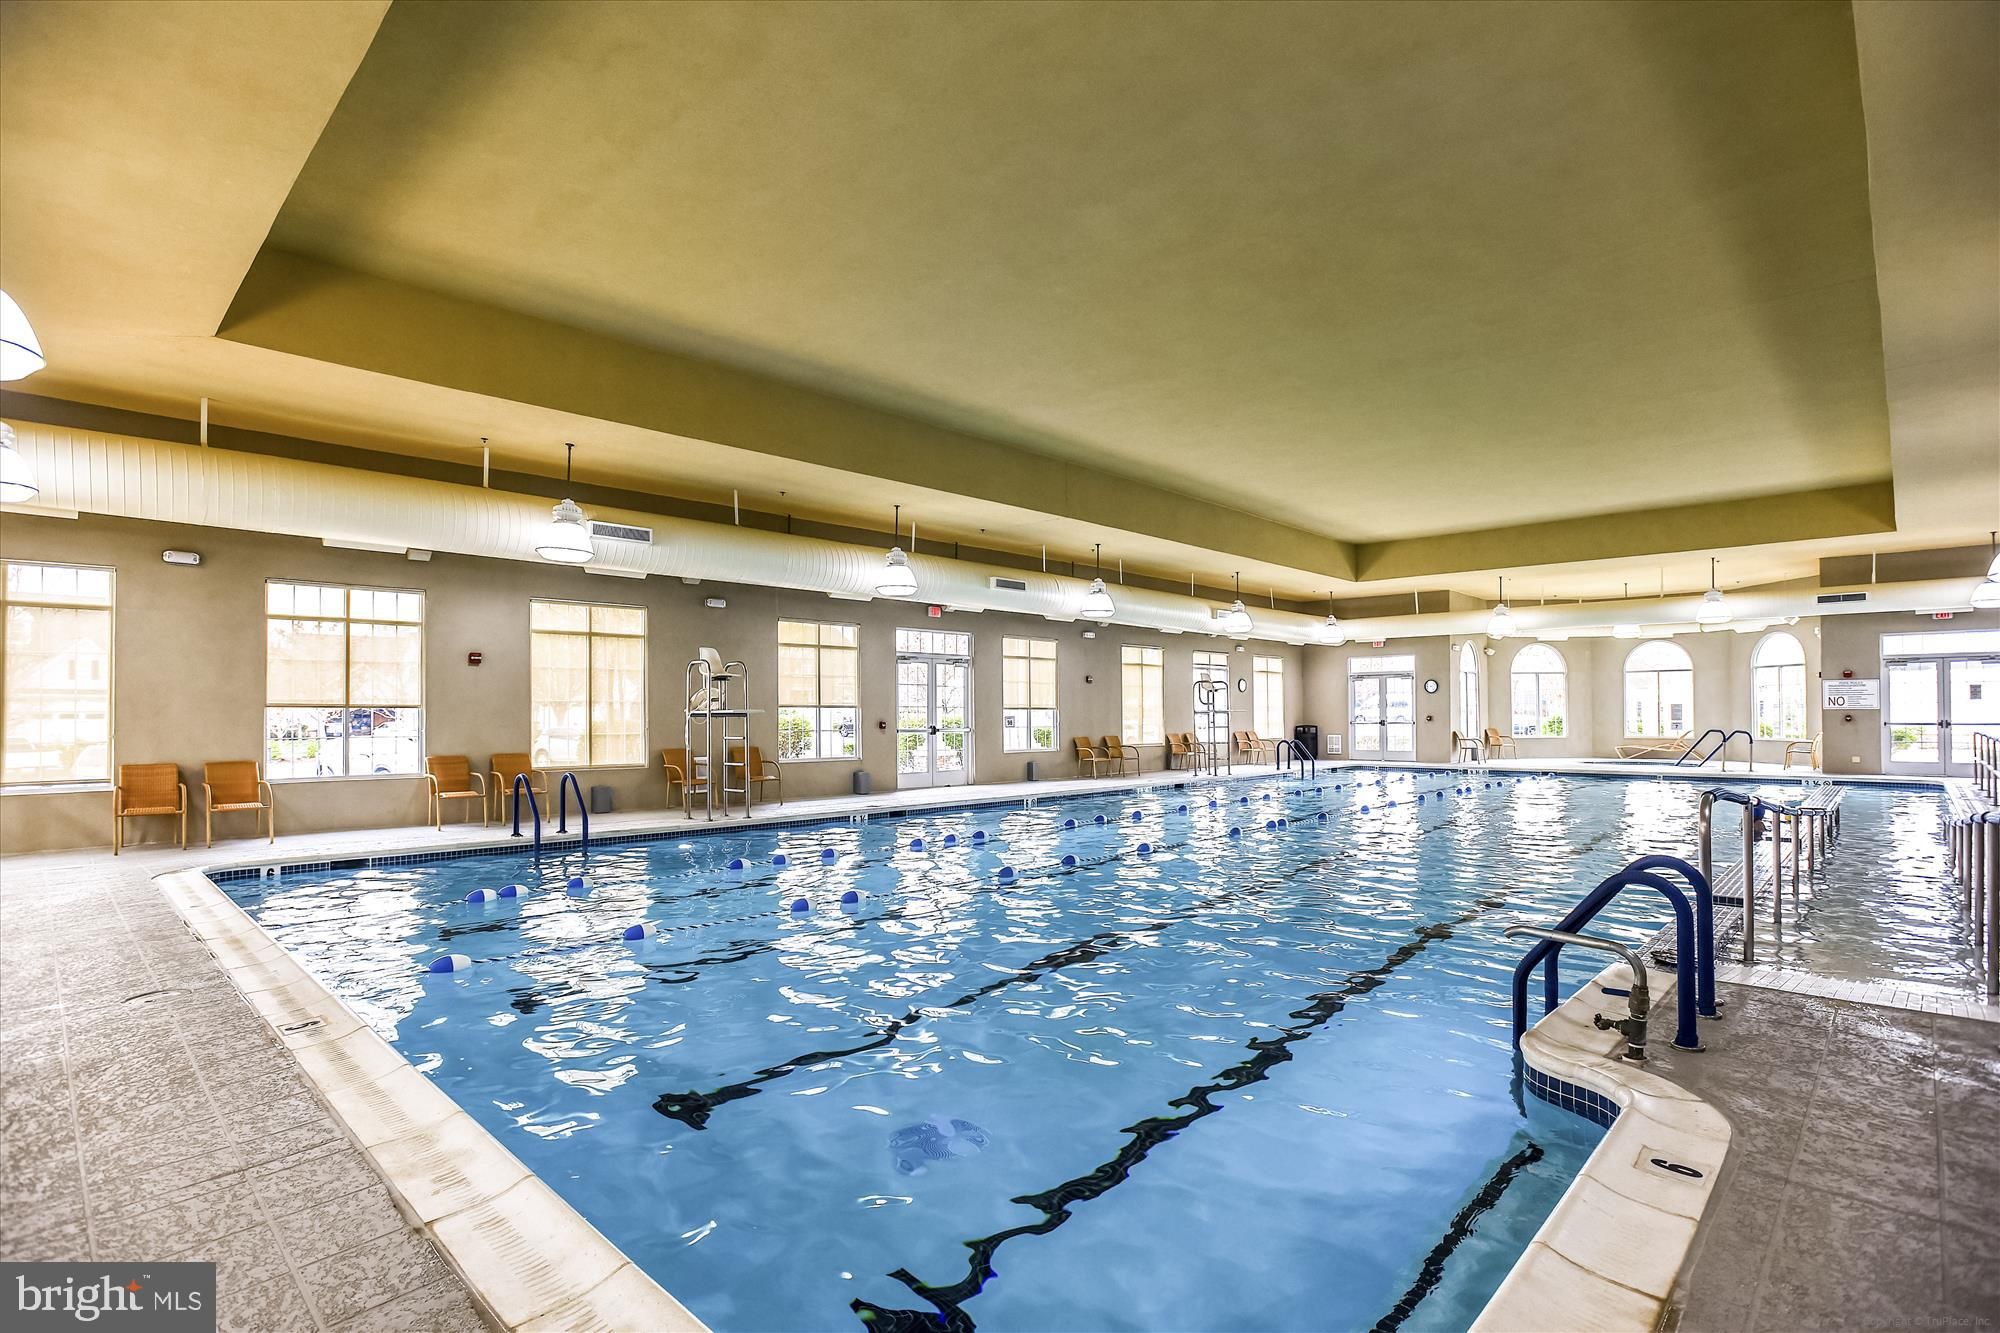
- Indoor Pool
- Outdoor Pool
- Aerobics & Dance Studio
- Indoor Walking Track
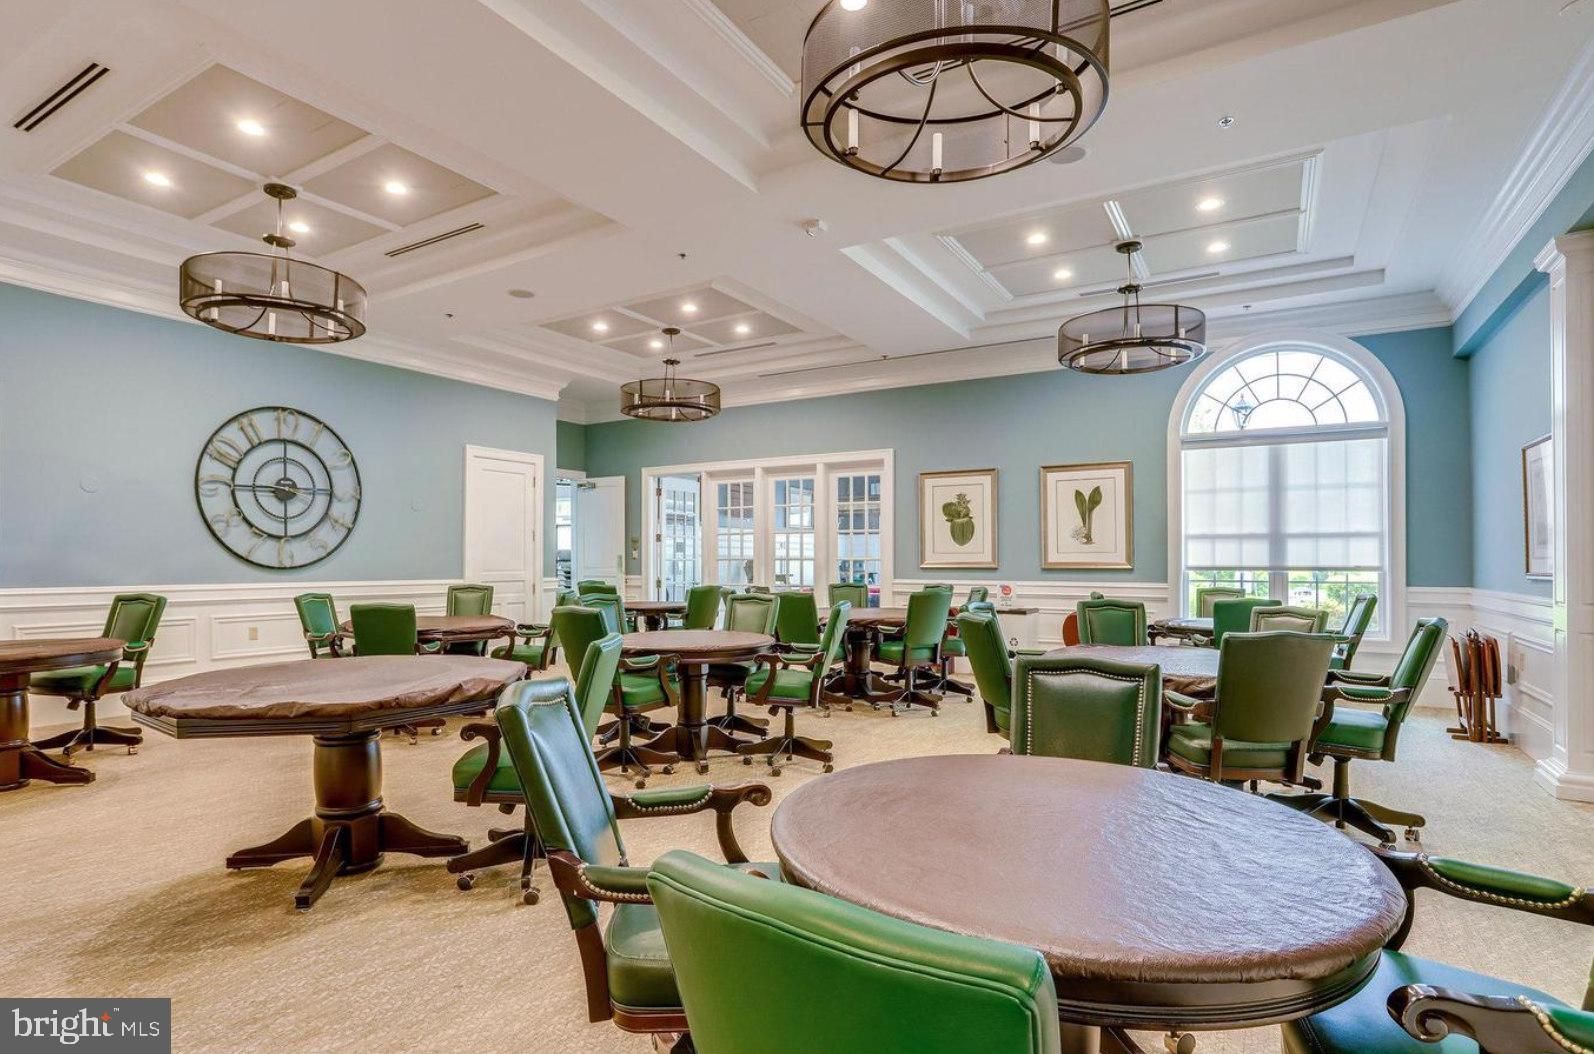
- Card Room
- Arts & Crafts Studio
- Library
- Billiards
- Walking & Biking Trails
- Tennis Courts
- Bocce Ball Courts
- Gardening Plots
- Outdoor Patio
- Multipurpose Room
There are plenty of activities available in Potomac Green. Here is a sample of some of the clubs, activities and classes offered here.
- Arts and Crafts
- Bingo
- Bocce
- Book Club
- Bridge
- Bunco
- Canasta
- Chair Yoga
- Chair Zumba
- Couple's Dinner
- Cribbage
- Discussion Group
- Fin-N-Yoga
- First Friday Social
- Game Night
- Good Morning Coffee
- Hearts
- Holiday Parties
- Intro to Tai Chi
- Investment Club
- Jazzercise
- JULIET's Dinner
- Ladies Lunch
- Ladies Pinochle
- Line Dancing
- Mah Jongg
- Melt Class
- Mexican Train
- Painting Group
- Pinochle
- Poker
- Potluck Dinner
- Potomac Green Thumbs
- Red Hats
- Rummikub
- Sock Hop
- Solos Dinner
- Stretch and Balance
- Stretch and Refresh
- Sunshine Group
- Tai Chi
- Tennis
- Texas Hold Em
- Traditional Poker
- Walking Group
- Writer's Group
- Yes2Yoga
