
- 3 beds
- 3 baths
- 2,836 sq ft
44513 Blueridge Meadows Dr, Ashburn, VA, 20147
Community: Potomac Green
-
Year built
2006
-
Lot size
5,663 sq ft
-
Price per sq ft
$316
-
Taxes
$6942 / Yr
-
HOA fees
$323 / Mo
-
Last updated
Today
-
Views
28
-
Saves
1
Questions? Call us: (571) 517-2424
Overview
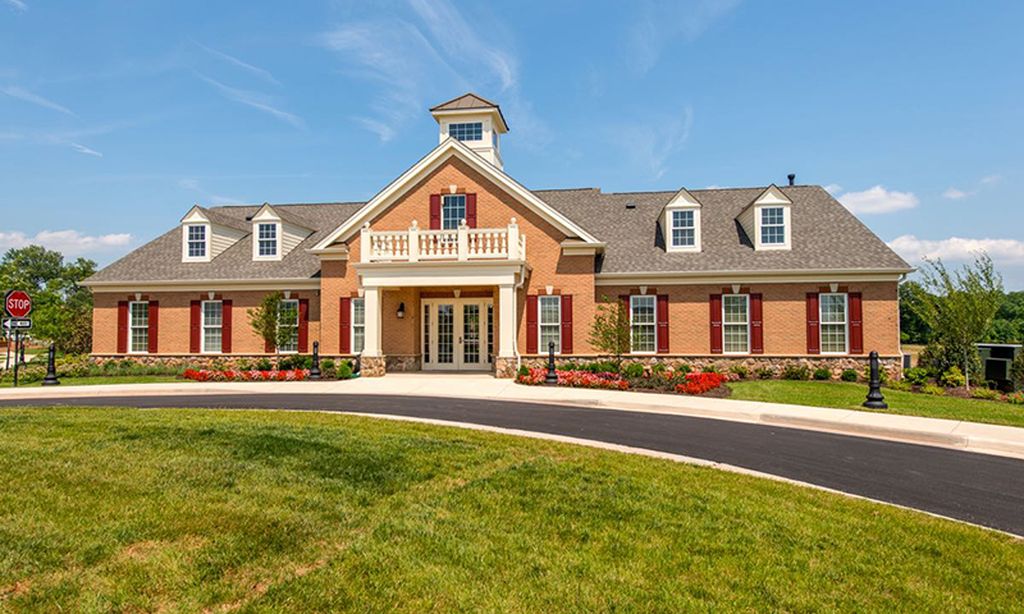
**Open House Sunday Nov. 1st 2pm to 4pm**Set on a spacious corner lot in Potomac Green, Ashburn’s premier 55+ community, this light-filled home offers easy main-level living, flexible upstairs space, and a patio overlooking landscaped greenspace. Inside, a welcoming foyer with hardwood floors leads to a formal dining room with elegant arched windows and views of the greenery outside. The spacious living room features tall, vaulted ceilings and opens to the eat-in kitchen, complete with a large two-tiered island with bar seating, stainless steel appliances, double wall ovens, a pantry, and generous cabinetry. Double doors lead to a sunny south-facing patio backed by community greenspace and trees, creating a natural extension of the living area. The main-level primary suite offers plenty of room for a sitting or reading area, two deep walk-in closets, and an en-suite bath with dual sinks, a soaking tub, and an accessible stall shower. A second main-level bedroom connects directly to a full bath, also accessible from the hallway, providing a comfortable setup for guests. A convenient laundry room offers direct access to the attached two-car garage. Upstairs, a large loft provides flexible space for a home office, den, or hobby area, along with two oversized walk-in closets for additional storage. The third bedroom features its own walk-in closet and full en-suite bath. A short stroll away, residents enjoy Potomac Green’s extensive amenities, including a 29,000-square-foot clubhouse, fitness center, indoor and outdoor pools, tennis and pickleball courts, walking track, and a full calendar of activities and social clubs. With One Loudoun’s shopping, dining, and entertainment less than a mile away, this home offers the space and versatility of a larger floor plan with the convenience of main-level living in one of Northern Virginia’s established active adult communities.
Interior
Appliances
- Built-In Microwave, Dishwasher, Disposal, Dryer, Icemaker, Oven - Wall, Refrigerator, Stainless Steel Appliances, Washer, Stove
Bedrooms
- Bedrooms: 3
Bathrooms
- Total bathrooms: 3
- Full baths: 3
Cooling
- Central A/C
Heating
- Central
Fireplace
- 1, Fireplace - Glass Doors,Mantel(s),Gas/Propane
Features
- Bathroom - Soaking Tub, Bathroom - Walk-In Shower, Breakfast Area, Carpet, Combination Kitchen/Dining, Dining Area, Entry Level Bedroom, Family Room Off Kitchen, Floor Plan - Open, Formal/Separate Dining Room, Kitchen - Gourmet, Primary Bath(s), Walk-in Closet(s), Wood Floors, Crown Moldings, Kitchen - Eat-In, Kitchen - Table Space
Levels
- Two
Size
- 2,836 sq ft
Exterior
Private Pool
- No
Patio & Porch
- Patio(s)
Roof
- Architectural Shingle
Garage
- Garage Spaces: 2
Carport
- None
Year Built
- 2006
Lot Size
- 0.13 acres
- 5,663 sq ft
Waterfront
- No
Water Source
- Public
Sewer
- Public Sewer
Community Info
HOA Information
- Association Fee: $323
- Association Fee Frequency: Monthly
- Association Fee Includes: Club House, Community Center, Dining Rooms, Exercise Room, Fitness Center, Gated Community, Jog/Walk Path, Meeting Room, Party Room, Pool - Indoor, Pool - Outdoor, Tennis Courts, Transportation Service, Pickleball Courts, Common Area Maintenance, Lawn Maintenance, Management, Pool(s), Recreation Facility, Sauna, Snow Removal, Trash
Taxes
- Annual amount: $6,942.00
- Tax year: 2026
Senior Community
- Yes
Location
- City: Ashburn
Listing courtesy of: Jean K Garrell, Keller Williams Realty Listing Agent Contact Information: jean@garrellgroup.com
MLS ID: VALO2138188

The information included in this listing is provided exclusively for consumers' personal, non-commercial use and may not be used for any purpose other than to identify prospective properties consumers may be interested in purchasing. The information on each listing is furnished by the owner and deemed reliable to the best of his/her knowledge, but should be verified by the purchaser. BRIGHT MLS and 55places.com assume no responsibility for typographical errors, misprints or misinformation. This property is offered without respect to any protected classes in accordance with the law. Some real estate firms do not participate in IDX and their listings do not appear on this website. Some properties listed with participating firms do not appear on this website at the request of the seller.
Potomac Green Real Estate Agent
Want to learn more about Potomac Green?
Here is the community real estate expert who can answer your questions, take you on a tour, and help you find the perfect home.
Get started today with your personalized 55+ search experience!
Want to learn more about Potomac Green?
Get in touch with a community real estate expert who can answer your questions, take you on a tour, and help you find the perfect home.
Get started today with your personalized 55+ search experience!
Homes Sold:
55+ Homes Sold:
Sold for this Community:
Avg. Response Time:
Community Key Facts
Age Restrictions
- 55+
Amenities & Lifestyle
- See Potomac Green amenities
- See Potomac Green clubs, activities, and classes
Homes in Community
- Total Homes: 1,400
- Home Types: Single-Family, Attached, Condos
Gated
- No
Construction
- Construction Dates: 2005 - 2016
- Builder: Del Webb, Centex
Similar homes in this community


Popular cities in Virginia

The following amenities are available to Potomac Green - Ashburn, VA residents:
- Clubhouse/Amenity Center
- Fitness Center
- Indoor Pool
- Outdoor Pool
- Aerobics & Dance Studio
- Indoor Walking Track
- Card Room
- Arts & Crafts Studio
- Library
- Billiards
- Walking & Biking Trails
- Tennis Courts
- Bocce Ball Courts
- Gardening Plots
- Outdoor Patio
- Multipurpose Room
There are plenty of activities available in Potomac Green. Here is a sample of some of the clubs, activities and classes offered here.
- Arts and Crafts
- Bingo
- Bocce
- Book Club
- Bridge
- Bunco
- Canasta
- Chair Yoga
- Chair Zumba
- Couple's Dinner
- Cribbage
- Discussion Group
- Fin-N-Yoga
- First Friday Social
- Game Night
- Good Morning Coffee
- Hearts
- Holiday Parties
- Intro to Tai Chi
- Investment Club
- Jazzercise
- JULIET's Dinner
- Ladies Lunch
- Ladies Pinochle
- Line Dancing
- Mah Jongg
- Melt Class
- Mexican Train
- Painting Group
- Pinochle
- Poker
- Potluck Dinner
- Potomac Green Thumbs
- Red Hats
- Rummikub
- Sock Hop
- Solos Dinner
- Stretch and Balance
- Stretch and Refresh
- Sunshine Group
- Tai Chi
- Tennis
- Texas Hold Em
- Traditional Poker
- Walking Group
- Writer's Group
- Yes2Yoga
