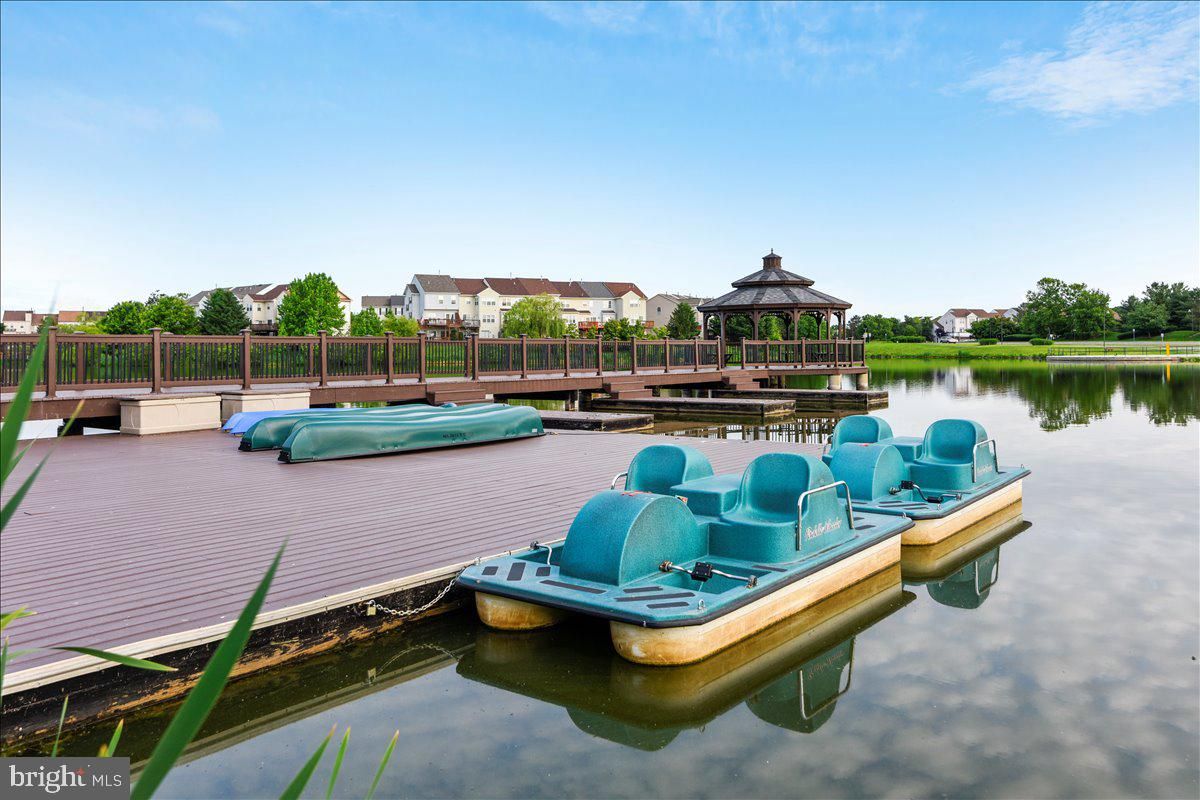
- 2 beds
- 2 baths
- 1,525 sq ft
44605 York Crest Ter 401, Ashburn, VA, 20147
Community: Regency at Ashburn
-
Home type
Condominium
-
Year built
2017
-
Price per sq ft
$341
-
Taxes
$3911 / Yr
-
HOA fees
$114 / Mo
-
Last updated
Today
-
Views
4
Questions? Call us: (571) 517-1296
Overview
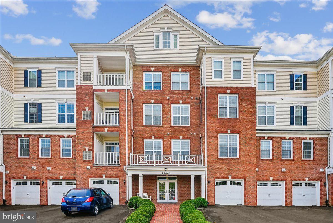
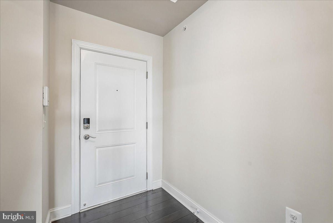
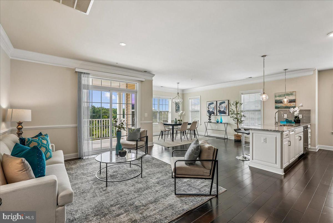
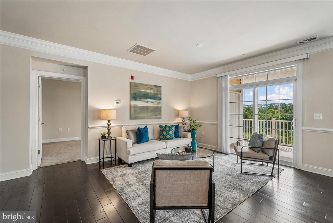
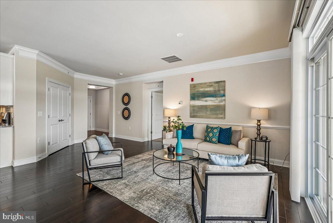
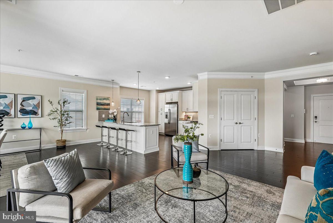
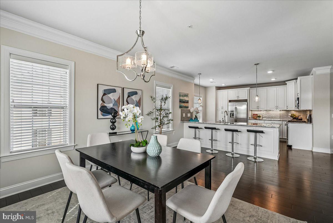
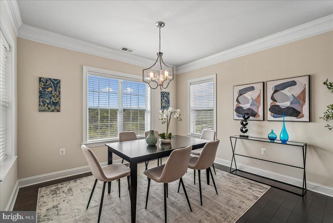
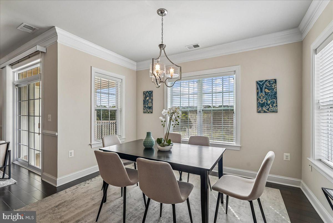
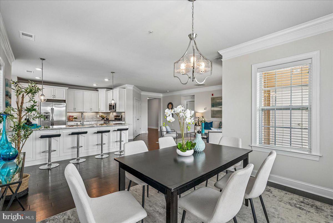
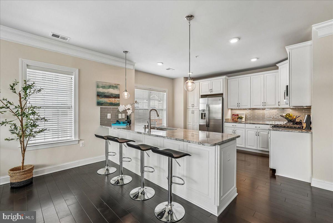
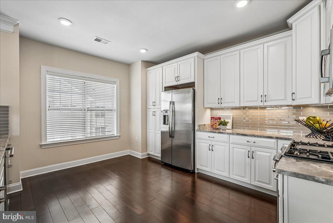
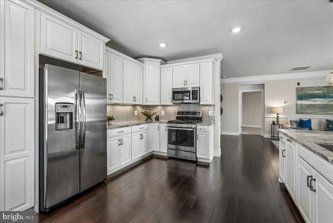
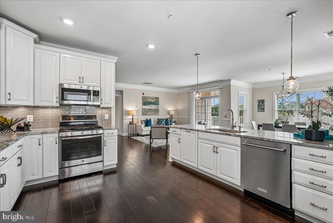
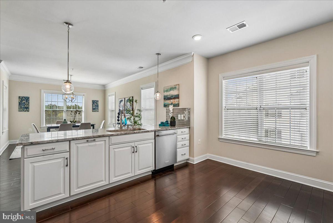
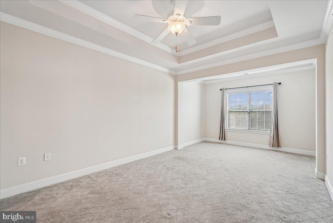
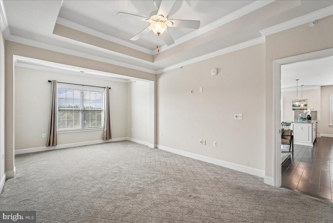
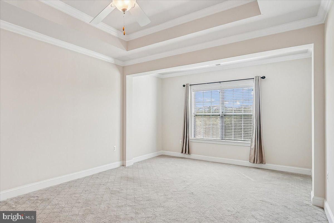
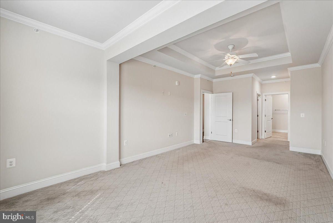
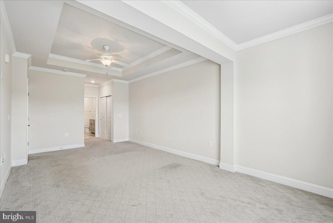
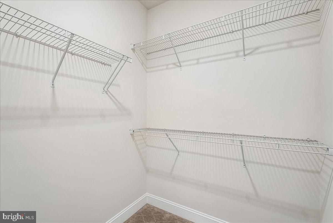
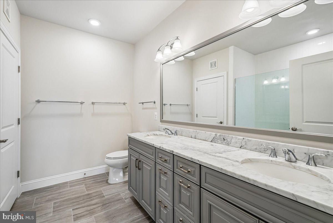
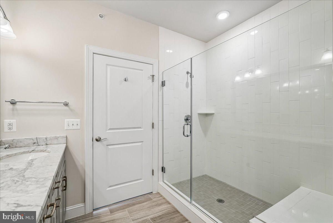
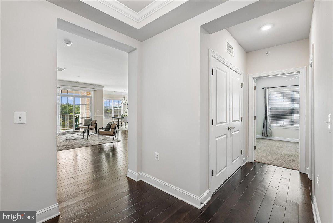
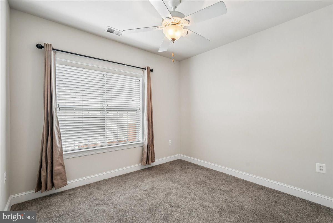
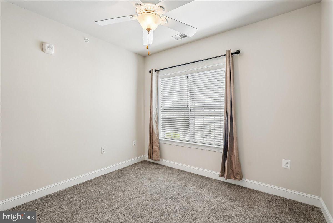
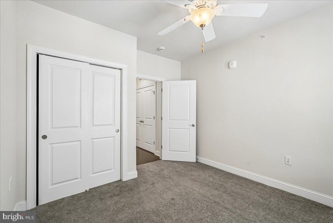
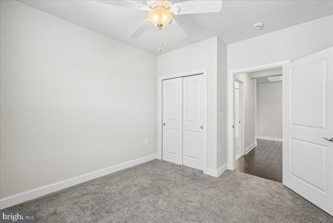
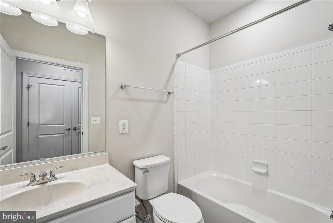
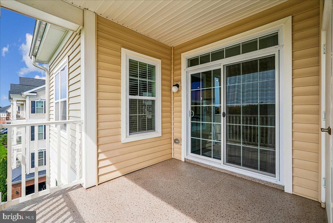
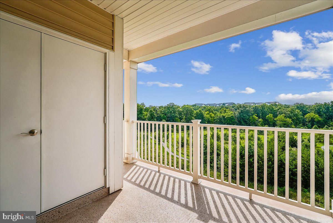
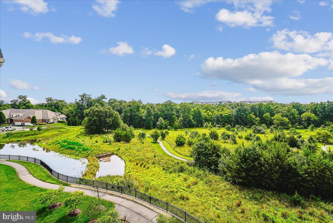
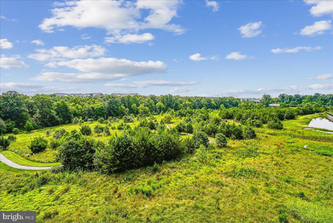
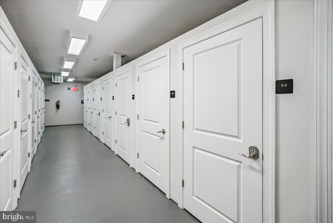
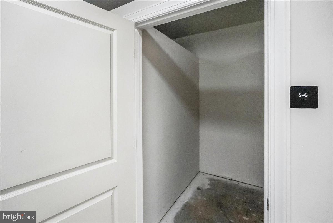
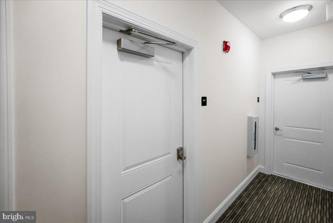
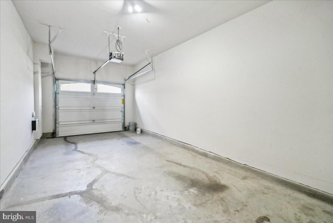
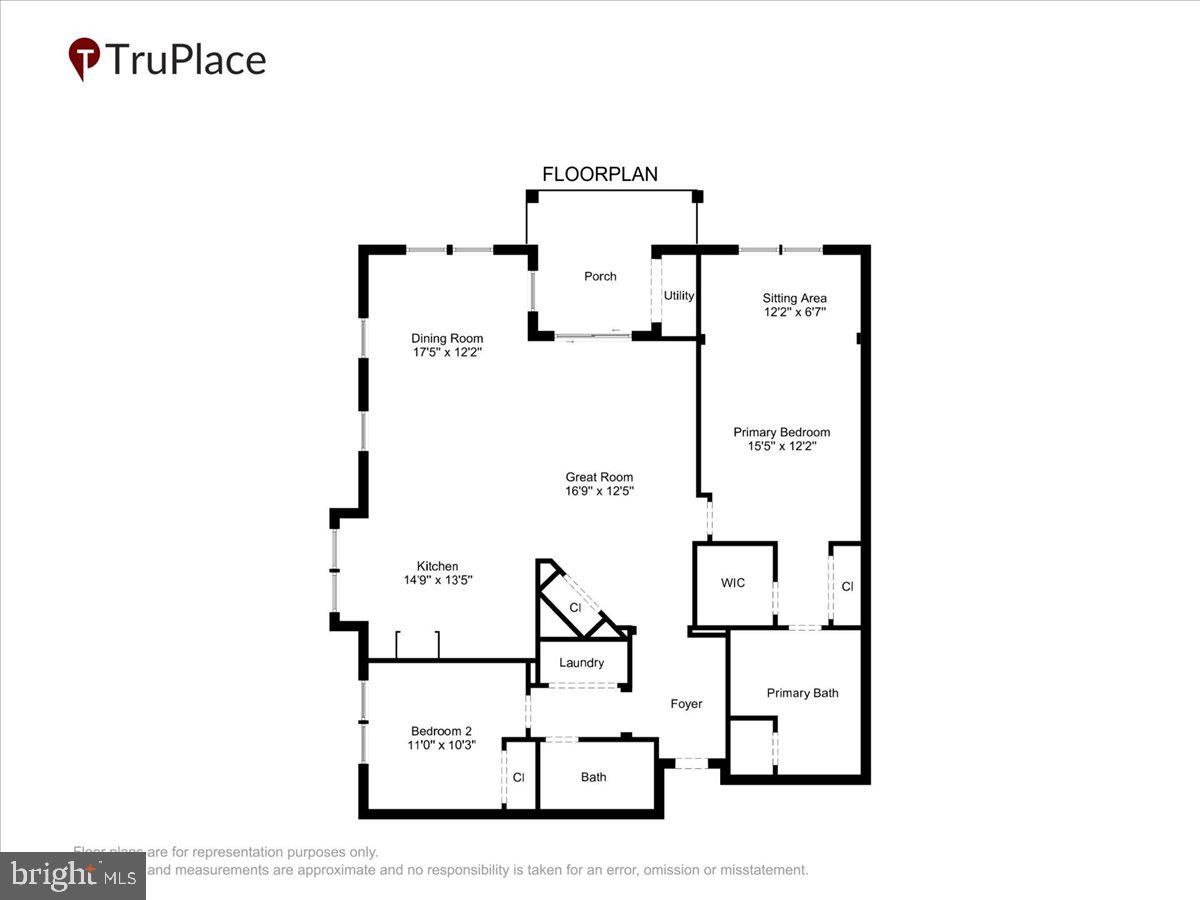
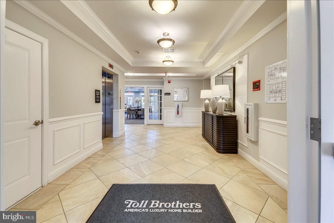
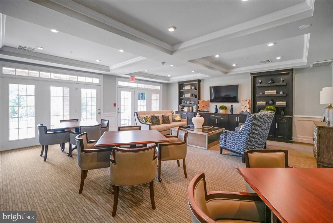
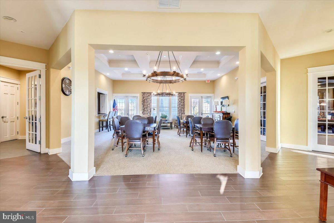
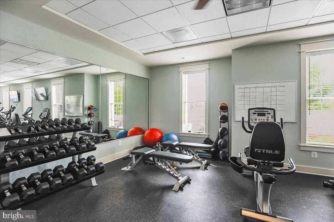
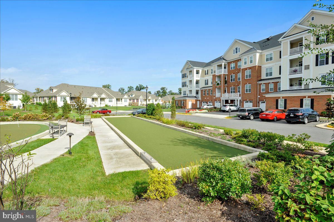
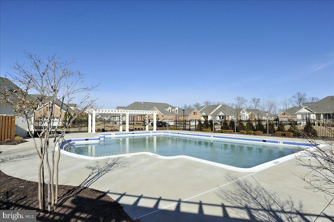
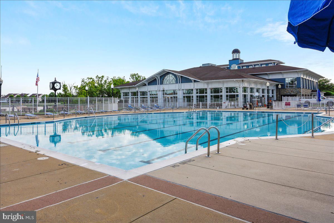
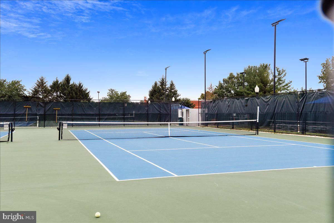
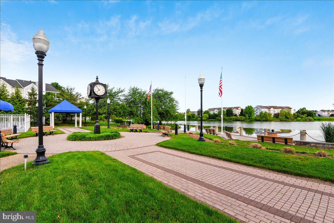
OPEN HOUSE IS CANCELLED! PROPERTY IS UNDER CONTRACT.DISCOVER THE BEST OF LOW-MAINTENANCE 55+ LIVING AT REGENCY AT ASHBURN! THIS BEAUTIFUL TOP-FLOOR END-UNIT IN THE HIGHLY DESIRABLE GATED COMMUNITY OF REGENCY AT ASHBURN OFFERS A WONDERFUL COMBINATION OF NATURAL LIGHT, QUALITY UPDATES, EASY MAIN-LEVEL LIVING, AND SERENE VIEWS OF THE TREE CONSERVATION AREA. THE POPULAR OAKFIELD FLOOR PLAN PROVIDES TWO BEDROOMS, TWO FULL BATHS, AND AN OPEN DESIGN THAT FEELS BOTH SPACIOUS AND INVITING. FROM THE MOMENT YOU STEP INTO THE FOYER, THE HOME'S BRIGHT AND OPEN FEEL IS IMMEDIATELY APPARENT. AS A TOP-FLOOR RESIDENCE, THIS HOME OFFERS THE DISTINCTIVE TRAY CEILINGS AVAILABLE ONLY ON THE TOP FLOOR, ADDING ARCHITECTURAL INTEREST AND A GREATER SENSE OF HEIGHT THROUGHOUT THE MAIN LIVING AREAS. THE OPEN-CONCEPT LIVING AND DINING SPACES PROVIDE AN EASY SETTING FOR BOTH EVERYDAY ENJOYMENT AND ENTERTAINING. THE GOURMET KITCHEN IS BEAUTIFULLY FINISHED WITH PREMIUM WOOD FLOORING, UPGRADED CABINETRY, GLASS SUBWAY TILE BACKSPLASH, GRANITE COUNTERTOPS, AND UNDER-CABINET LIGHTING. STAINLESS STEEL APPLIANCES WITH GAS COOKING, GENEROUS COUNTER SPACE, AND ABUNDANT CABINETRY MAKE THIS A KITCHEN THAT IS AS PRACTICAL AS IT IS ATTRACTIVE. THE OPEN DESIGN KEEPS THE COOK CONNECTED TO THE REST OF THE LIVING SPACE, WHETHER PREPARING A MEAL OR ENTERTAINING GUESTS. JUST OFF THE MAIN LIVING AREA, THE PRIVATE COVERED DECK PROVIDES A WONDERFUL OUTDOOR ESCAPE WITH PREMIUM VIEWS OF THE TREE CONSERVATION AREA. ENJOY YOUR MORNING COFFEE, HOST A CASUAL GATHERING, OR SIMPLY TAKE A MOMENT TO ENJOY THE NATURAL SURROUNDINGS. THE PRIMARY SUITE IS GENEROUSLY SIZED AND OFFERS A VERSATILE SITTING AREA THAT COULD EASILY BECOME A HOME OFFICE, READING AREA, OR TV NOOK. THE PRIMARY BATH HAS BEEN DESIGNED WITH COMFORT IN MIND, FEATURING DUAL SINKS WITH CARRERA COUNTERTOPS, BEAUTIFUL 12X24 TILE FLOORING, AND AN OVERSIZED FRAMELESS GLASS SHOWER WITH BENCH SEATING. A LARGE LINEN CLOSET PROVIDES ADDITIONAL STORAGE. ON THE OPPOSITE SIDE OF THE HOME, THE SECOND BEDROOM AND FULL BATH CREATE A SEPARATE PRIVATE WING—IDEAL FOR GUESTS OR A FLEXIBLE SECONDARY SPACE. THE SECOND BATH FEATURES TILE FLOORING AND A TUB/SHOWER COMBINATION, OFFERING BOTH FUNCTION AND CONVENIENCE. PRACTICAL FEATURES CONTINUE WITH AN ATTACHED OVERSIZED ONE-CAR GARAGE, #G-2, OFFERING ROOM FOR BOTH YOUR VEHICLE AND ADDITIONAL STORAGE. THE HOME ALSO INCLUDES A SEPARATE STORAGE UNIT, GIVING YOU EVEN MORE SPACE FOR SEASONAL DECOR, HOUSEHOLD ITEMS, OR THOSE BELONGINGS YOU WANT CLOSE BY BUT OUT OF THE WAY. THE BUILDING'S MAIN-LEVEL COMMUNITY ROOM AND ADJACENT OUTDOOR PATIO WITH TV PROVIDE ANOTHER CONVENIENT PLACE TO CONNECT WITH FRIENDS AND NEIGHBORS. AND THEN THERE IS THE LIFESTYLE! REGENCY AT ASHBURN IS A PREMIER SECURITY-GATED 55+ ACTIVE ADULT COMMUNITY WITH AN IMPRESSIVE COLLECTION OF AMENITIES. RESIDENTS ENJOY AN ON-SITE CLUBHOUSE WITH FITNESS CENTER, CLUB ROOMS, KITCHEN, OUTDOOR POOL, FIRE PIT, BBQ GRILL AREA, PUTTING GREEN, BOCCE, WALKING TRAILS, AND MORE. OWNERS ALSO HAVE FULL PRIVILEGES AT ASHBURN VILLAGE AND THE ASHBURN VILLAGE SPORTS PAVILION. THE LOCATION MAKES EVERYDAY LIVING JUST AS CONVENIENT, WITH THE W&OD TRAIL, WHOLE FOODS, TRADER JOE'S, WEGMANS, DULLES INTERNATIONAL AIRPORT, ASHBURN METRO, AND THE RESTAURANTS, SHOPPING, AND ENTERTAINMENT OF ONE LOUDOUN ALL CLOSE BY. AN ASHBURN CONNECTOR BUS STOP IS ALSO LOCATED JUST OUTSIDE THE COMMUNITY GATE. TOP-FLOOR LIVING, END-UNIT PRIVACY, TREE CONSERVATION VIEWS, A COVERED DECK, BEAUTIFUL UPDATES, EXCLUSIVE TOP-FLOOR TRAY CEILINGS, OVERSIZED GARAGE, AND SEPARATE STORAGE—ALL WITH THE AMENITIES AND CONVENIENCE OF REGENCY AT ASHBURN. THIS IS 55+ LIVING AT ITS BEST! SOME UPDATES INCLUDE: MICROWAVE (2024) KITCHEN AID DISHWASHER, PROGRAMMABLE THERMOSTAT (2023) NEW BREAKERS (2022)
Interior
Appliances
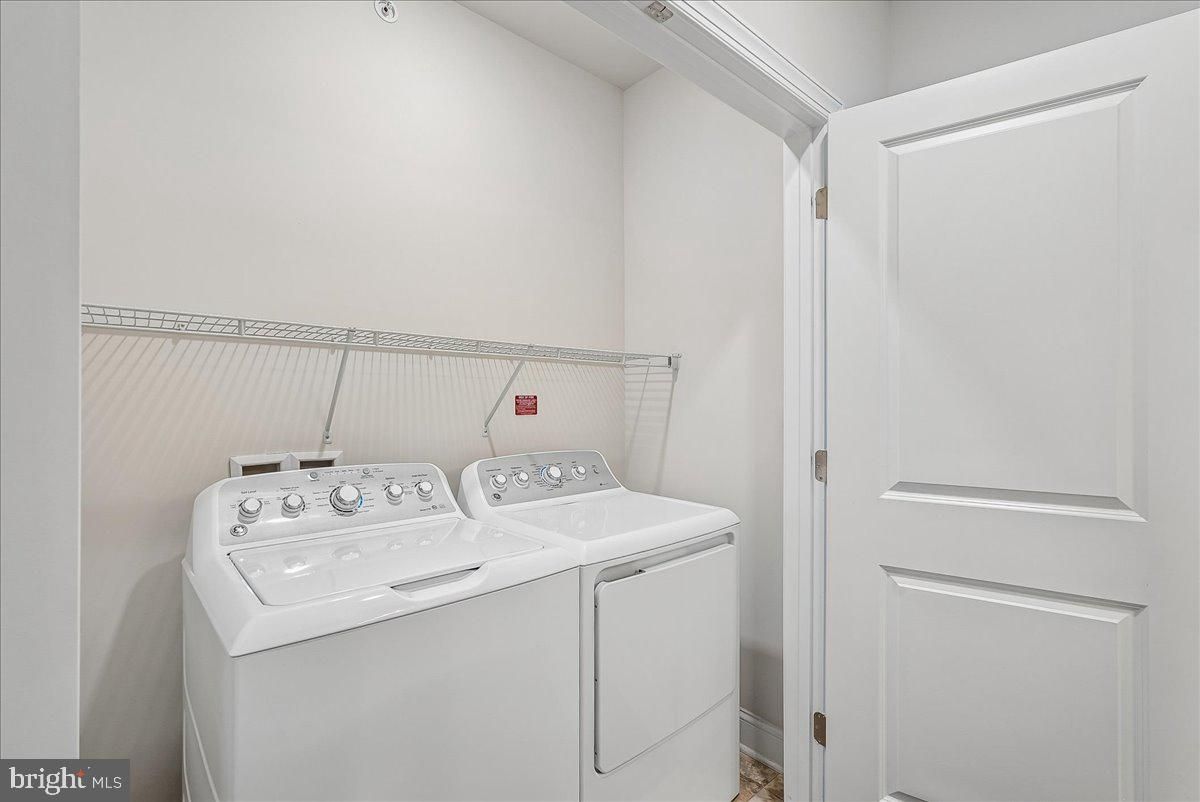
- Built-In Microwave, Dishwasher, Disposal, Dryer, Icemaker, Refrigerator, Stainless Steel Appliances, Stove, Washer
Bedrooms
- Bedrooms: 2
Bathrooms
- Total bathrooms: 2
- Full baths: 2
Cooling
- Ceiling Fan(s), Central A/C, Programmable Thermostat
Heating
- Hot Water
Features
- Bathroom - Walk-In Shower, Bathroom - Tub Shower, Breakfast Area, Carpet, Ceiling Fan(s), Crown Moldings, Dining Area, Entry Level Bedroom, Elevator, Family Room Off Kitchen, Floor Plan - Open, Formal/Separate Dining Room, Kitchen - Eat-In, Kitchen - Gourmet, Kitchen - Table Space, Primary Bath(s), Recessed Lighting, Sprinkler System, Upgraded Countertops, Walk-in Closet(s), Window Treatments, Wood Floors, Bathroom - Stall Shower
Levels
- 1
Size
- 1,525 sq ft
Exterior
Private Pool
- No
Patio & Porch
- Balcony
Garage
- Garage Spaces: 1
- Paved Driveway
Carport
- None
Year Built
- 2017
Waterfront
- No
Water Source
- Public
Sewer
- Public Sewer
Community Info
HOA Information
- Association Fee: $114
- Association Fee Frequency: Monthly
- Association Fee 2: $690
- Association Fee 2 Frequency: Monthly
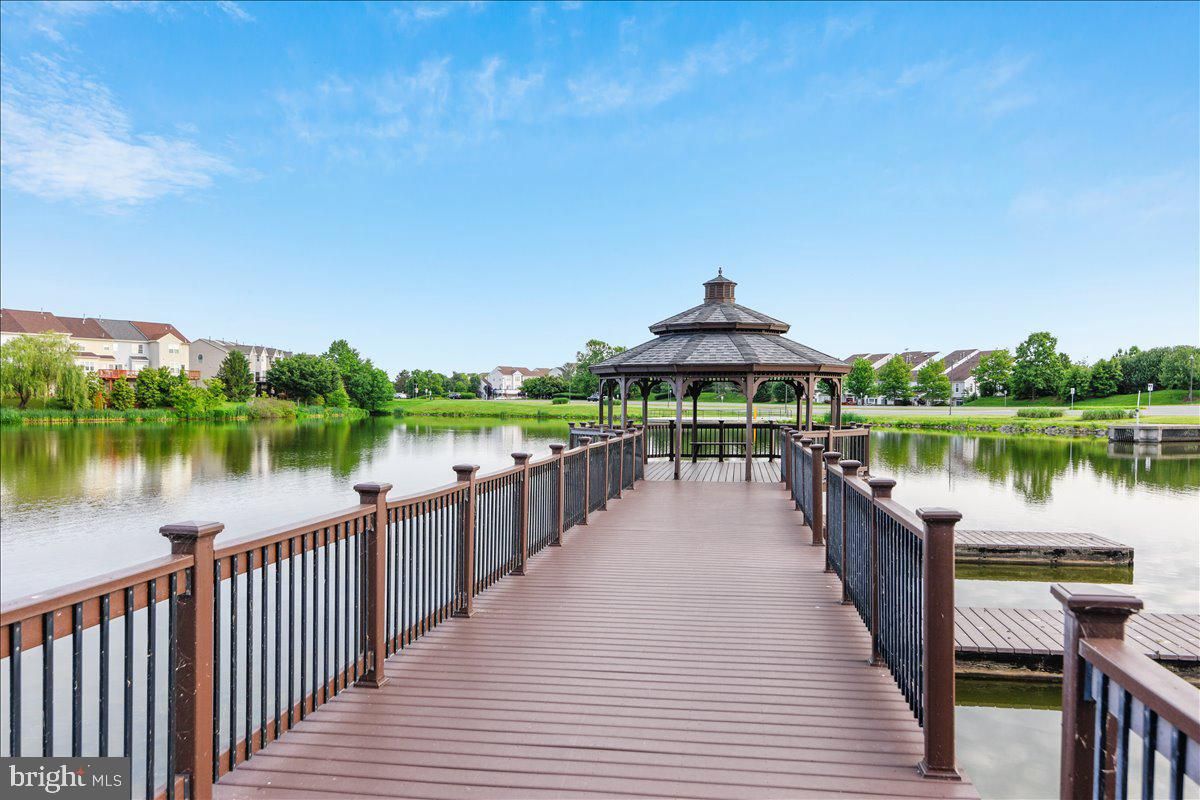
- Association Fee Includes: Billiard Room, Club House, Common Grounds, Community Center, Elevator, Fitness Center, Gated Community, Jog/Walk Path, Party Room, Pool - Indoor, Pool - Outdoor, Putting Green, Racquet Ball, Recreational Center, Pier/Dock, Retirement Community, Swimming Pool, Tennis Courts, Tot Lots/Playground, Water/Lake Privileges, All Ground Fee, Common Area Maintenance, Lawn Care Front, Lawn Care Rear, Lawn Care Side, Lawn Maintenance, Management, Pool(s), Recreation Facility, Reserve Funds, Security Gate, Snow Removal, Trash, Water
Taxes
- Annual amount: $3,911.00
- Tax year: 2026
Senior Community
- Yes
Location
- City: Ashburn
Listing courtesy of: Mary M Olympia, Long & Foster Real Estate, Inc. Listing Agent Contact Information: meg.olympia@longandfoster.com
MLS ID: VALO2134018

The information included in this listing is provided exclusively for consumers' personal, non-commercial use and may not be used for any purpose other than to identify prospective properties consumers may be interested in purchasing. The information on each listing is furnished by the owner and deemed reliable to the best of his/her knowledge, but should be verified by the purchaser. BRIGHT MLS and 55places.com assume no responsibility for typographical errors, misprints or misinformation. This property is offered without respect to any protected classes in accordance with the law. Some real estate firms do not participate in IDX and their listings do not appear on this website. Some properties listed with participating firms do not appear on this website at the request of the seller.
Regency at Ashburn Real Estate Agent
Want to learn more about Regency at Ashburn?
Here is the community real estate expert who can answer your questions, take you on a tour, and help you find the perfect home.
Get started today with your personalized 55+ search experience!
Want to learn more about Regency at Ashburn?
Get in touch with a community real estate expert who can answer your questions, take you on a tour, and help you find the perfect home.
Get started today with your personalized 55+ search experience!
Homes Sold:
55+ Homes Sold:
Sold for this Community:
Avg. Response Time:
Community Key Facts
Age Restrictions
- 55+
Amenities & Lifestyle
- See Regency at Ashburn amenities
- See Regency at Ashburn clubs, activities, and classes
Homes in Community
- Total Homes: 268
- Home Types: Attached, Single-Family, Condos
Gated
- Yes
Construction
- Construction Dates: 2013 - 2020
- Builder: Toll Brothers
Similar homes in this community

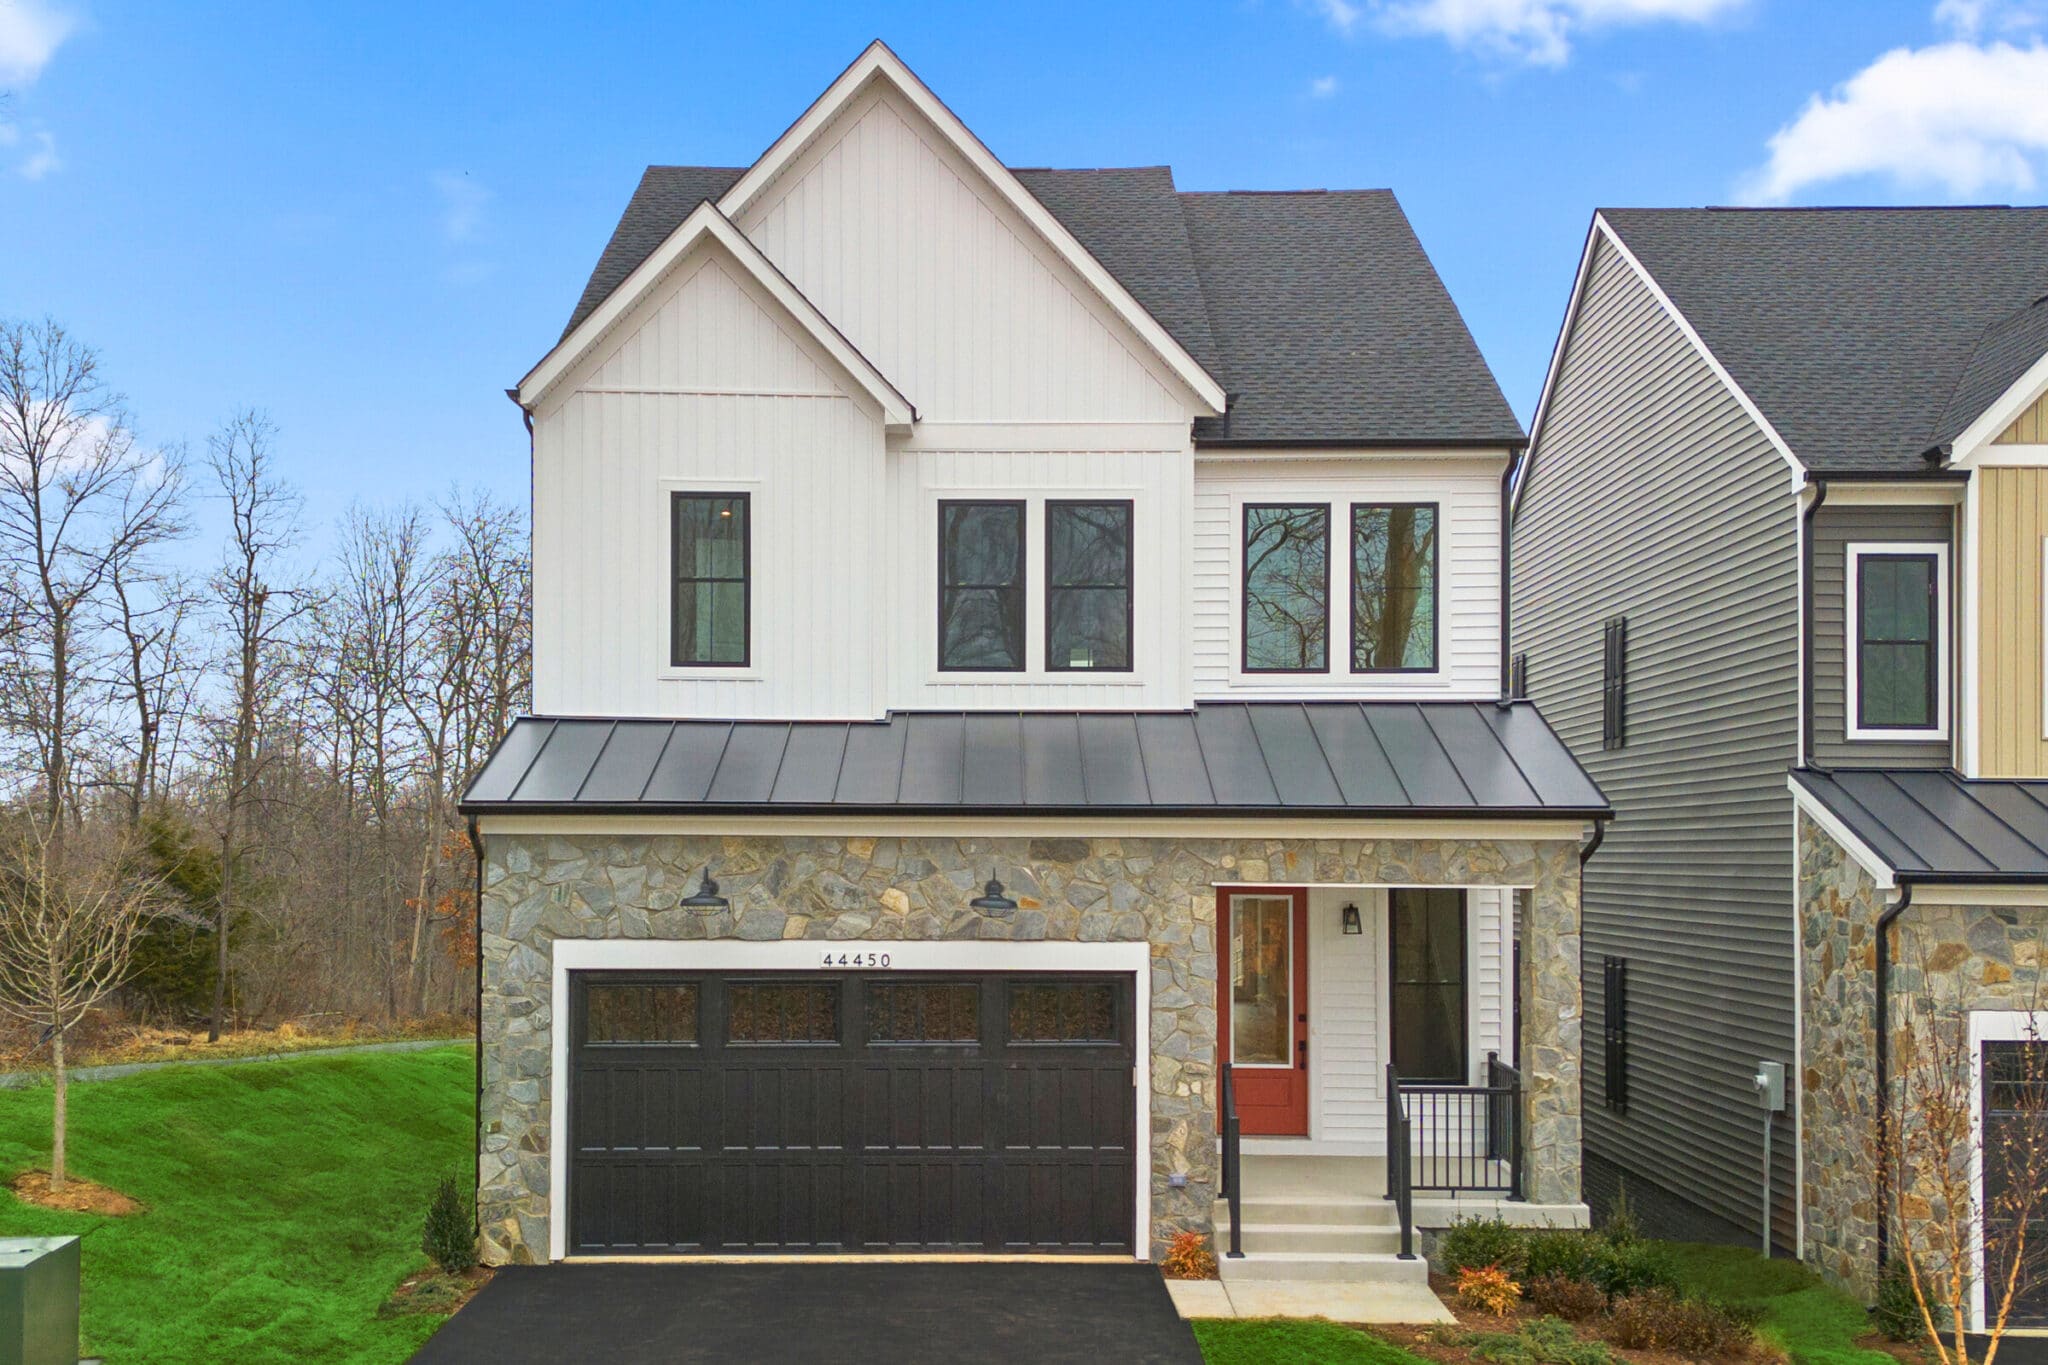
.jpg)
Popular cities in Virginia

The following amenities are available to Regency at Ashburn - Ashburn, VA residents:
- Clubhouse/Amenity Center
- Fitness Center
- Outdoor Pool
- Aerobics & Dance Studio
- Hobby & Game Room
- Walking & Biking Trails
- Bocce Ball Courts
- Demonstration Kitchen
- Multipurpose Room
- Gazebo
There are plenty of activities available in Regency at Ashburn. Here is a sample of some of the clubs, activities and classes offered here.
