
- 2 beds
- 2 baths
- 1,464 sq ft
44691 Wellfleet Dr 206, Ashburn, VA, 20147
-
Home type
Condominium
-
Year built
2020
-
Price per sq ft
$461
-
Taxes
$5547 / Yr
-
Last updated
3 days ago
-
Views
10
Questions? Call us: (833) 633-6394
Overview
Luxury, convenience, and low-maintenance living collide in the heart of One Loudoun! Located in the secure-entry One Central Park building with an elegant lobby and elevator access, this spectacular 2-bedroom, 2-bath plus large den residence offers 1,464 sq ft of sophisticated single-level living. Inside Unit 206, feel the instant airiness of 10-foot ceilings, upgraded wide-plank hardwood floors, and oversized windows with custom shades that flood the home with natural light. The open-concept living area features a modern linear gas fireplace and flows seamlessly into a gourmet chef’s kitchen. The kitchen is fully equipped with premium Jenn-Air stainless steel appliances, quartz countertops, sleek soft-close cabinetry, a built-in workspace, and an oversized multi-seat center island perfect for entertaining. The primary suite serves as a private retreat, boasting a custom walk-in closet system from Capitol Closet Design and a spa-inspired walk-in shower with floor-to-ceiling tile and a dual-sink vanity. A sizeable, dedicated laundry room—a rare condo luxury—comes complete with a utility sink, abundant cabinetry, and quartz counters. Step outside through large glass doors to your massive, 685 sq ft private balcony/deck, offering a serene and peaceful setting backing to a beautiful tree-filled conservation area. Daily living is made effortless with a private storage unit and trash room located across the hall, plus two assigned side-by-side garage parking spaces. Unwind on the building’s impressive rooftop terrace, featuring casual seating, a grill, a double-sided gas fireplace, and panoramic sunset views. The condo fee conveniently includes gas, water, sewer, trash, and membership to The Club @ One Loudoun. Enjoy resort-style amenities including an outdoor pool, clubhouse, pickleball, tennis, basketball, a dog park, and community playground. Best of all, you are just steps away from Trader Joe's, Alamo Drafthouse, Barnes & Noble, The Fitness Equation, a weekly Farmer's Market, premier dining, and much, much more. Quick access to Routes 7 & 28, the Dulles Toll Road, and Dulles Airport makes commuting a breeze!
Interior
Appliances
- Refrigerator, Oven/Range - Gas, Dishwasher, Built-In Microwave, Disposal, Washer, Dryer
Bedrooms
- Bedrooms: 2
Bathrooms
- Total bathrooms: 2
- Full baths: 2
Cooling
- Central A/C
Heating
- Heat Pump(s)
Fireplace
- 1, Gas/Propane
Features
- Bathroom - Walk-In Shower, Bathroom - Tub Shower, Built-Ins, Ceiling Fan(s), Combination Dining/Living, Entry Level Bedroom, Floor Plan - Open, Kitchen - Gourmet, Kitchen - Island, Primary Bath(s), Recessed Lighting, Upgraded Countertops, Walk-in Closet(s), Window Treatments
Levels
- One
Size
- 1,464 sq ft
Exterior
Private Pool
- No
Garage
- Garage Spaces: 4
- Assigned
- Concrete Driveway
- Parking Space Conveys
- Secure Parking
Carport
- None
Year Built
- 2020
Waterfront
- No
Water Source
- Public
Sewer
- Public Sewer
Listing courtesy of: Joseph Paratore, Samson Properties Listing Agent Contact Information: joeparatore@gmail.com
MLS ID: VALO2138518

The information included in this listing is provided exclusively for consumers' personal, non-commercial use and may not be used for any purpose other than to identify prospective properties consumers may be interested in purchasing. The information on each listing is furnished by the owner and deemed reliable to the best of his/her knowledge, but should be verified by the purchaser. BRIGHT MLS and 55places.com assume no responsibility for typographical errors, misprints or misinformation. This property is offered without respect to any protected classes in accordance with the law. Some real estate firms do not participate in IDX and their listings do not appear on this website. Some properties listed with participating firms do not appear on this website at the request of the seller.
Ashburn Real Estate Agent
Want to learn whether this home fits your active adult lifestyle?
Here is the local real estate expert who can answer your questions, take you on a tour, and help you find the perfect home.
Get started today with your personalized 55+ search experience!
Want to learn more about Potomac Green?
Get in touch with a real estate expert who can answer your questions, take you on a tour, and help you find the perfect home.
Get started today with your personalized 55+ search experience!
Homes Sold:
55+ Homes Sold:
Sold in this Area:
Avg. Response Time:
Similar homes in this area

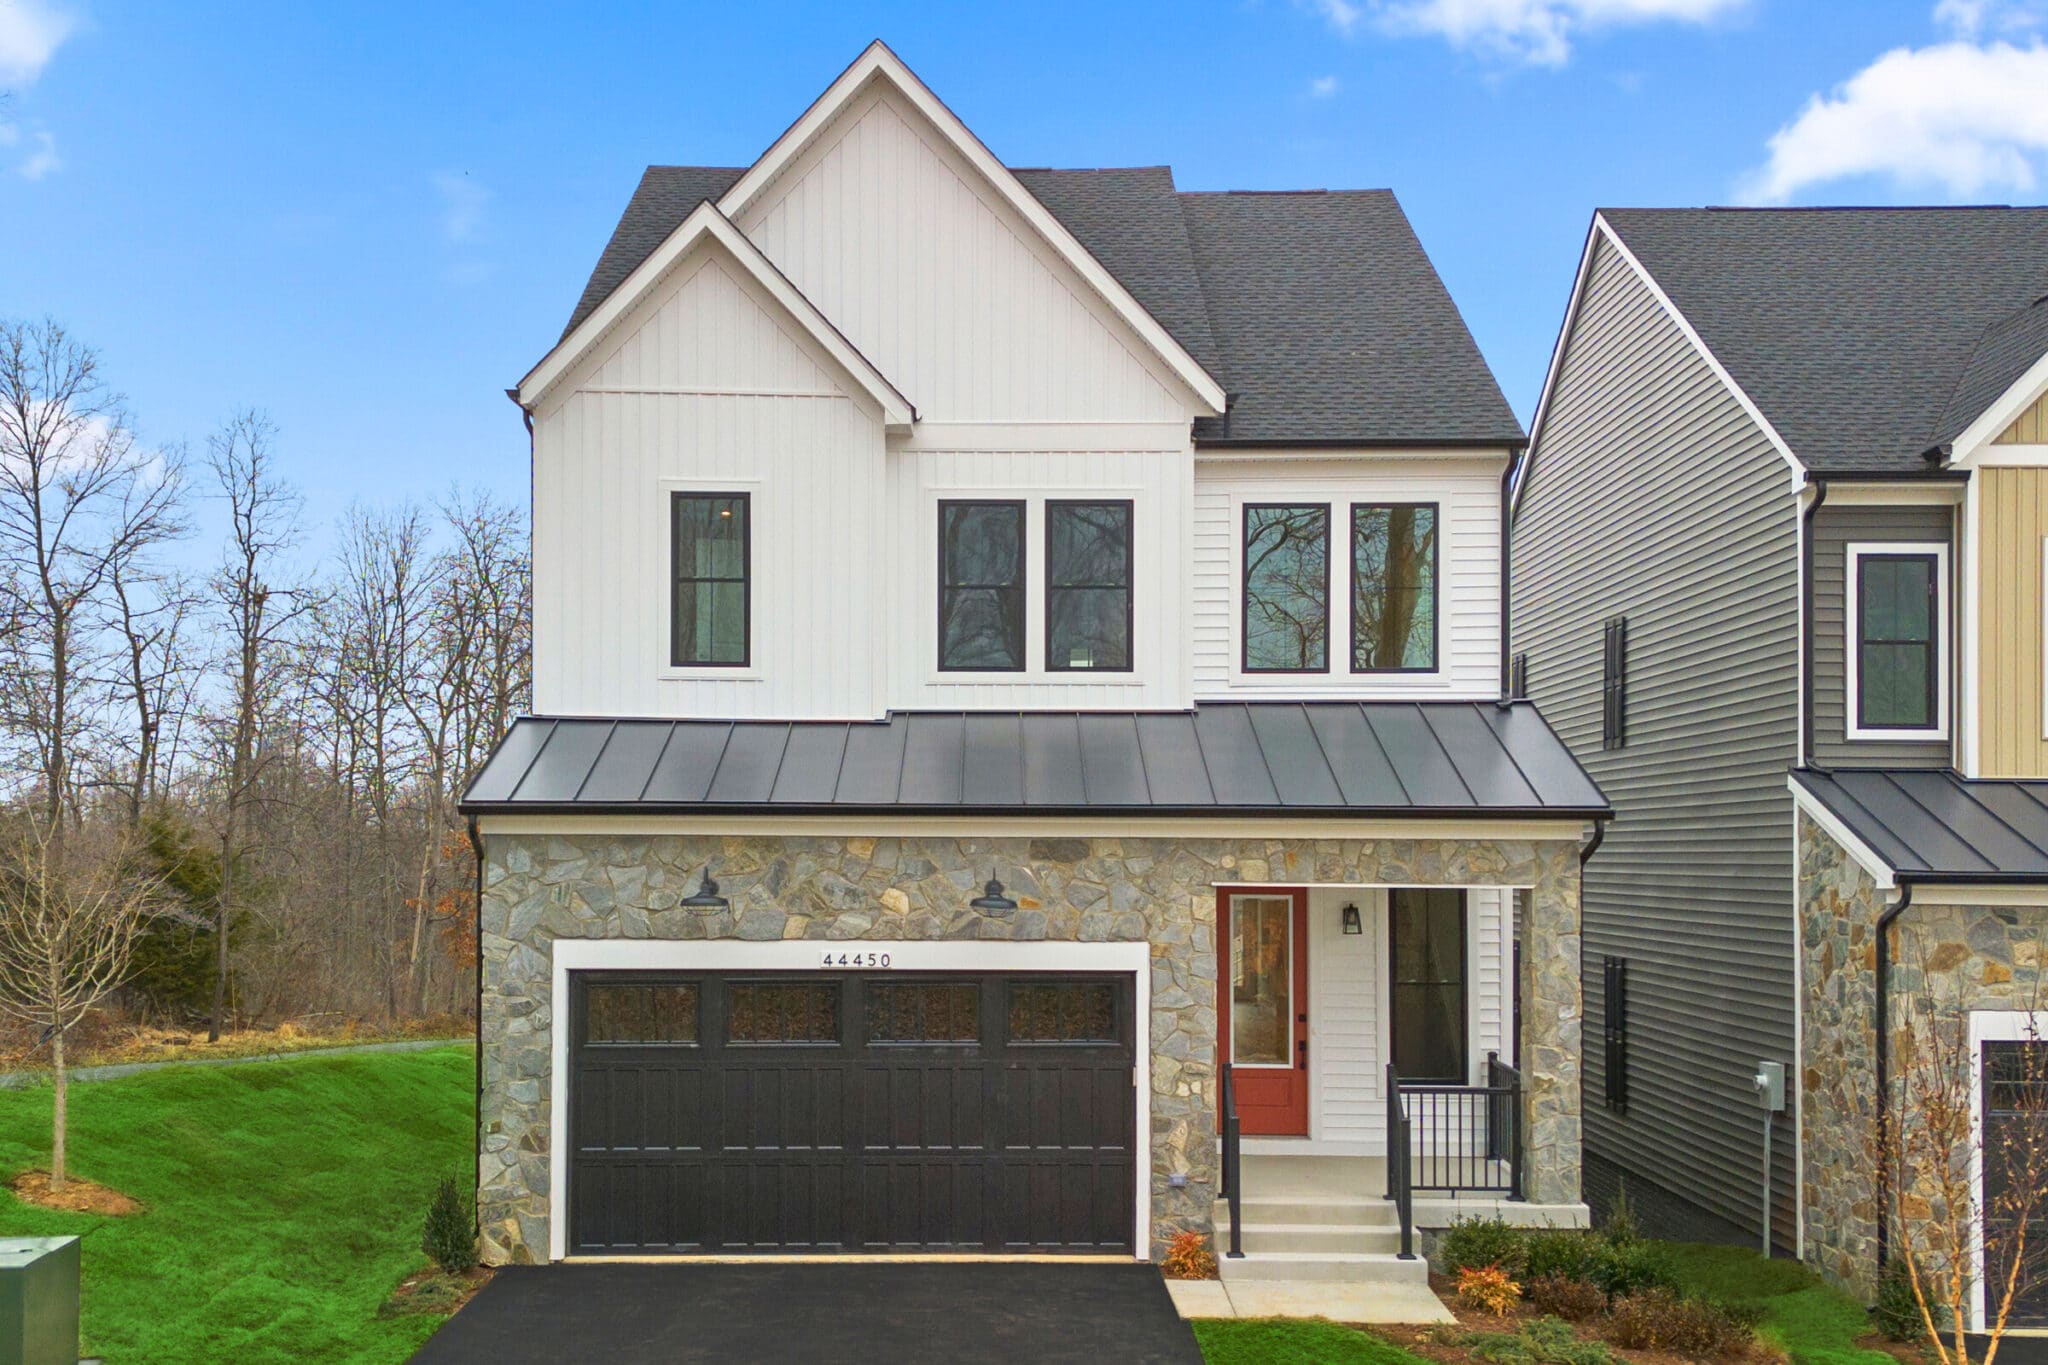
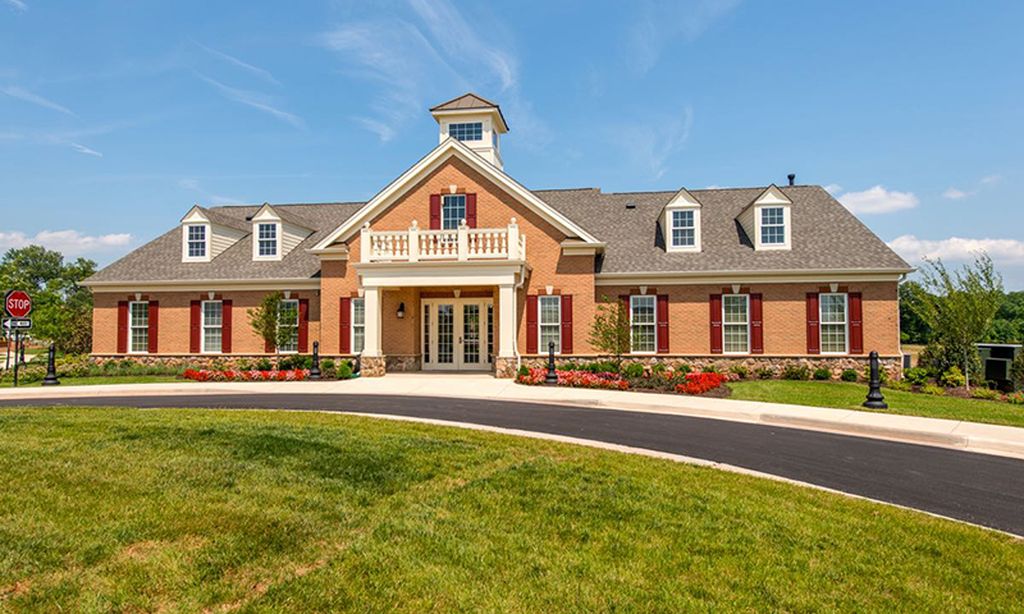

Popular cities in Virginia

The following amenities are available to Potomac Green - Ashburn, VA residents:
- Clubhouse/Amenity Center
- Fitness Center
- Indoor Pool
- Outdoor Pool
- Aerobics & Dance Studio
- Indoor Walking Track
- Card Room
- Arts & Crafts Studio
- Library
- Billiards
- Walking & Biking Trails
- Tennis Courts
- Bocce Ball Courts
- Gardening Plots
- Outdoor Patio
- Multipurpose Room
There are plenty of activities available in Potomac Green. Here is a sample of some of the clubs, activities and classes offered here.
- Arts and Crafts
- Bingo
- Bocce
- Book Club
- Bridge
- Bunco
- Canasta
- Chair Yoga
- Chair Zumba
- Couple's Dinner
- Cribbage
- Discussion Group
- Fin-N-Yoga
- First Friday Social
- Game Night
- Good Morning Coffee
- Hearts
- Holiday Parties
- Intro to Tai Chi
- Investment Club
- Jazzercise
- JULIET's Dinner
- Ladies Lunch
- Ladies Pinochle
- Line Dancing
- Mah Jongg
- Melt Class
- Mexican Train
- Painting Group
- Pinochle
- Poker
- Potluck Dinner
- Potomac Green Thumbs
- Red Hats
- Rummikub
- Sock Hop
- Solos Dinner
- Stretch and Balance
- Stretch and Refresh
- Sunshine Group
- Tai Chi
- Tennis
- Texas Hold Em
- Traditional Poker
- Walking Group
- Writer's Group
- Yes2Yoga
