
- 4 beds
- 3 baths
- 2,697 sq ft
4498 Abberley Way 104, Leland, NC, 28451
Community: Brunswick Forest
-
Home type
Single family
-
Year built
2026
-
Lot size
5,819 sq ft
-
Price per sq ft
$206
-
Taxes
$612 / Yr
-
HOA fees
$3750 / Annually
-
Last updated
1 day ago
-
Views
3
Questions? Call us: (910) 807-4031
Overview
Welcome home to The Easton--a beautifully designed retreat that blends modern elegance with everyday comfort, perfectly tailored for a relaxed coastal lifestyle. This thoughtfully crafted home welcomes you through a spacious two-car garage into a grand foyer, setting the tone for the charm and functionality found throughout. Two additional bedrooms, a full bath, and a conveniently located laundry room provide flexibility for guests, hobbies, or a home office. The heart of the home unfolds at the rear, where the open-concept kitchen, breakfast area, and family room create a bright, airy living space--perfect for entertaining, relaxing, and making memories. The upgraded gourmet kitchen shines with quartz countertops, Café™ stainless steel appliances, luxury vinyl plank flooring, designer lighting, and elegant finishes throughout. The primary suite is a true sanctuary, featuring a spa-inspired bath with a tile shower, niche detail, and an impressive walk-in closet that feels truly indulgent. Additional highlights include a screened patio, rear flood lighting, irrigation system, designer exterior finishes, and a gas fireplace. With refined details, flexible living spaces, and timeless charm, The Easton invites you to slow down, settle in, and truly feel at home.
Interior
Appliances
- Gas Oven, Built-In Microwave, Self Cleaning Oven, Disposal, Dishwasher, Convection Oven, Tankless Water Heater, Gas Range, Electric Water Heater, Gas Water Heater
Bedrooms
- Bedrooms: 4
Bathrooms
- Total bathrooms: 3
- Full baths: 3
Laundry
- Dryer Hookup
- Washer Hookup
- Laundry Room
Cooling
- Zoned, Heat Pump
Heating
- Heat Pump, Electric, Zoned
Fireplace
- 1
Features
- Master Downstairs, Walk-In Closet(s), High Ceilings, Kitchen Island, Pantry, Walk-In Shower, Kitchen/Dining Combo
Levels
- Two
Size
- 2,697 sq ft
Exterior
Private Pool
- No
Patio & Porch
- Covered, Patio, Porch, Screened, Rear Porch
Roof
- Shingle
Garage
- Attached
- Garage Spaces: 2
- Garage Faces Front
- Attached
- Concrete
- Garage Door Opener
- Paved
- Garage
Carport
- None
Year Built
- 2026
Lot Size
- 0.13 acres
- 5,819 sq ft
Waterfront
- No
Water Source
- Public
Community Info
HOA Information
- Association Fee: $3,750
- Association Fee Frequency: Annually
- Association Fee Includes: Clubhouse, Pool, Fitness Center, Golf Course, Indoor Pool, Maintenance Structure, Maintenance Grounds, Management, Pickleball, Playground, Sidewalks, Street Lights, Tennis Court(s), Trail(s)
Taxes
- Annual amount: $612.00
- Tax year: 2026
Senior Community
- No
Location
- City: Leland
- County/Parrish: Brunswick
Listing courtesy of: Brianna R Musgnug, SM North Carolina Brokerage LLC Listing Agent Contact Information: musgnugbr@stanleymartin.com
MLS ID: 100604809

The data relating to real estate on this web site comes in part from the Internet Data Exchange program of Hive MLS, and is updated as of Sep 20, 2026. All information is deemed reliable but not guaranteed and should be independently verified. All properties are subject to prior sale, change, or withdrawal. Neither listing broker(s) nor 55places.com shall be responsible for any typographical errors, misinformation, or misprints, and shall be held totally harmless from any damages arising from reliance upon these data. © 2026 Hive MLS
Brunswick Forest Real Estate Agent
Want to learn more about Brunswick Forest?
Here is the community real estate expert who can answer your questions, take you on a tour, and help you find the perfect home.
Get started today with your personalized 55+ search experience!
Want to learn more about Brunswick Forest?
Get in touch with a community real estate expert who can answer your questions, take you on a tour, and help you find the perfect home.
Get started today with your personalized 55+ search experience!
Homes Sold:
55+ Homes Sold:
Sold for this Community:
Avg. Response Time:
Community Key Facts
Age Restrictions
- None
Amenities & Lifestyle
- See Brunswick Forest amenities
- See Brunswick Forest clubs, activities, and classes
Homes in Community
- Total Homes: 8,000
- Home Types: Attached, Single-Family
Gated
- No
Construction
- Construction Dates: 2007 - Present
- Builder: Multiple Builders
Similar homes in this community


Popular cities in North Carolina

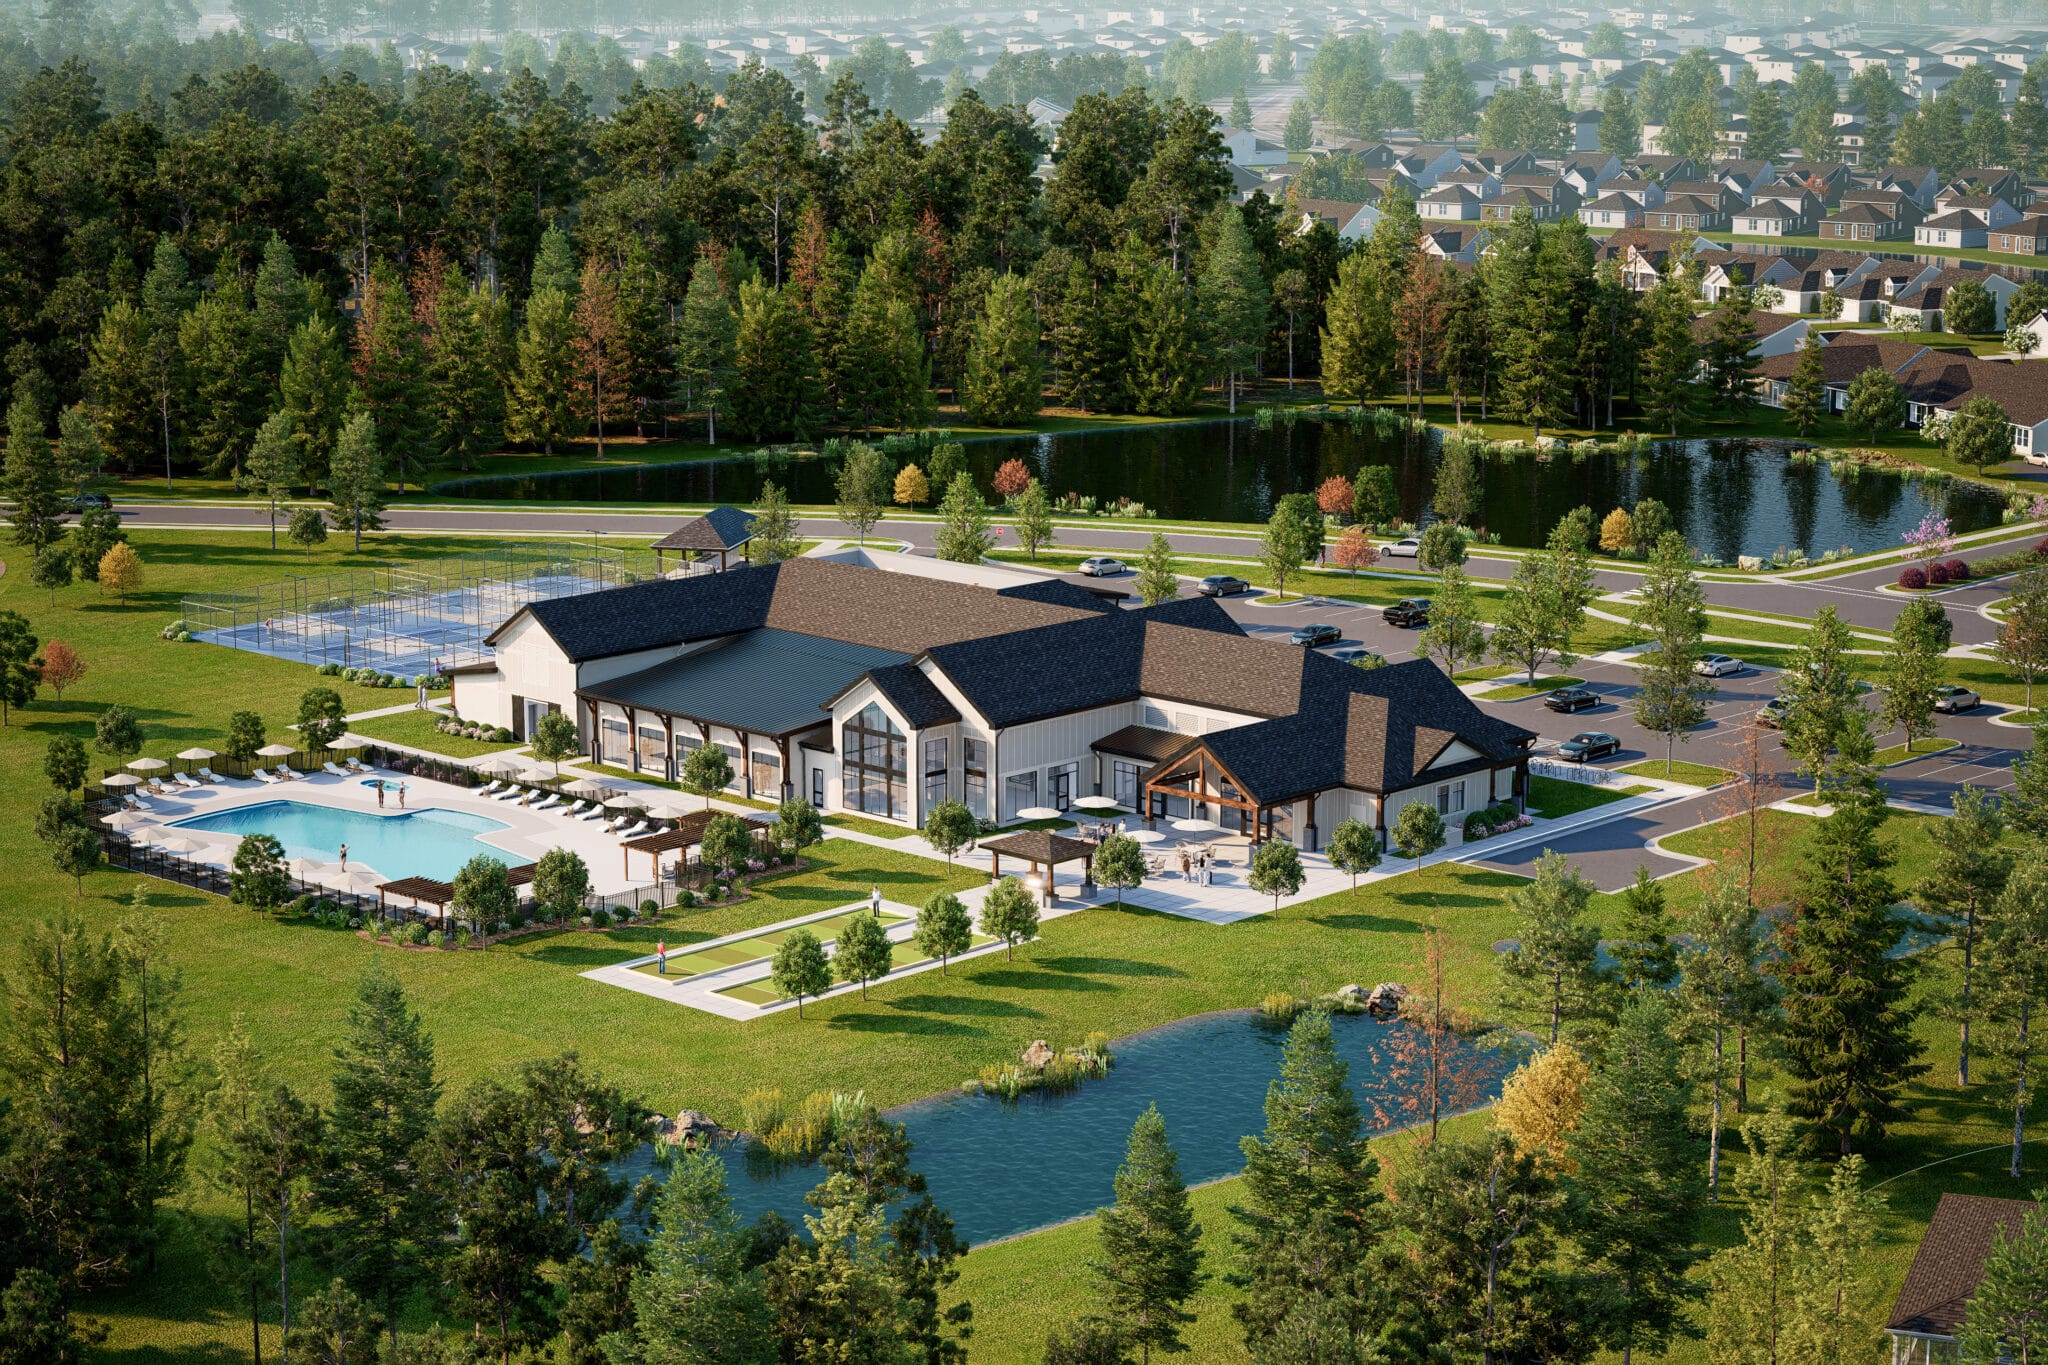

The following amenities are available to Brunswick Forest - Leland, NC residents:
- Clubhouse/Amenity Center
- Golf Course
- Restaurant
- Fitness Center
- Indoor Pool
- Outdoor Pool
- Aerobics & Dance Studio
- Walking & Biking Trails
- Tennis Courts
- Lakes - Scenic Lakes & Ponds
- Lakes - Fishing Lakes
- Demonstration Kitchen
- Outdoor Patio
- Steam Room/Sauna
- Picnic Area
- On-site Retail
- Multipurpose Room
- Gazebo
- Boat Launch
- Locker Rooms
There are plenty of activities available in Brunswick Forest. Here is a sample of some of the clubs, activities and classes offered here.
- Aerobics
- Bible Study
- Book Clubs
- Bowling League
- Bridge Group
- Canasta
- Cardio & Core
- Drop-in Pickleball
- Drop-in Tennis
- Forest Feet
- Gentle Yoga
- Ladies Golf Association
- Line Dancing
- Mah Jongg
- Men's Golf
- Pilates
- Poker Group
- Singles & More
- Sit & Stitch
- Spinning
- Stretch & Relaxation
- Tai Chi
- Water Fitness
- Zumba
