
- 3 beds
- 2 baths
- 1,482 sq ft
4745 Sw 83rd Loop, Ocala, FL, 34476
-
Home type
Single family
-
Year built
2025
-
Lot size
5,663 sq ft
-
Price per sq ft
$182
-
Taxes
$2176 / Yr
-
HOA fees
$229 / Mo
-
Last updated
3 days ago
-
Views
4
Questions? Call us: (833) 633-6394
Overview
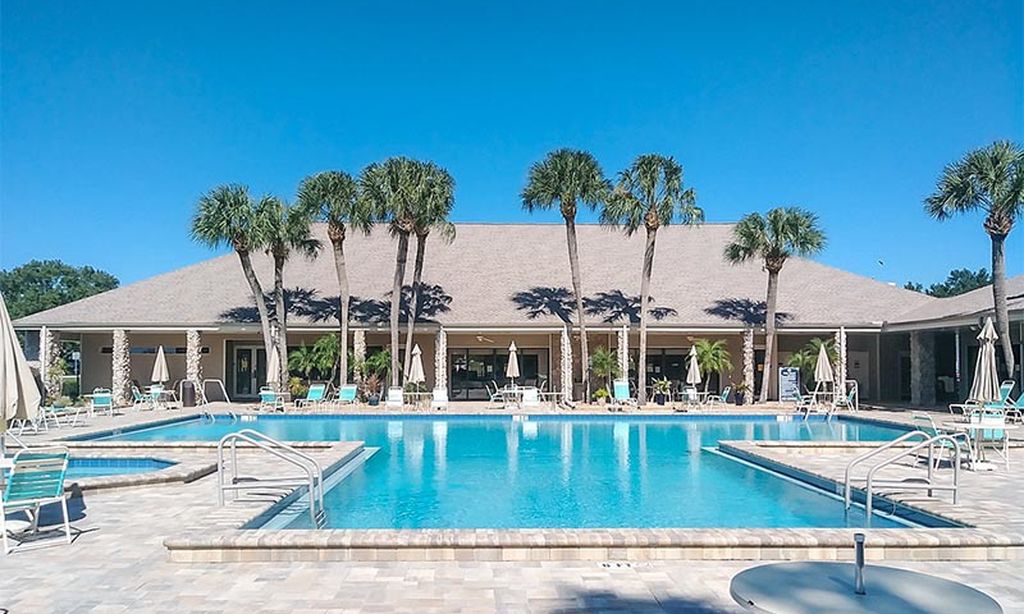

THE ONE YOU HAVE BEEN WAITING FOR!! This practically new home (2025) is laid out on a single level, offering low-maintenance living while maximizing space and convenience. The open-concept design brings together the family room, dining room, and kitchen around a central island. The kitchen is fully equipped with stainless steel appliances and offers plenty of cabinet space plus a pantry — perfect for easy entertaining. The primary bedroom is spacious and includes an ensuite bathroom with a large, glass-enclosed tiled shower. You'll love the oversized walk-in closet. Two secondary bedrooms share a bathroom in the hall at the front of the home. A two-car garage with opener, along with a patio accessible through glass sliding doors, completes the home. The owner has added ceiling fans, upgraded lighting, and window treatments — nice touches that add real value. The location is ideal: it's close to the clubhouse, which features a large resort style pool with beach entry and a separate splash pad for the younger ones. The playground is fenced for safety and shaded by trees for comfortable outdoor enjoyment. There are even 6 lighted pickleball courts. Many enjoy the walking trails around the recreation complex, the shaded playground as well as the sidewalks throughout the neighborhood. Inside the clubhouse, you'll find a well-equipped fitness center, a large aerobics studio and several meeting rooms, including a larger one with its own kitchen that can be reserved for bigger gatherings. Don't miss this opportunity to live in a great community in southwest Ocala.
Interior
Appliances
- Dishwasher, Dryer, Microwave, Range, Refrigerator, Washer
Bedrooms
- Bedrooms: 3
Bathrooms
- Total bathrooms: 2
- Full baths: 2
Laundry
- Inside
- Laundry Room
Cooling
- Central Air
Heating
- Central, Electric
Features
- Cathedral Ceiling(s), Ceiling Fan(s), Eat-in Kitchen, Open Floorplan, Main Level Primary, Smart Home, Split Bedrooms, Stone Counters, Walk-In Closet(s), Window Treatments
Levels
- One
Size
- 1,482 sq ft
Exterior
Private Pool
- No
Roof
- Shingle
Garage
- Attached
- Garage Spaces: 2
- Garage Door Opener
Carport
- None
Year Built
- 2025
Lot Size
- 0.13 acres
- 5,663 sq ft
Waterfront
- No
Water Source
- Public
Sewer
- Public Sewer
Listing courtesy of: Suzette Weddington-Moore, SELLSTATE NEXT GENERATION REALTY, 352-387-2383
MLS ID: OM730928

Listings courtesy of Stellar MLS as distributed by MLS GRID. Based on information submitted to the MLS GRID as of Oct 10, 2026, 03:09am PDT. All data is obtained from various sources and may not have been verified by broker or MLS GRID. Supplied Open House Information is subject to change without notice. All information should be independently reviewed and verified for accuracy. Properties may or may not be listed by the office/agent presenting the information. Properties displayed may be listed or sold by various participants in the MLS.
Ocala Real Estate Agent
Want to learn whether this home fits your active adult lifestyle?
Here is the local real estate expert who can answer your questions, take you on a tour, and help you find the perfect home.
Get started today with your personalized 55+ search experience!
Want to learn more about Majestic Oaks Ocala?
Get in touch with a real estate expert who can answer your questions, take you on a tour, and help you find the perfect home.
Get started today with your personalized 55+ search experience!
Homes Sold:
55+ Homes Sold:
Sold in this Area:
Avg. Response Time:
Similar homes in this area

Popular cities in Florida

The following amenities are available to Majestic Oaks Ocala - Ocala, FL residents:
- Lakes - Scenic Lakes & Ponds
There are plenty of activities available in Majestic Oaks Ocala. Here is a sample of some of the clubs, activities and classes offered here.
- Community Garage Sale
- Neighbors Helping Neighbors
