
- 3 beds
- 3 baths
- 2,523 sq ft
5 W Dehart Ave, Clayton, NJ, 08312
Community: Villages at Aberdeen
-
Year built
2010
-
Lot size
6,599 sq ft
-
Price per sq ft
$168
-
Taxes
$6000 / Yr
-
HOA fees
$110 / Mo
-
Last updated
Today
-
Views
56
Questions? Call us: (856) 314-5725
Overview
Welcome to the Villages At Aberdeen, a beautifully well-maintained 55+ active community. Built in 2010, this upgraded Barrington Model home is one of the largest in the neighborhood offering a perfect blend of comfort, elegance, and community. Step inside to discover more than 2500 square feet of a thoughtfully designed open floor plan interior that boasts three spacious bedrooms and three full bathrooms that radiates warmth and sophistication. The gourmet kitchen is a cook’s dream, featuring upgraded countertops, stainless steel appliances, and an island that encourages culinary creativity. Enjoy casual meals in the breakfast nook or in the Sunroom or host formal gatherings in the separate dining room adorned with crown moldings. Appreciate cozy evenings in the family room, warmed by a gas fireplace, or unwind in the spacious primary suite featuring a vaulted ceiling, a walk-in closet and a beautifully appointed bathroom with a walk-in shower. Head upstairs, where you will find a large loft that overlooks the family room, the third bedroom and the third full bathroom. In addition, this beauty also offers plenty of attic storage, generous sized closets and a large two-car attached garage. If you've looking for low-maintenance living in a friendly, active community atmosphere just minutes from major highways, shopping, restaurants, and the Clayton Senior Community Center - this one is a must see! Don’t DELAY, schedule your personal tour and submit your offer TODAY!
Interior
Appliances
- Built-In Microwave, Dishwasher, Disposal, Dryer, Energy Efficient Appliances, Oven - Self Cleaning, Oven/Range - Gas, Refrigerator, Stainless Steel Appliances, Stove, Washer, Water Heater
Bedrooms
- Bedrooms: 3
Bathrooms
- Total bathrooms: 3
- Full baths: 3
Cooling
- Central A/C, Ceiling Fan(s), Energy Star Cooling System
Heating
- 90% Forced Air, Energy Star Heating System, Forced Air
Fireplace
- 1, Gas/Propane,Stone,Screen
Features
- Bathroom - Walk-In Shower, Bathroom - Tub Shower, Bathroom - Stall Shower, Attic, Breakfast Area, Built-Ins, Carpet, Ceiling Fan(s), Crown Moldings, Dining Area, Efficiency, Family Room Off Kitchen, Floor Plan - Open, Floor Plan - Traditional, Formal/Separate Dining Room, Kitchen - Eat-In, Kitchen - Island, Kitchen - Table Space, Pantry, Primary Bath(s), Recessed Lighting, Sound System, Upgraded Countertops, Walk-in Closet(s), Window Treatments, Wood Floors, Kitchen - Gourmet, Combination Dining/Living, Chair Railings, Entry Level Bedroom
Levels
- Two
Size
- 2,523 sq ft
Exterior
Private Pool
- No
Patio & Porch
- Patio(s), Porch(es)
Roof
- Pitched,Shingle
Garage
- Garage Spaces: 2
- Concrete Driveway
Carport
- None
Year Built
- 2010
Lot Size
- 0.15 acres
- 6,599 sq ft
Waterfront
- No
Water Source
- Public
Sewer
- Public Sewer
Community Info
HOA Information
- Association Fee: $110
- Association Fee Frequency: Monthly
- Association Fee Includes: Common Grounds, All Ground Fee, Common Area Maintenance, Lawn Maintenance, Management, Road Maintenance, Snow Removal, Trash
Taxes
- Annual amount: $6,000.00
- Tax year: 2025
Senior Community
- Yes
Location
- City: Clayton
- Township: CLAYTON BORO
Listing courtesy of: George V Hill III, RE/MAX Preferred - Sewell Listing Agent Contact Information: ghillteam@gmail.com
MLS ID: NJGL2080420

The information included in this listing is provided exclusively for consumers' personal, non-commercial use and may not be used for any purpose other than to identify prospective properties consumers may be interested in purchasing. The information on each listing is furnished by the owner and deemed reliable to the best of his/her knowledge, but should be verified by the purchaser. BRIGHT MLS and 55places.com assume no responsibility for typographical errors, misprints or misinformation. This property is offered without respect to any protected classes in accordance with the law. Some real estate firms do not participate in IDX and their listings do not appear on this website. Some properties listed with participating firms do not appear on this website at the request of the seller.
Villages at Aberdeen Real Estate Agent
Want to learn more about Villages at Aberdeen?
Here is the community real estate expert who can answer your questions, take you on a tour, and help you find the perfect home.
Get started today with your personalized 55+ search experience!
Want to learn more about Villages at Aberdeen?
Get in touch with a community real estate expert who can answer your questions, take you on a tour, and help you find the perfect home.
Get started today with your personalized 55+ search experience!
Homes Sold:
55+ Homes Sold:
Sold for this Community:
Avg. Response Time:
Community Key Facts
Age Restrictions
- 55+
Amenities & Lifestyle
- See Villages at Aberdeen amenities
- See Villages at Aberdeen clubs, activities, and classes
Homes in Community
- Total Homes: 160
- Home Types: Single-Family
Gated
- No
Construction
- Construction Dates: 2008 - 2016
- Builder: J.S. Hovnanian
Similar homes in this community

Popular cities in New Jersey

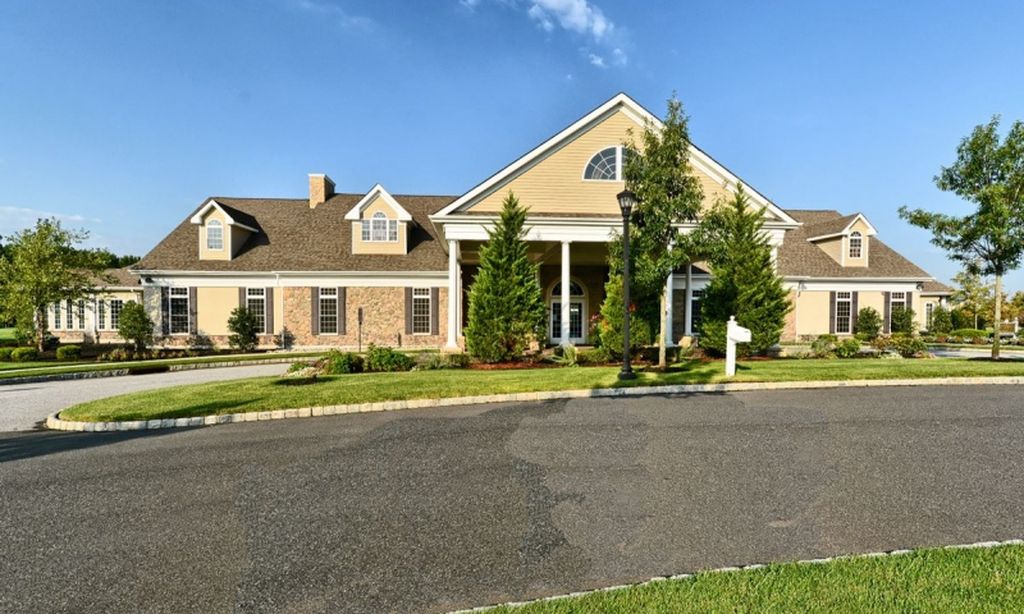
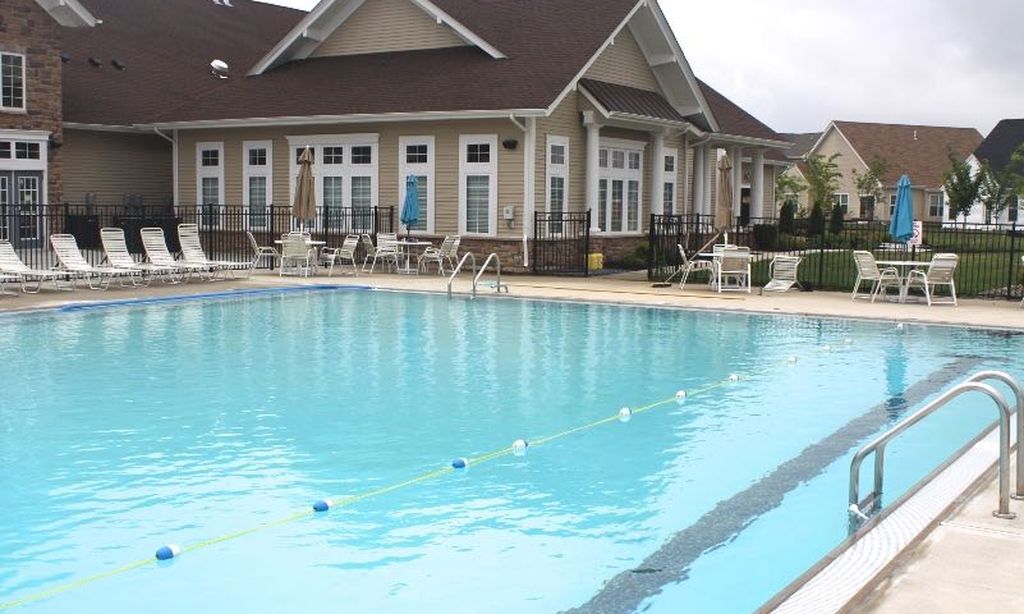
The following amenities are available to Villages at Aberdeen - Clayton, NJ residents:
- Lakes - Scenic Lakes & Ponds
- Misc.
There are plenty of activities available in Villages at Aberdeen. Here is a sample of some of the clubs, activities and classes offered here.
