
- 3 beds
- 2 baths
- 2,450 sq ft
5118 English Turn, Hoover, AL, 35242
Community: English Turn at Greystone Farms
-
Home type
Single family
-
Year built
1998
-
Lot size
7,841 sq ft
-
Price per sq ft
$179
-
HOA fees
$1447 / Annually
-
Last updated
Today
-
Views
36
Questions? Call us: (659) 207-2042
Overview
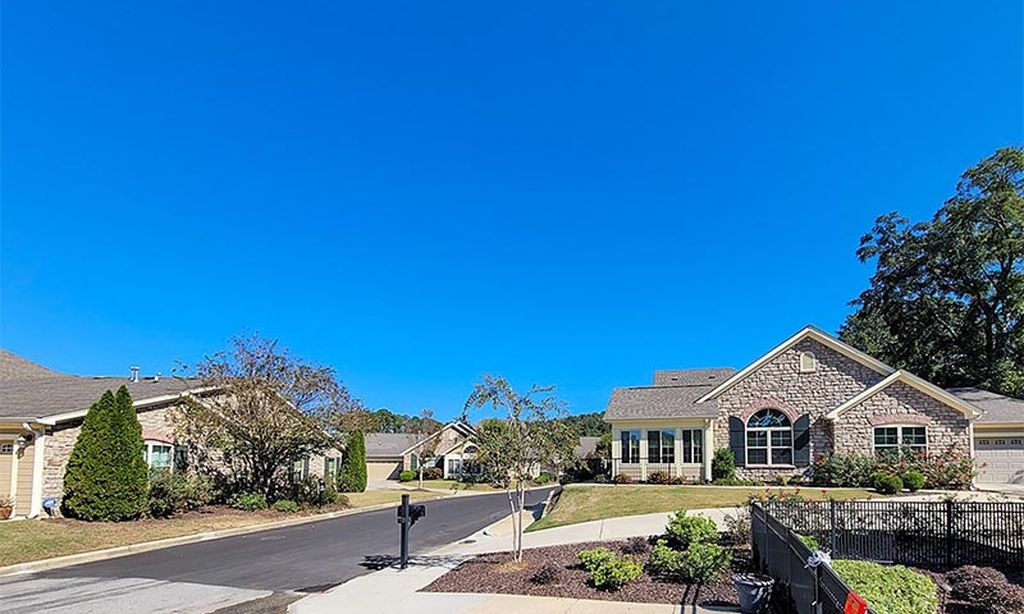
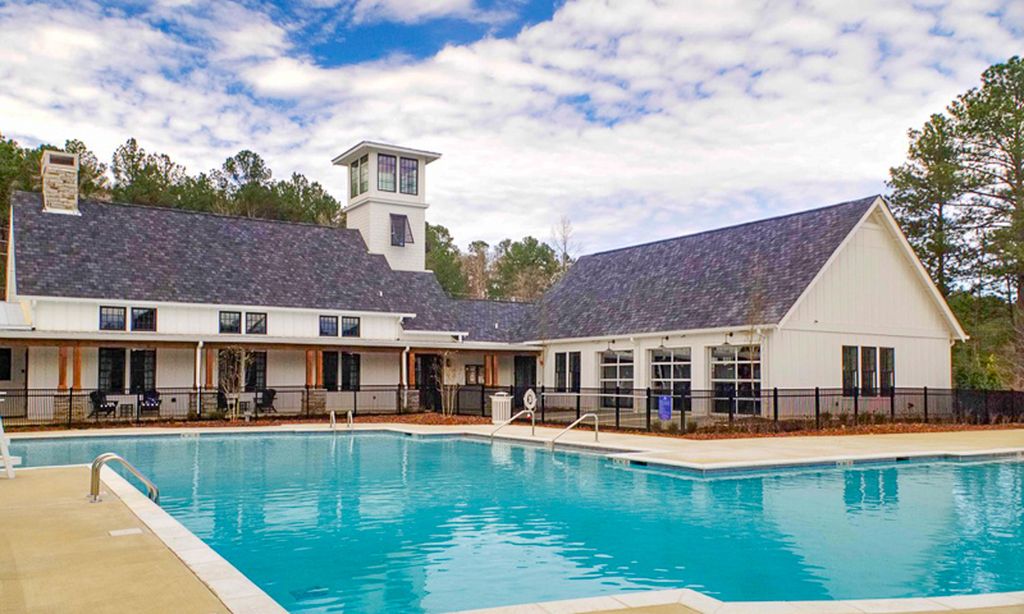
Popular English Turn Subdivision home. Features: 9 ft ceilings, Hardwood Flooring thru-out. Spacious Dining Room with wains coating, Huge Den with Gas Fireplace and wall of windows, Kitchen has Elec cooktop & oven, dishwasher, disposal, Refrigerator and pantry, Lots of Cabinets for storage and ample countertop space. Large Island with Bar seating plus Breakfast Room comfortably sits 6 and has windows overlooking landscaped yard. Huge Master Suite with adjoining Office/Study/TV Room. Master Bath with upgraded shower, separate soaking tub and huge closet. Split Bedroom Plan. Bedroom 2 has lots of closet space. Full Bath with shower/tub combo, linen closet and Bedroom 3 has lots of windows with great closet. Glass Sunroom Opens into landscaped yard with privacy. Crown Molding thru out and largest one-level on a cul de sac street. Two Car Garage has built in shelving and fixed stairs for tons of attic storage. Subdivision has community pool, Clubhouse ,Walking Trails around lake.
Interior
Appliances
- Electric Cooktop, Dishwasher, Disposal, Electric Oven, Self Cleaning Oven, Refrigerator, Stainless Steel Appliance(s), Gas Water Heater
Bedrooms
- Bedrooms: 3
Bathrooms
- Total bathrooms: 2
- Full baths: 2
Laundry
- Washer Hookup
- Laundry Room
- Electric Dryer Hookup
- Main Level
Cooling
- Central Air
Fireplace
- 1, Gas Starter,Gas Log,Insert,Den,Gas
Features
- Recessed Lighting, Split Bedrooms, Walk-Up Attic, Attic, Double Shower, Garden Tub, Linen Closet, Separate Shower, Sitting Area In Primary Bedroom, Walk-In Closet(s), High Ceilings, Crown Molding, Smooth Ceilings, Solid Surface Counters, Breakfast Bar, Eat-in Kitchen, Kitchen Island, Pantry, Window Treatments
Levels
- One
Size
- 2,450 sq ft
Exterior
Private Pool
- Yes
Patio & Porch
- Patio, Open Patio
Garage
- Garage Spaces: 2
- Attached
- Driveway
- Multi-Level
- Off Street
- Garage Faces Side
Carport
- None
Year Built
- 1998
Lot Size
- 0.18 acres
- 7,841 sq ft
Waterfront
- No
Water Source
- Public
Sewer
- Connected
Community Info
HOA Information
- Association Fee: $1,447
- Association Fee Frequency: Annually
- Association Fee Includes: Maintenance Grounds, Management Fees, Recreation Facilities, Common Areas
Senior Community
- No
Location
- City: Hoover
- County/Parrish: Shelby
Listing courtesy of: Janice Folmar , ARC Realty 280 Listing Agent Contact Information: janicefolmar@aol.com
MLS ID: 21469715

The data relating to real estate listings on this website comes in part from the Internet Data Exchange (IDX) program of Greater Alabama Multiple Listing Service. IDX information is provided exclusively for consumers' personal, non-commercial use and may not be used for any purpose other than to identify prospective properties consumers may be interested in purchasing. All Information Is Deemed Reliable But Is Not Guaranteed Accurate by the MLS.
English Turn at Greystone Farms Real Estate Agent
Want to learn more about English Turn at Greystone Farms?
Here is the community real estate expert who can answer your questions, take you on a tour, and help you find the perfect home.
Get started today with your personalized 55+ search experience!
Want to learn more about English Turn at Greystone Farms?
Get in touch with a community real estate expert who can answer your questions, take you on a tour, and help you find the perfect home.
Get started today with your personalized 55+ search experience!
Homes Sold:
55+ Homes Sold:
Sold for this Community:
Avg. Response Time:
Community Key Facts
English Turn at Greystone Farms
Age Restrictions
Amenities & Lifestyle
- See English Turn at Greystone Farms amenities
- See English Turn at Greystone Farms clubs, activities, and classes
Homes in Community
- Total Homes: 80
- Home Types: Single-Family
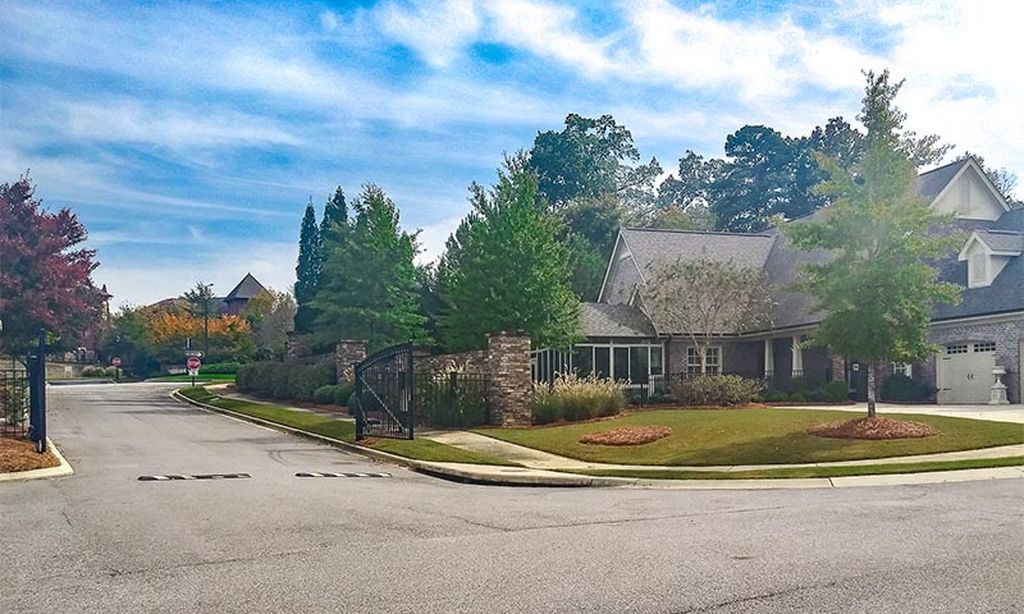
Gated
- Yes
Construction
- Construction Dates: 1995 - 1999
Popular cities in Alabama

The following amenities are available to English Turn at Greystone Farms - Birmingham, AL residents:
- Clubhouse/Amenity Center
- Outdoor Pool
- Walking & Biking Trails
- Lakes - Scenic Lakes & Ponds
- Parks & Natural Space
- Outdoor Patio
- Multipurpose Room
There are plenty of activities available in English Turn at Greystone Farms. Here is a sample of some of the clubs, activities and classes offered here.
