
- 3 beds
- 3 baths
- 2,467 sq ft
5229 Sweeping Granite Way, Prescott, AZ, 86301
Community: The Dells
-
Home type
Single family
-
Year built
2019
-
Lot size
14,810 sq ft
-
Price per sq ft
$375
-
Taxes
$2654 / Yr
-
HOA fees
$72 / Mo
-
Last updated
1 weeks ago
-
Views
4
-
Saves
2
Questions? Call us: (928) 379-7687
Overview
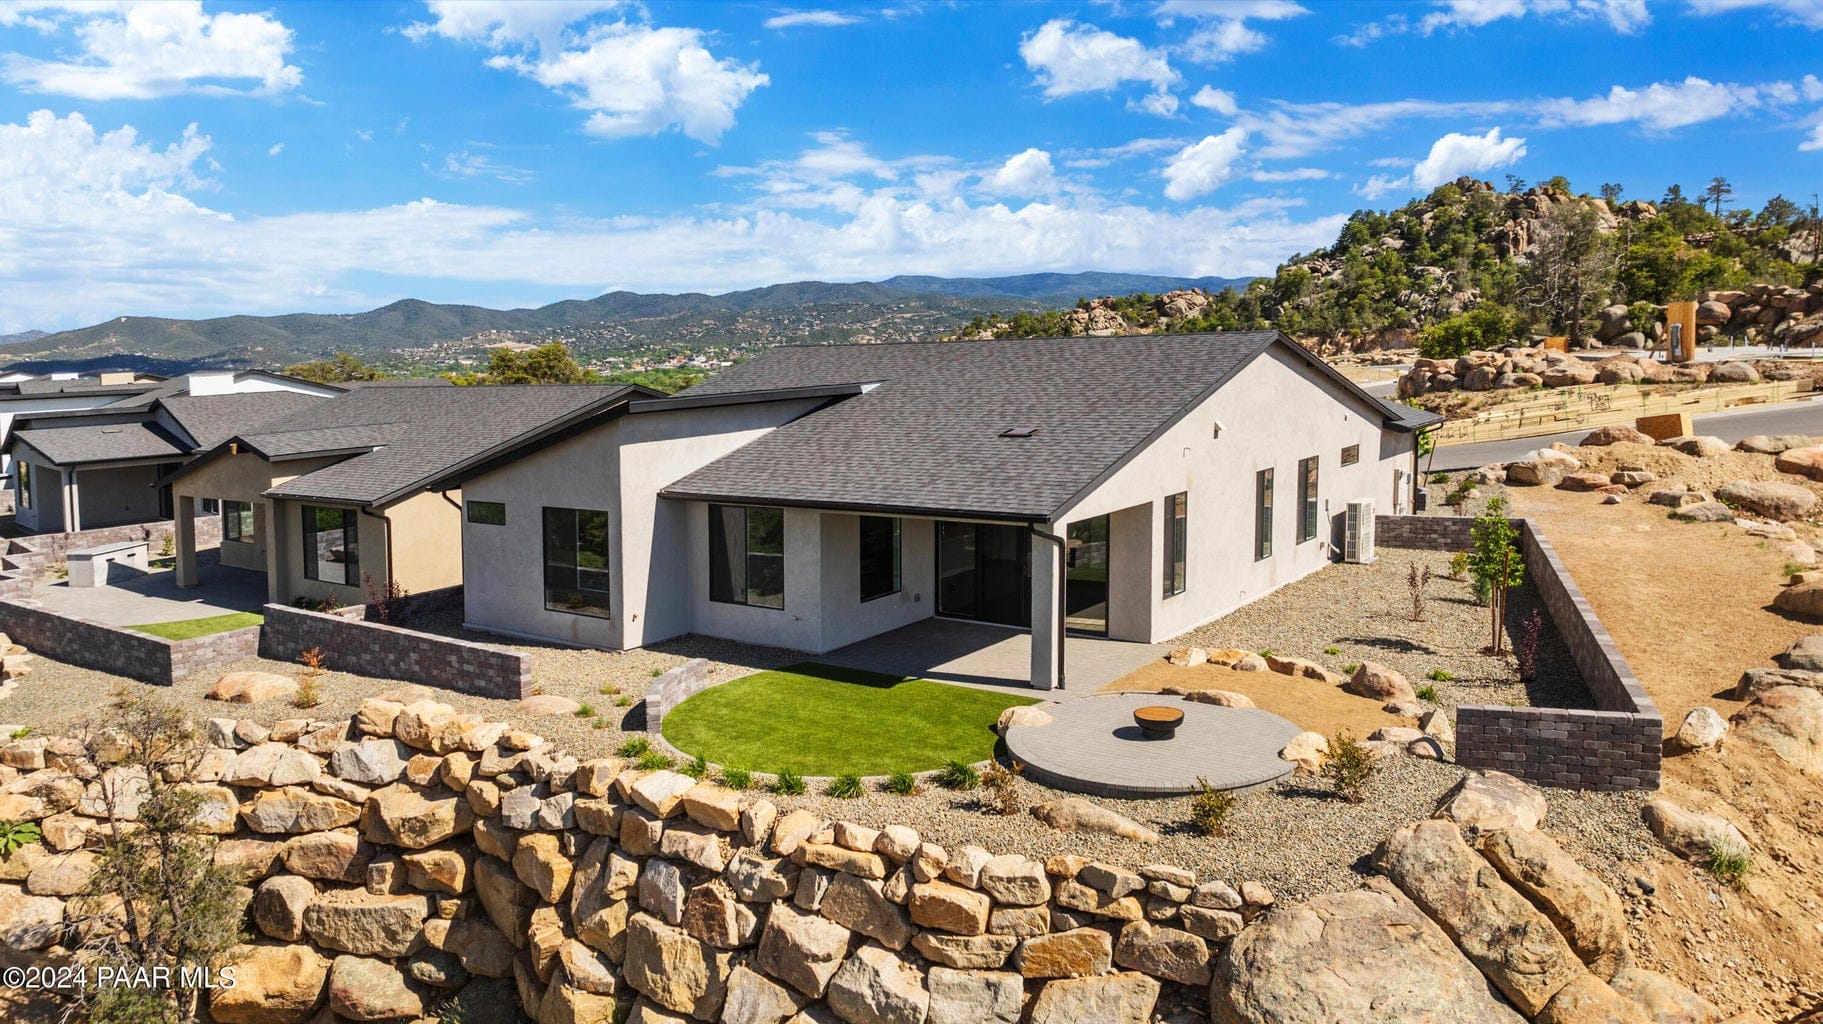
Located in the highly desirable Granite Dells Estates subdivision, this beautifully finished home offers professional landscaping with thoughtfully placed lighting, a paver driveway, a paver walkway to the front door, and a stucco exterior accented by stacked stone. The arched entry, covered front patio, and glass-accented front door create an impressive first impression before opening into a wide, welcoming interior.Inside, luxury vinyl flooring flows through the main traffic areas, complementing the open-concept design and clean, modern finishes. Just beyond the spacious and inviting entry, the living room opens beautifully with massive windows that frame the surrounding views while filling the space with natural light. Double tray ceilings, recessed lighting, built-in wall insets for art or decor, and a stacked-stone corner gas fireplace create a warm and refined centerpiece for the home.The kitchen and dining areas are bright, open, and designed for both everyday living and entertaining. Multiple seating areas are available along the double peninsulas, each enhanced by pendant lighting. The kitchen features granite countertops, a large center island with a prep/washing station, wine cooler, abundant cabinetry, generous counter space, an LG stainless steel smart refrigerator, matching gas cooktop, and a double-door oven with microwave above. Large windows continue through the dining and kitchen spaces, keeping the home light and connected to the outdoor setting.The primary suite is spacious and comfortable, with plenty of room, large windows for natural light, and an attached bathroom suite featuring a dual vanity with leathered granite finish, full-size walk-in shower, private water closet, and a spacious walk-in closet. Both guest bedrooms include ceiling fans and closets, with one featuring the same luxury vinyl flooring and its own dedicated exterior access from the front of the home. The laundry room is also generously sized with ample cabinetry and counter space.The backyard is a standout feature, offering a beautifully landscaped outdoor retreat with a covered patio that wraps around the side of the home. The built-in BBQ station includes stacked stone accents and counter space, while artificial turf, flagstone walkways, decorative rock, and mature plantings create a polished low-maintenance setting. Block wall fencing provides privacy, and the entire yard is enhanced by its own lighting system designed to uplight the plants and trees, making the outdoor space just as impressive in the evening as it is during the day.Additional features include a 3+ car garage with a dedicated storage area, epoxy-style flooring, overhead storage, and a dog washing station. The home also includes an ERV system to help recirculate indoor air, along with a whole-house water filtration system. With its thoughtful upgrades, refined finishes, exceptional garage space, and beautifully designed indoor-outdoor living, this Granite Dells Estates home offers a level of quality and comfort that is best experienced in person.
Interior
Appliances
- Pantry, Built-In Electric Oven, Convection Oven, Cooktop, Dishwasher, Disposal, Dryer, Gas Cooktop, Microwave, Other, Oven, Refrigerator, Washer
Bedrooms
- Bedrooms: 3
Bathrooms
- Total bathrooms: 3
- Half baths: 1
- Three-quarter baths: 1
- Full baths: 1
Cooling
- Central Air
Heating
- Forced - Gas, Natural Gas
Fireplace
- 1, Gas,Insert
Features
- Countertops, Wired for Data, Eat-in Kitchen, Granite Counters, Kitchen/Dining Combo, Kitchen Island, Living/Dining Room, Single Living Level, Primary Downstairs, Pantry, High Ceilings, Reverse Osmosis System, Walk-In Closet(s), Washer/Dryer Hookup, Water Purifier
Size
- 2,467 sq ft
Exterior
Private Pool
- No
Patio & Porch
- Covered, Patio
Roof
- Tile
Garage
- Garage Spaces: 3
- Paver Block
- Garage Door Opener
- Pantry
Carport
- None
Year Built
- 2019
Lot Size
- 0.34 acres
- 14,810 sq ft
Waterfront
- No
Water Source
- Public
Community Info
HOA Information
- Association Fee: $72
- Association Fee Frequency: Monthly
Taxes
- Annual amount: $2,654.00
- Tax year: 2025
Senior Community
- No
Features
- Clubhouse, Exercise Court, Game Room, Meeting Room, See Remarks, Pool
Location
- City: Prescott
- County/Parrish: Yavapai
Listing courtesy of: Geoffrey Hyland, eXp Realty Listing Agent Contact Information: geoff@prescottareaproperty.com
MLS ID: 1084016

Listings courtesy of Prescott MLS as distributed by MLS GRID. Based on information submitted to the MLS GRID as of Sep 17, 2026, 09:53pm PDT. All data is obtained from various sources and may not have been verified by broker or MLS GRID. Supplied Open House Information is subject to change without notice. All information should be independently reviewed and verified for accuracy. Properties may or may not be listed by the office/agent presenting the information. Properties displayed may be listed or sold by various participants in the MLS.
The Dells Real Estate Agent
Want to learn more about The Dells?
Here is the community real estate expert who can answer your questions, take you on a tour, and help you find the perfect home.
Get started today with your personalized 55+ search experience!
Want to learn more about The Dells?
Get in touch with a community real estate expert who can answer your questions, take you on a tour, and help you find the perfect home.
Get started today with your personalized 55+ search experience!
Homes Sold:
55+ Homes Sold:
Sold for this Community:
Avg. Response Time:
Community Key Facts
Age Restrictions
- None
Amenities & Lifestyle
- See The Dells amenities
- See The Dells clubs, activities, and classes
Homes in Community
- Total Homes: 300
- Home Types: Single-Family
Gated
- No
Construction
- Construction Dates: 2014 - Present
- Builder: Carrington Homes, Mandalay & Dorn, Mandalay Homes, , , , Woodside Homes
Similar homes in this community


Popular cities in Arizona

The following amenities are available to The Dells - Prescott, AZ residents:
- Clubhouse/Amenity Center
- Fitness Center
- Outdoor Pool
- Walking & Biking Trails
- Pickleball Courts
- Demonstration Kitchen
- Outdoor Patio
- Multipurpose Room
- Misc.
- Spa
- Fire Pit
There are plenty of activities available in The Dells. Here is a sample of some of the clubs, activities and classes offered here.
- Cycling
- Hiking
- Pickleball
