





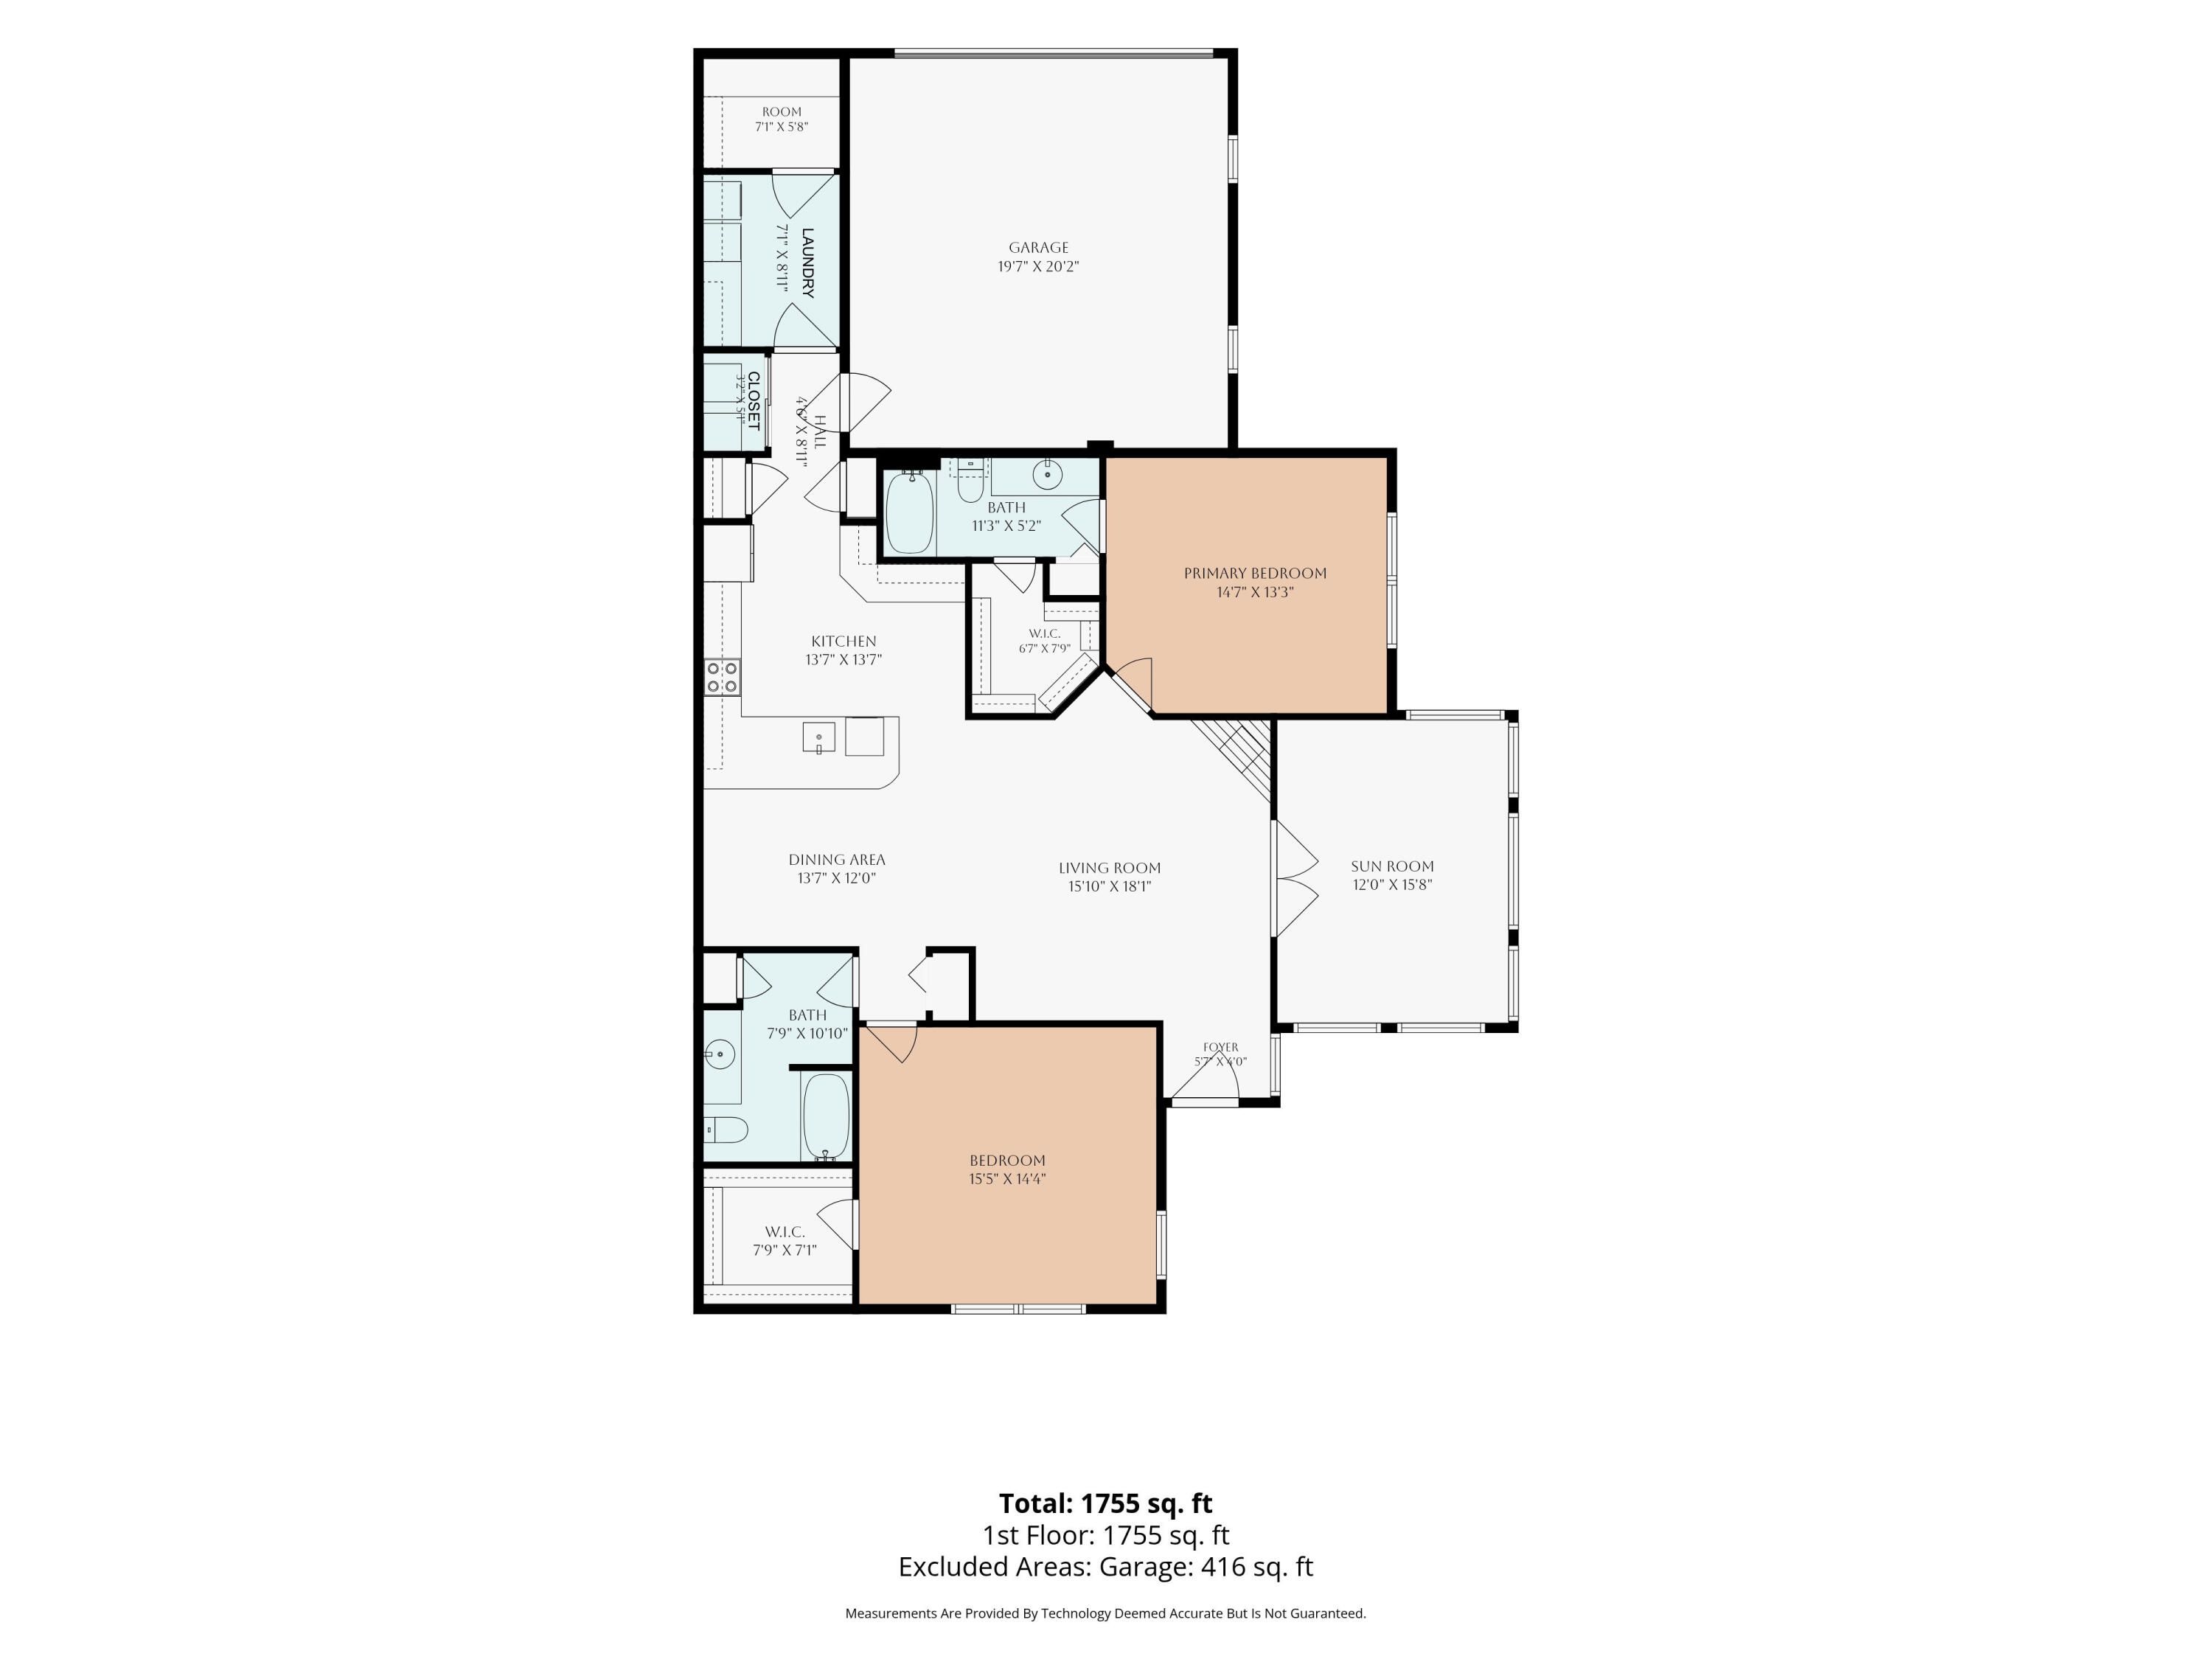

- 2 beds
- 2 baths
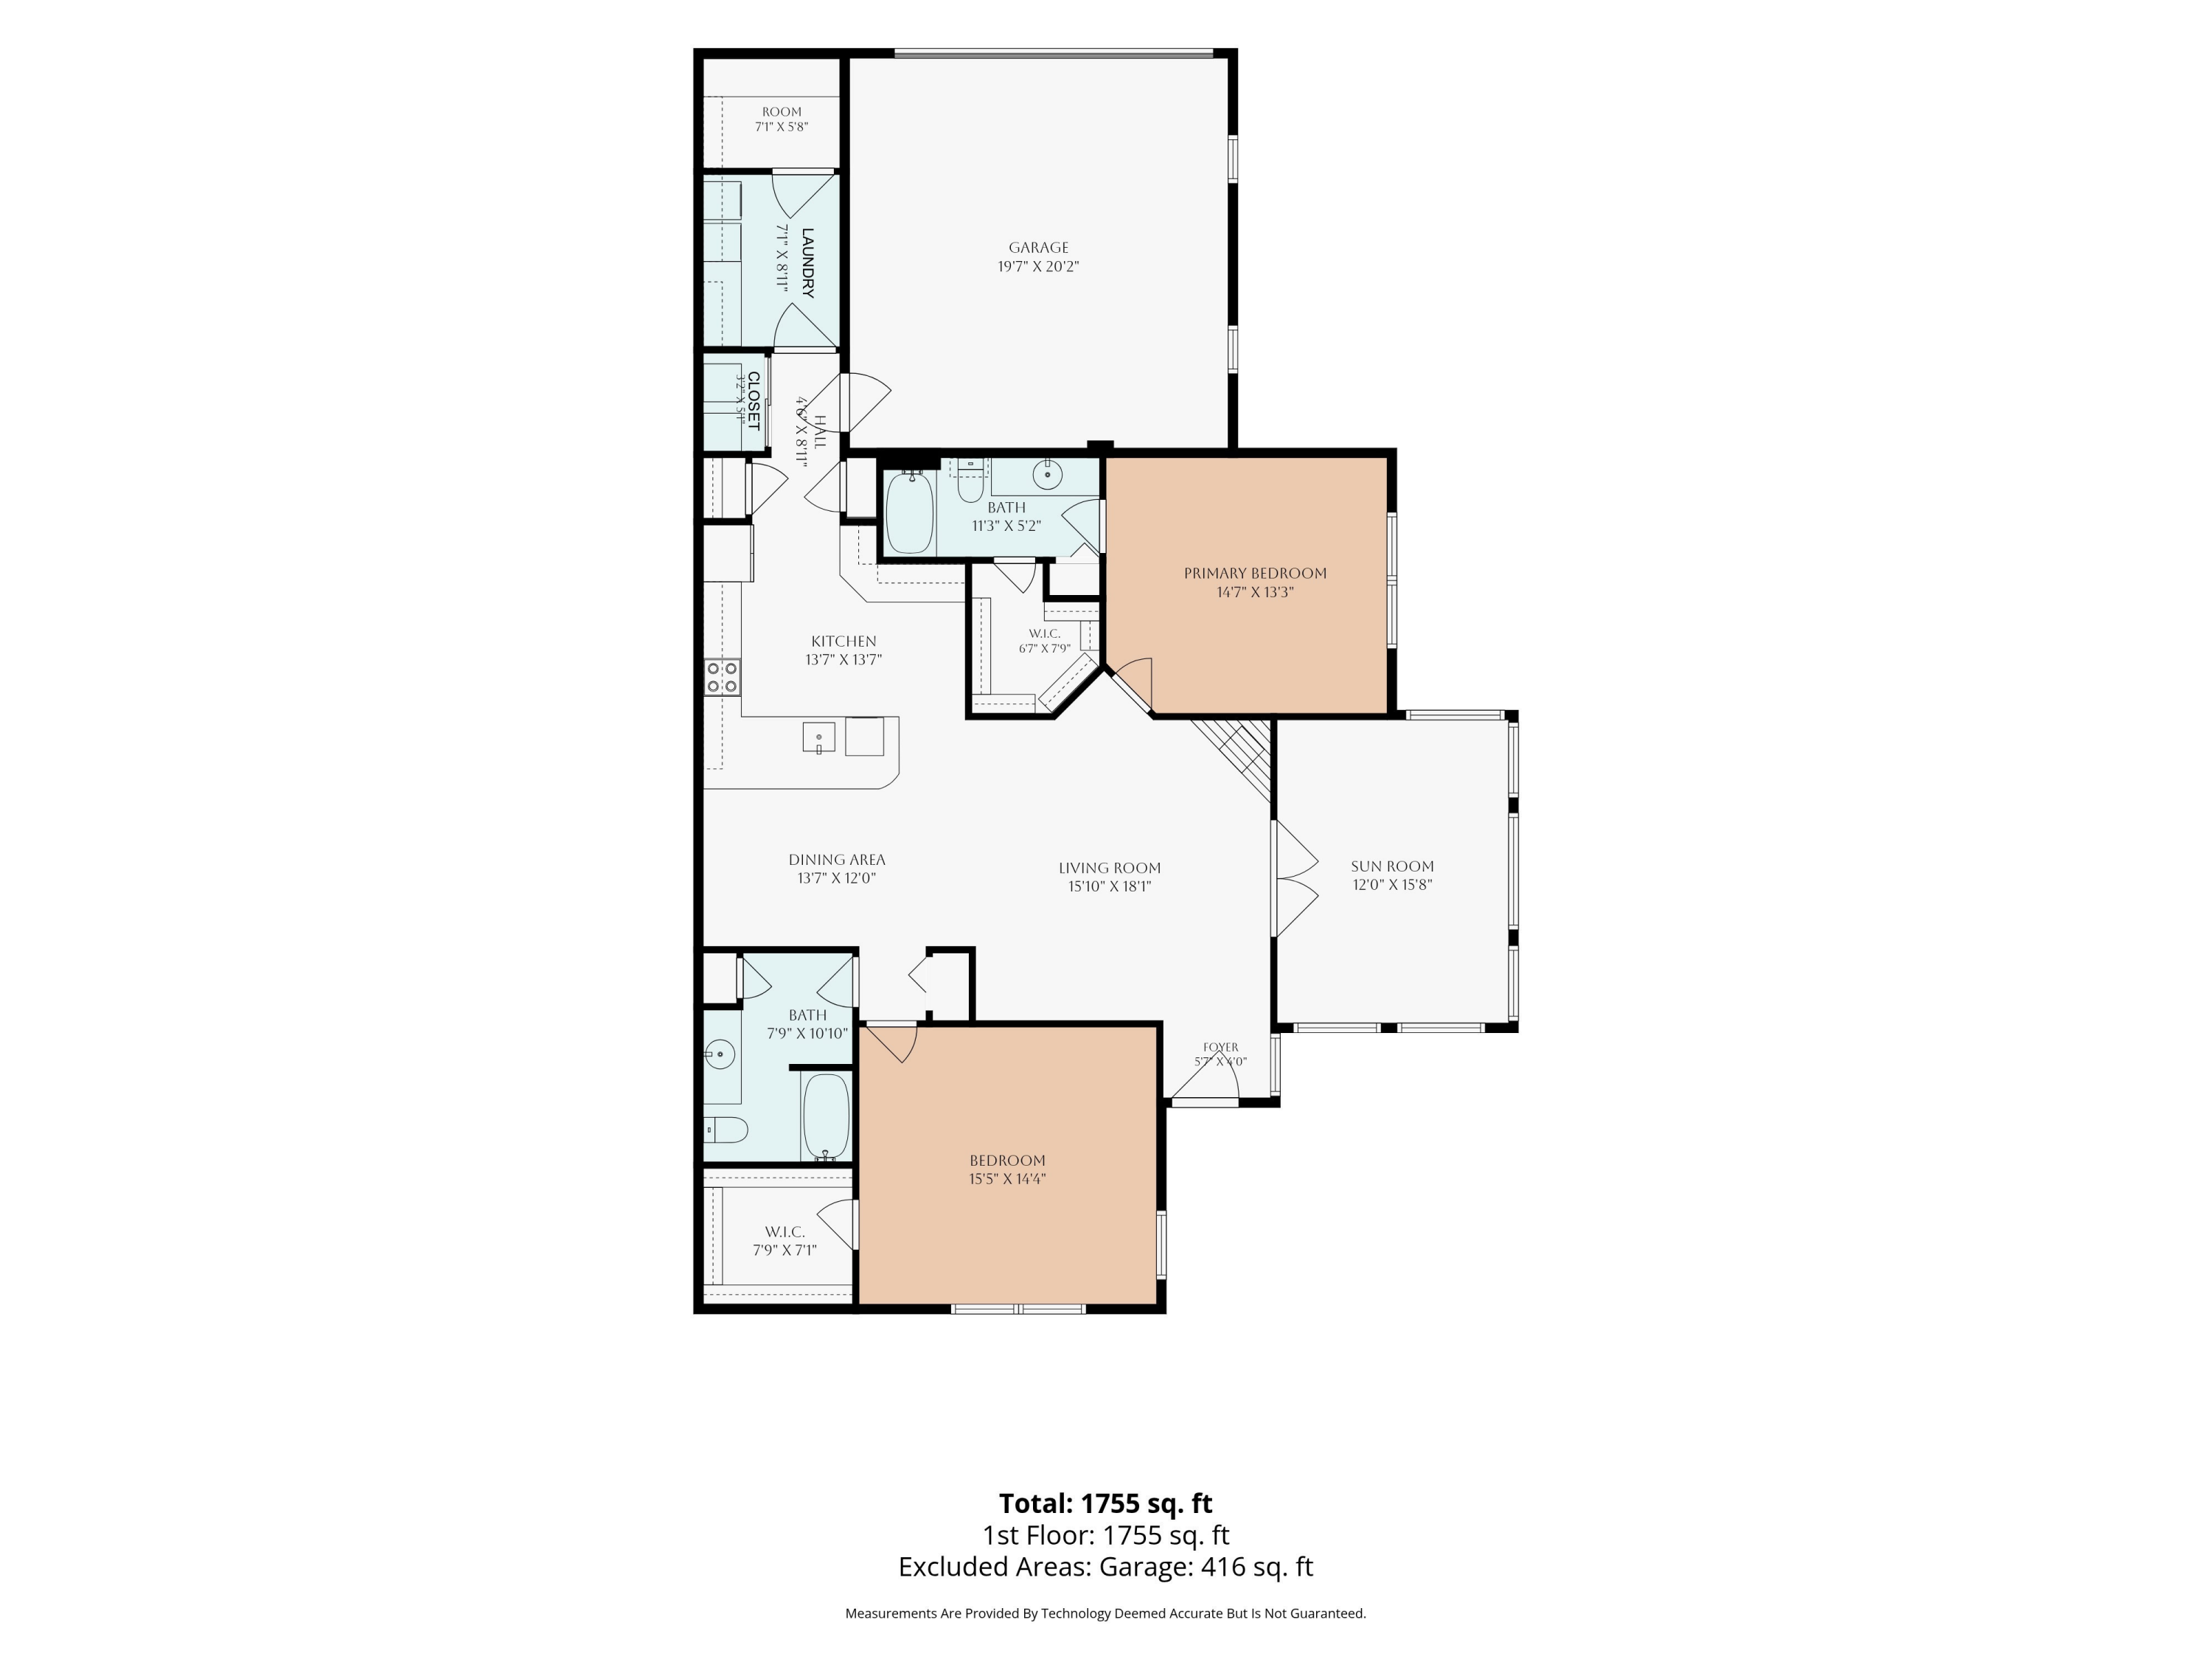
- 1,755 sq ft
5279 Fawn Creek Dr, Wyoming, MI, 49418
Community: The Villas at Rivertown
-
Home type
Condominium
-
Year built
2007
-
Price per sq ft
$228
-
Taxes
$5882 / Yr
-
HOA fees
$400 / Mo
-
Last updated
Today
-
Views
6
Questions? Call us: (616) 229-3750
Overview
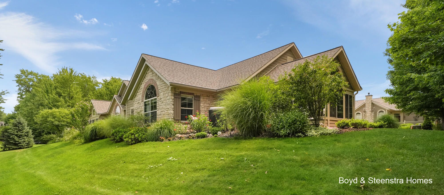
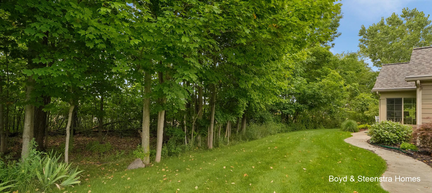
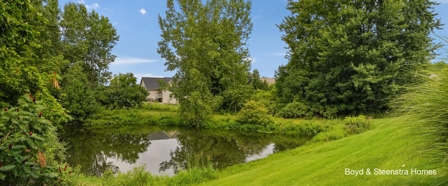
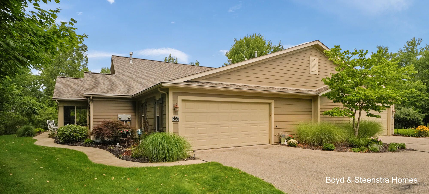
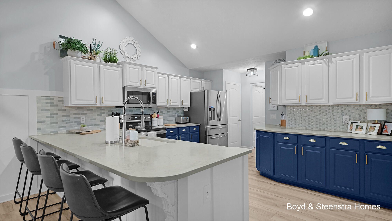
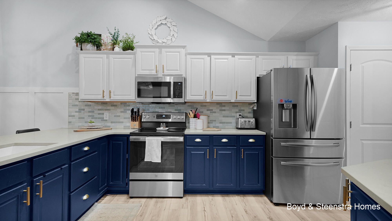
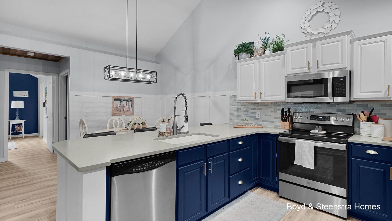
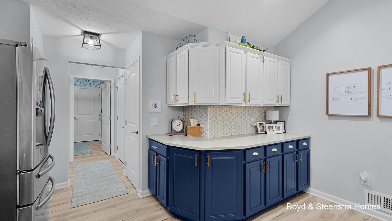
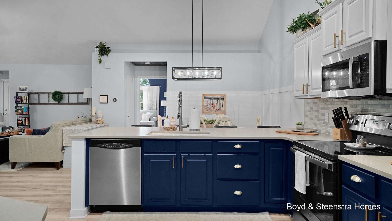
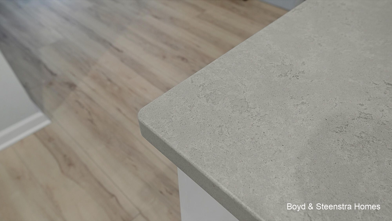
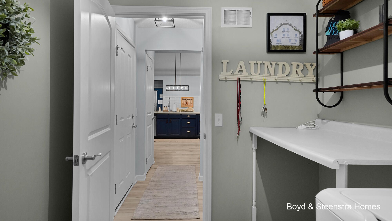
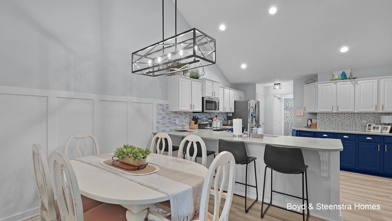
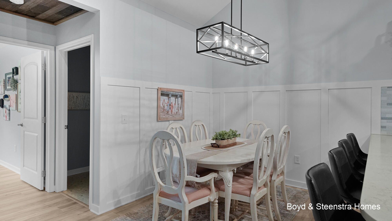
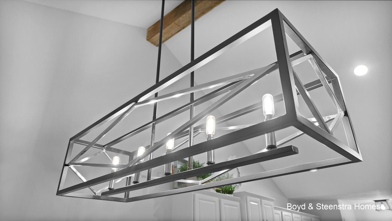
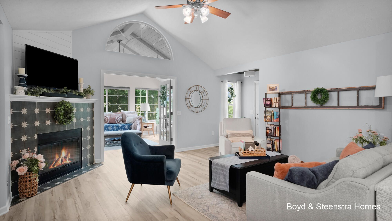
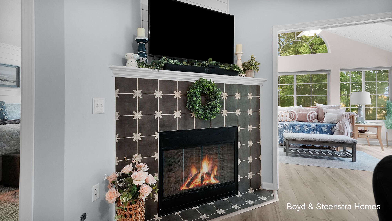
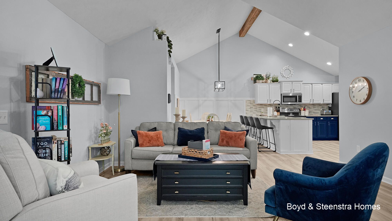
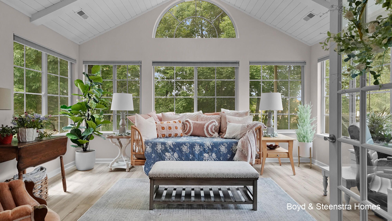
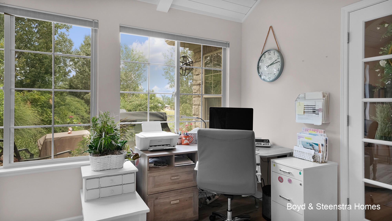
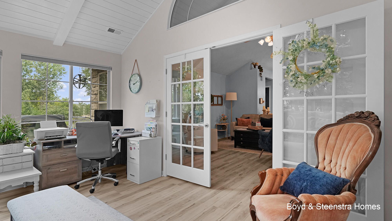
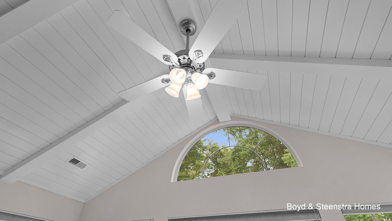
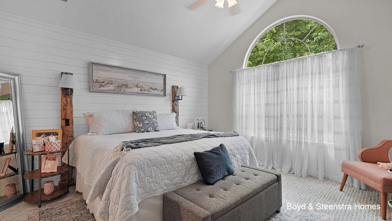
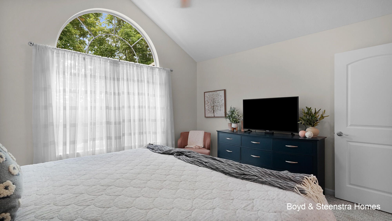
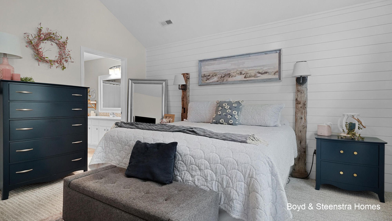
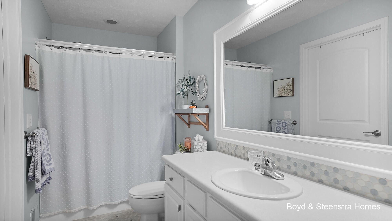
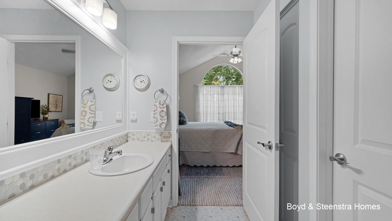
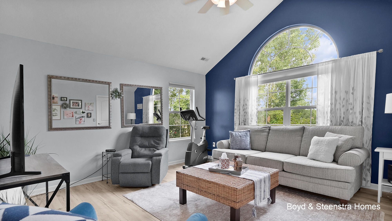
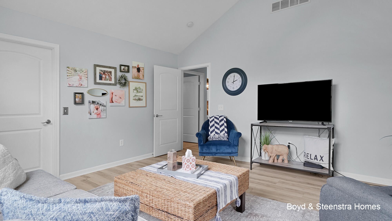
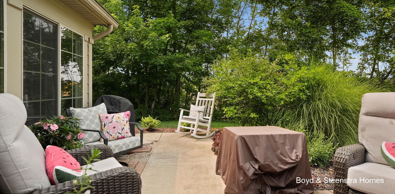
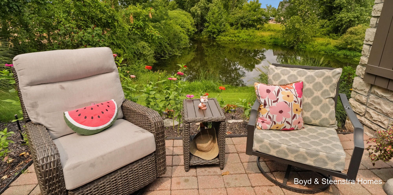
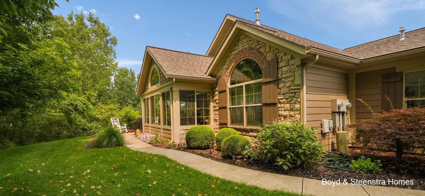
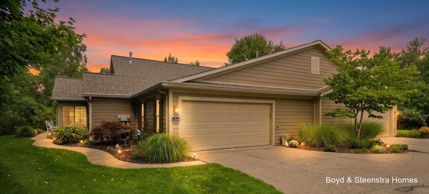
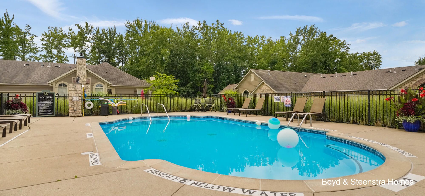
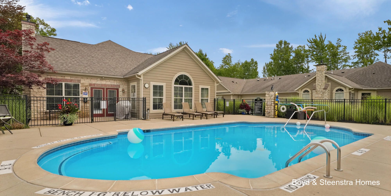
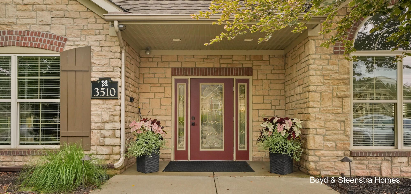
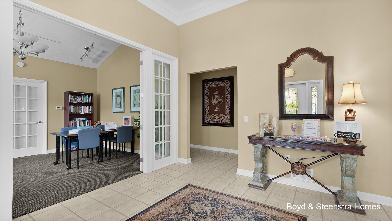
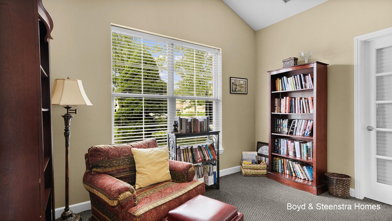
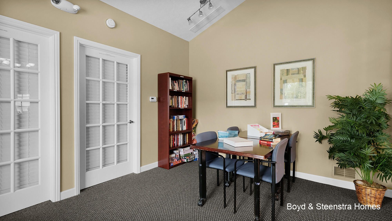
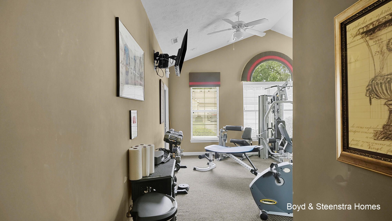
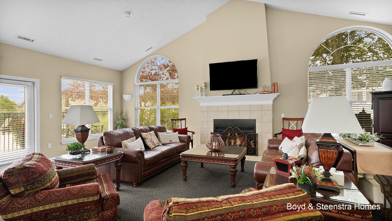
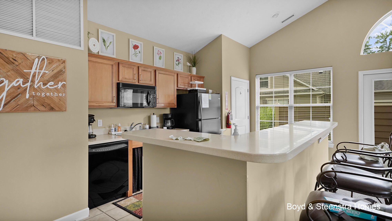
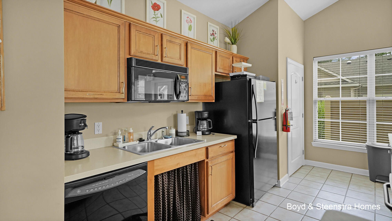
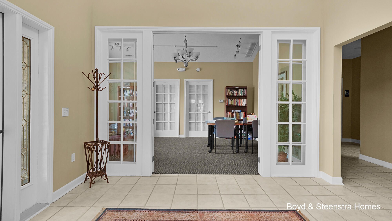
Welcome to this beautifully updated, move-in-ready 2-bedroom, 2-bathroom condo, thoughtfully refreshed with stylish finishes and designed for easy, comfortable living located in Villas at Rivertown. Step inside to a bright, inviting open-concept floor plan featuring vaulted ceilings that create an airy, spacious feel throughout. The updated kitchen is sure to impress, offering brand-new base cabinets, professionally painted cabinetry, elegant quartz countertops, a new sink, stylish tile backsplash, and updated cabinet hardware. The adjoining living area provides a warm and welcoming space for relaxing or entertaining, highlighted by a tasteful tile fireplace surround that adds character and charm. A beautiful four-season room surrounded by windows fills the home with natural light and offers a peaceful space to enjoy the changing seasons. New luxury vinyl plank flooring throughout much of the home, along with fresh interior paint, creates a crisp, contemporary look and a seamless flow from room to room. Enjoy the ease of zero-step living and a low-maintenance lifestyle, giving you more time to enjoy the amenities and conveniences this desirable community has to offer. Residents have access to a clubhouse featuring a pool, fitness center, library, and recreation area—exceptional amenities right at your doorstep. Conveniently located near shopping, restaurants, and biking trails, this condo offers the perfect combination of modern updates, comfort, convenience, and community amenities. Simply move in, settle in, and enjoy turnkey living!
Interior
Appliances
- Dishwasher, Disposal, Dryer, Microwave, Oven, Refrigerator, Washer
Bedrooms
- Bedrooms: 2
Bathrooms
- Total bathrooms: 2
- Full baths: 2
Laundry
- Laundry Room
- Main Level
Cooling
- Central Air
Heating
- Forced Air
Fireplace
- 1, Living Room
Features
- Garage Door Opener, Pantry
Size
- 1,755 sq ft
Exterior
Private Pool
- No
Patio & Porch
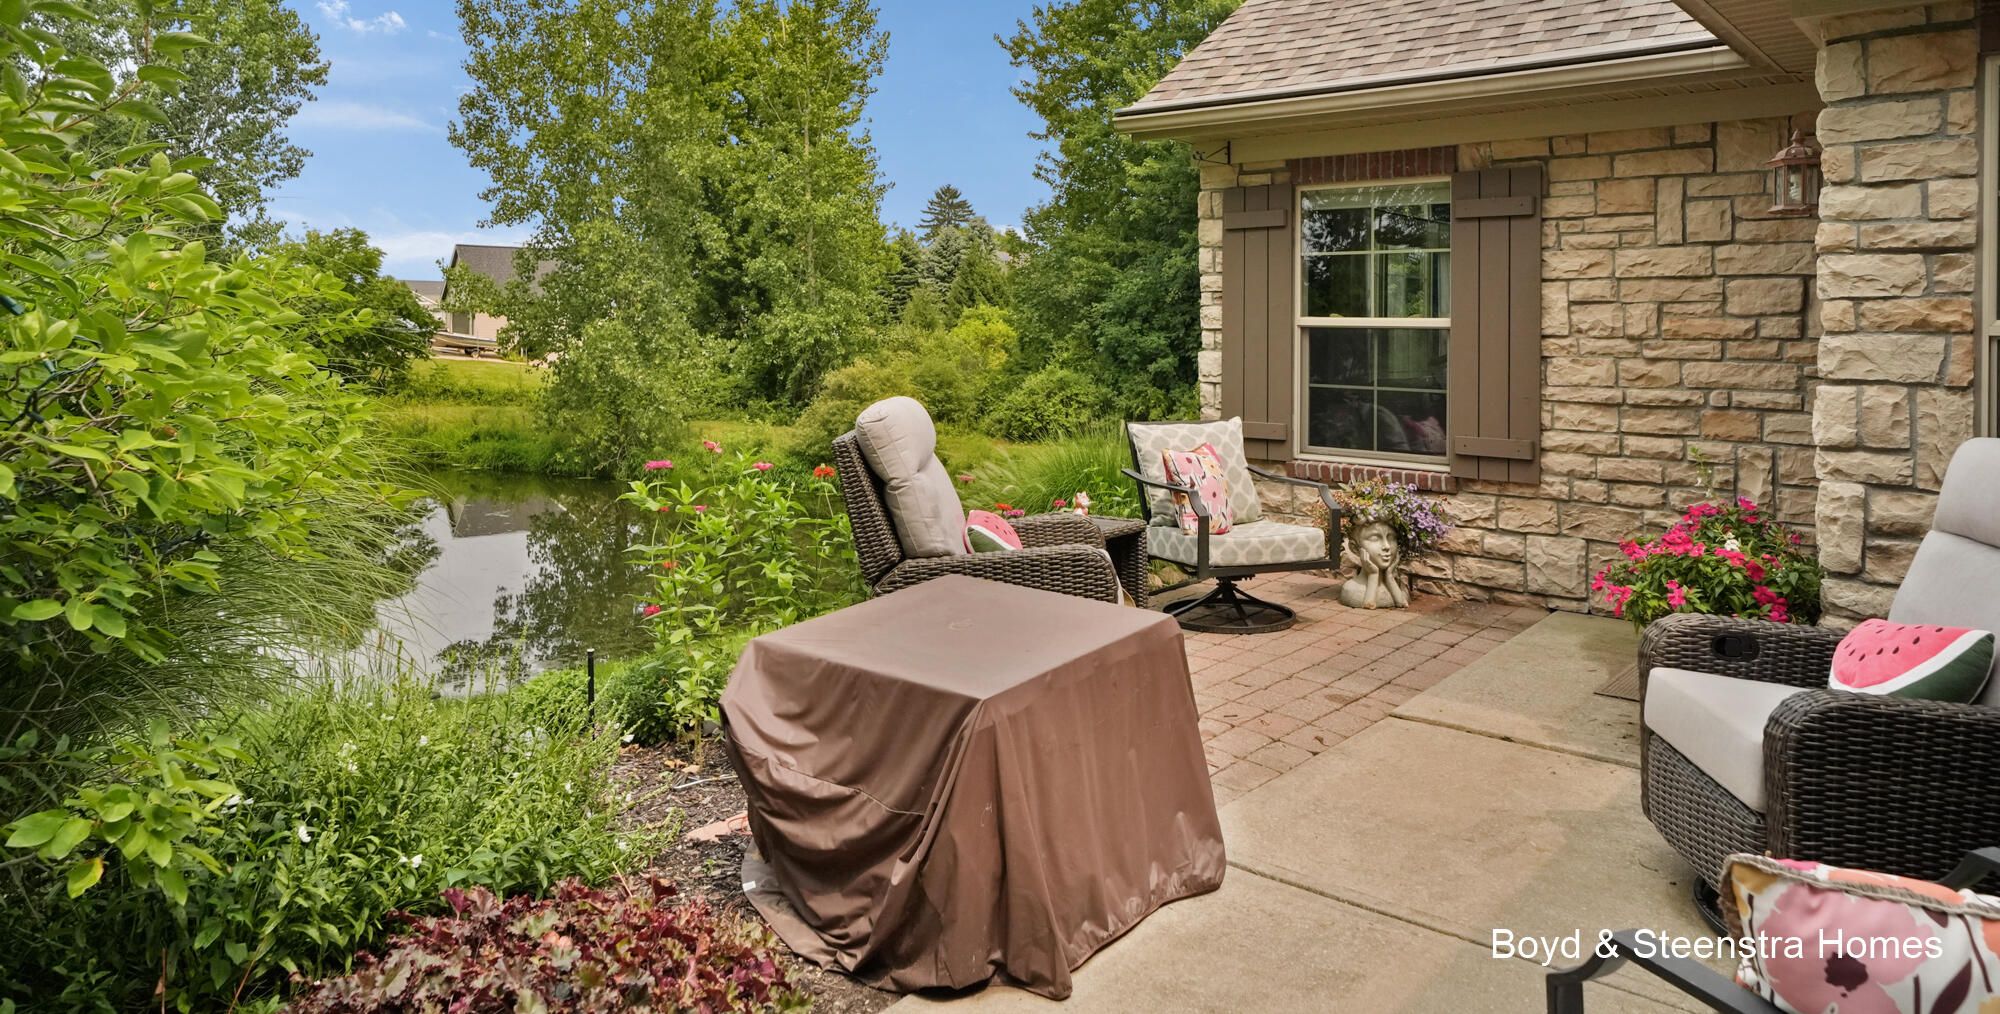
- Patio
Roof
- Composition
Garage
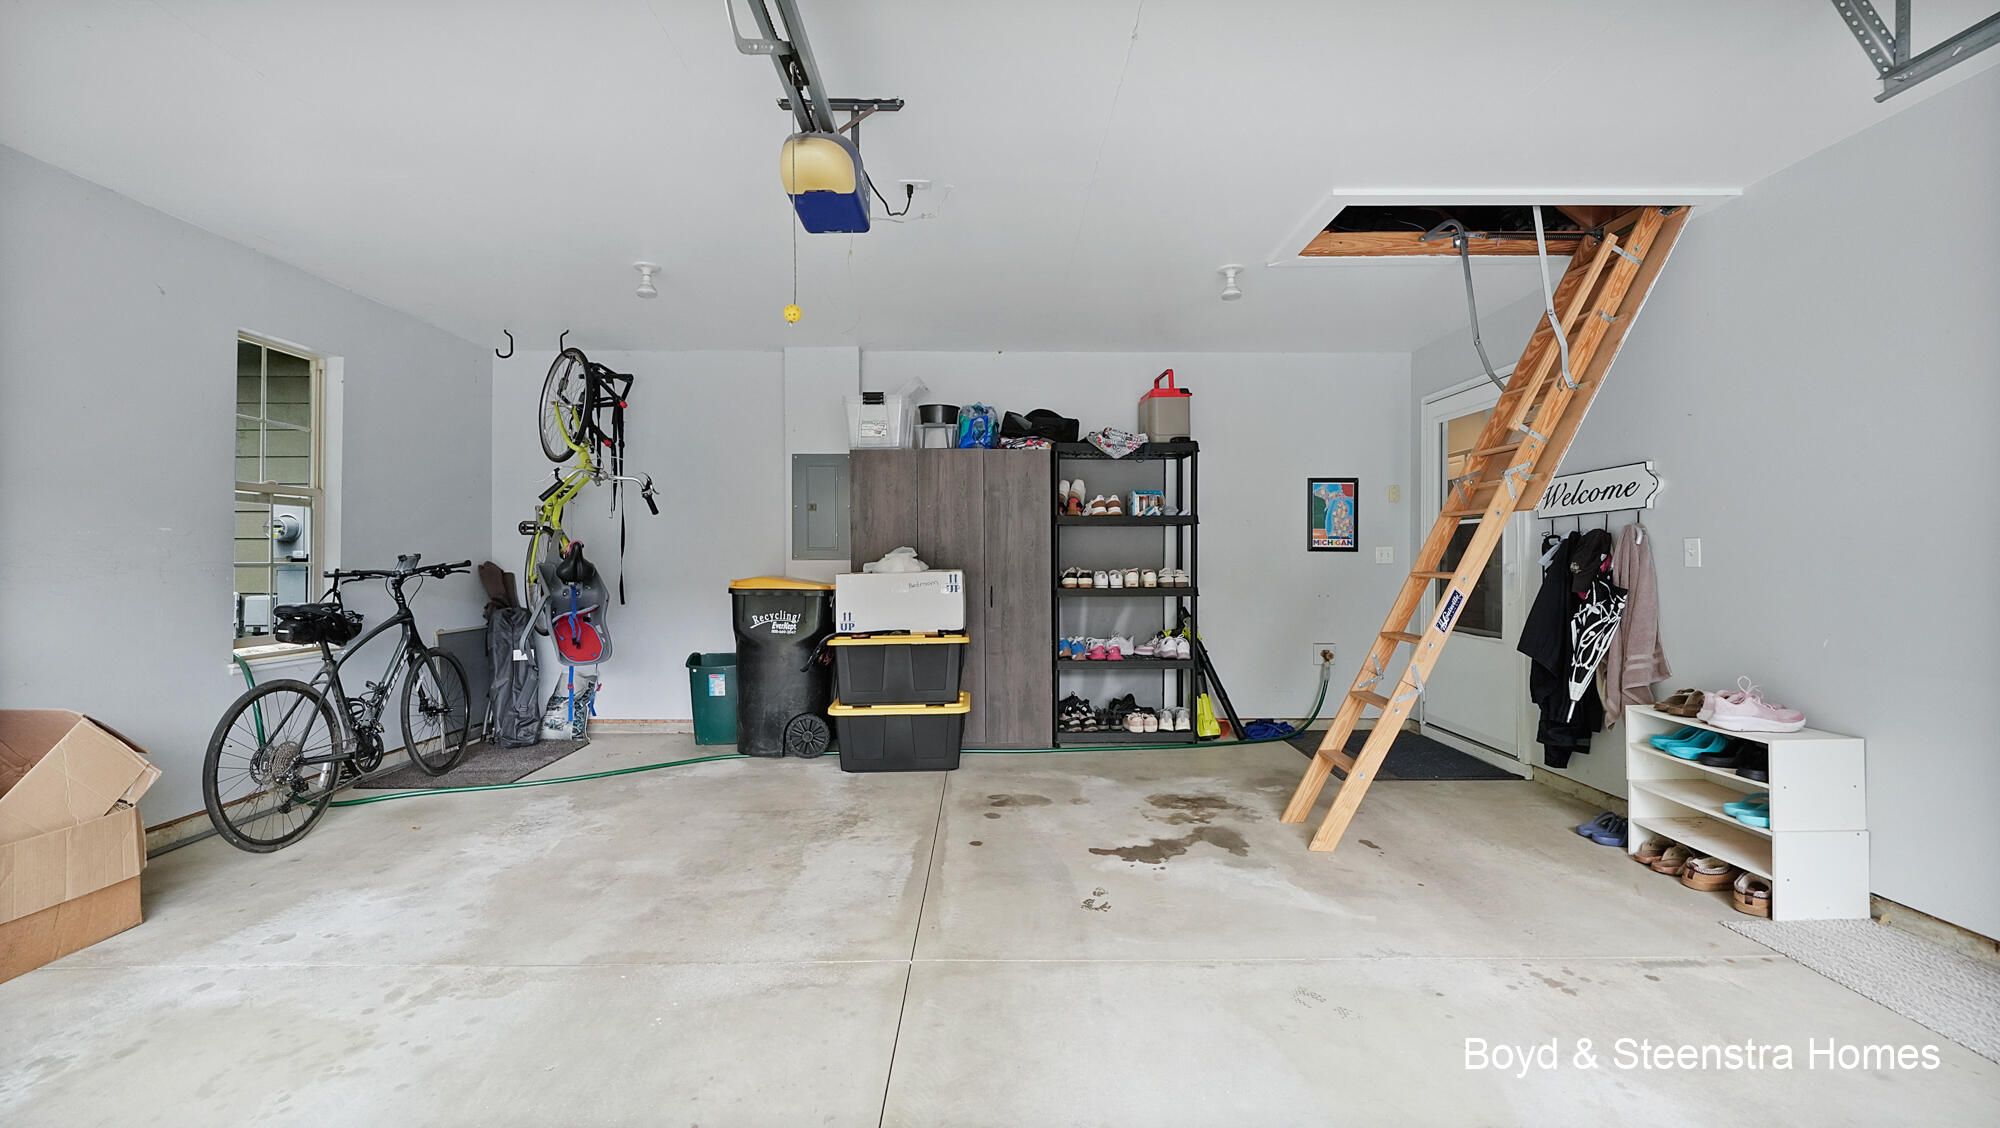
- Attached
- Garage Spaces: 2
- Attached
Carport
- None
Year Built
- 2007
Waterfront
- No
Water Source
- Public
Sewer
- Public
Community Info
HOA Information
- Association Fee: $400
- Association Fee Frequency: Monthly

- Association Fee Includes: Clubhouse, Fitness Center, Library, Pets Allowed, Pool, Other, Trash, Snow Removal, Lawn/Yard Care
Taxes
- Annual amount: $5,882.19
- Tax year: 2026
Senior Community
- No
Location
- City: Wyoming
- County/Parrish: Kent
- Township: City of Wyoming
Listing courtesy of: Shelby T Steenstra, Key Realty Listing Agent Contact Information: shelbysteenstrarealtor@gmail.com
MLS ID: 26042089


IDX information is provided exclusively for consumers' personal, non-commercial use. It may not be used for any purpose other than to identify prospective properties consumers may be interested in purchasing. The data is deemed reliable but is not guaranteed accurate by the MLS.
The Villas at Rivertown Real Estate Agent
Want to learn more about The Villas at Rivertown?
Here is the community real estate expert who can answer your questions, take you on a tour, and help you find the perfect home.
Get started today with your personalized 55+ search experience!
Want to learn more about The Villas at Rivertown?
Get in touch with a community real estate expert who can answer your questions, take you on a tour, and help you find the perfect home.
Get started today with your personalized 55+ search experience!
Homes Sold:
55+ Homes Sold:
Sold for this Community:
Avg. Response Time:
Community Key Facts
Age Restrictions
- None
Amenities & Lifestyle
- See The Villas at Rivertown amenities
- See The Villas at Rivertown clubs, activities, and classes
Homes in Community
- Total Homes: 110
- Home Types: Single-Family, Attached
Gated
- No
Construction
- Construction Dates: 2006 - 2010
Similar homes in this community


Popular cities in Michigan

The following amenities are available to The Villas at Rivertown - Grandville, MI residents:
- Clubhouse/Amenity Center
- Fitness Center
- Outdoor Pool
- Card Room
- Library
- Lakes - Scenic Lakes & Ponds
- Parks & Natural Space
- Outdoor Patio
- Multipurpose Room
There are plenty of activities available in The Villas at Rivertown. Here is a sample of some of the clubs, activities and classes offered here.
