
- 2 beds
- 3 baths
- 1,582 sq ft
5415 Taliaferro Ct, Palmetto, FL, 34221
Community: Esplanade at Artisan Lakes
-
Home type
Villa
-
Year built
2019
-
Lot size
4,408 sq ft
-
Price per sq ft
$237
-
Taxes
$4871 / Yr
-
HOA fees
$1593 / Qtr
-
Last updated
Today
-
Views
9
-
Saves
2
Questions? Call us: (941) 253-3416
Overview
Stop scrolling! Your Florida water-view retreat awaits and is priced to sell! Tucked away on a quiet cul-de-sac in the gated, resort-style community of Esplanade at Artisan Lakes, this beautifully upgraded 2-bedroom, 2.5-bath Sandpiper villa with a den offers peaceful water views and an inviting escape for seasonal stays or year-round living. Start your morning with coffee on the screened lanai, watching wildlife in the water, and return in the evening to unwind with tranquil views and the sounds of nature. Triple sliding glass doors connect this relaxing outdoor space to the open living area. Inside, 9.5-foot ceilings, tray ceilings with crown molding, 8-foot doors, and ceramic tile throughout the main living areas and den create a bright, airy feel. The kitchen features quartz countertops, stainless steel appliances, a gas cooktop, abundant cabinetry, and an extended countertop with bar-height seating—perfect for casual meals or gathering with friends. A versatile den offers space for an office or quiet getaway. The split-bedroom layout provides privacy, with an en-suite bathroom in each bedroom. The spacious primary suite includes a walk-in closet, dual vanities, and a walk-in shower. A convenient half bath and laundry room with built-in cabinetry, a sink, and generous countertop space make everyday living easy. Additional upgrades include gutters, a tankless water heater, and a separate under-sink water heater for instant hot water in the kitchen and solar screens. Enjoy a maintenance-free, lock-and-leave lifestyle with lawn care, cable, and internet included in the HOA fees. Resort-style pools and spas, two clubhouses, fitness facilities, pickleball, tennis, bocce, and dog parks offer plenty of ways to spend your days. A full-time lifestyle director, community staff, and sports coach help residents stay active and connected. Convenient to I-75 and I-275, shopping, dining, and Gulf Coast beaches, this villa is ready to welcome you home. Explore the video and 3D tours, then come experience the water views and relaxed Florida lifestyle for yourself!
Interior
Appliances
- Dishwasher, Disposal, Dryer, Microwave, Range, Refrigerator, Tankless Water Heater, Washer
Bedrooms
- Bedrooms: 2
Bathrooms
- Total bathrooms: 3
- Half baths: 1
- Full baths: 2
Laundry
- Inside
- Laundry Room
Cooling
- Central Air
Heating
- Gas
Features
- Ceiling Fan(s), Crown Molding, Kitchen/Family Room Combo, Open Floorplan, Main Level Primary, Solid Surface Counters, Thermostat, Tray Ceiling(s), Walk-In Closet(s), Window Treatments
Levels
- One
Size
- 1,582 sq ft
Exterior
Private Pool
- No
Patio & Porch
- Rear Porch, Screened
Roof
- Concrete,Tile
Garage
- Attached
- Garage Spaces:
- Garage Door Opener
Carport
- None
Year Built
- 2019
Lot Size
- 0.1 acres
- 4,408 sq ft
Waterfront
- No
Water Source
- Public
Sewer
- Public Sewer
Community Info
HOA Information
- Association Fee: $1,593
- Association Fee Frequency: Quarterly
- Association Fee Includes: Clubhouse, Fence Restrictions, Fitness Center, Gated, Maintenance, Optional Additional Fees, Pickleball, Playground, Pool, Recreation Facilities, Spa/Hot Tub, Tennis Court(s), Cable TV, Common Area Taxes, Pool(s), Escrow Reserves Fund, Insurance, Internet, Maintenance Structure, Maintenance Grounds, Maintenance, Association Management, Private Roads, Recreation Facilities
Taxes
- Annual amount: $4,871.00
- Tax year: 2025
Senior Community
- No
Features
- Association Recreation - Owned, Clubhouse, Community Mailbox, Deed Restrictions, Dog Park, Fitness Center, Gated, Golf Carts Permitted, Irrigation-Reclaimed Water, Playground, Pool, Sidewalks, Special Community Restrictions, Tennis Court(s), Street Lights
Location
- City: Palmetto
- County/Parrish: Manatee
- Township: 33
Listing courtesy of: Kimberly Papalas, MARCUS & COMPANY REALTY, 941-932-8550
MLS ID: A4708470

Listings courtesy of Stellar MLS as distributed by MLS GRID. Based on information submitted to the MLS GRID as of Oct 07, 2026, 11:19pm PDT. All data is obtained from various sources and may not have been verified by broker or MLS GRID. Supplied Open House Information is subject to change without notice. All information should be independently reviewed and verified for accuracy. Properties may or may not be listed by the office/agent presenting the information. Properties displayed may be listed or sold by various participants in the MLS.
Esplanade at Artisan Lakes Real Estate Agent
Want to learn more about Esplanade at Artisan Lakes?
Here is the community real estate expert who can answer your questions, take you on a tour, and help you find the perfect home.
Get started today with your personalized 55+ search experience!
Want to learn more about Esplanade at Artisan Lakes?
Get in touch with a community real estate expert who can answer your questions, take you on a tour, and help you find the perfect home.
Get started today with your personalized 55+ search experience!
Homes Sold:
55+ Homes Sold:
Sold for this Community:
Avg. Response Time:
Community Key Facts
Age Restrictions
- None
Amenities & Lifestyle
- See Esplanade at Artisan Lakes amenities
- See Esplanade at Artisan Lakes clubs, activities, and classes
Homes in Community
- Total Homes: 800
- Home Types: Single-Family
Gated
- Yes
Construction
- Construction Dates: 2013 - Present
- Builder: Taylor Morrison, Meritage Homes
Similar homes in this community


Popular cities in Florida

The following amenities are available to Esplanade at Artisan Lakes - Palmetto, FL residents:
- Clubhouse/Amenity Center
- Fitness Center
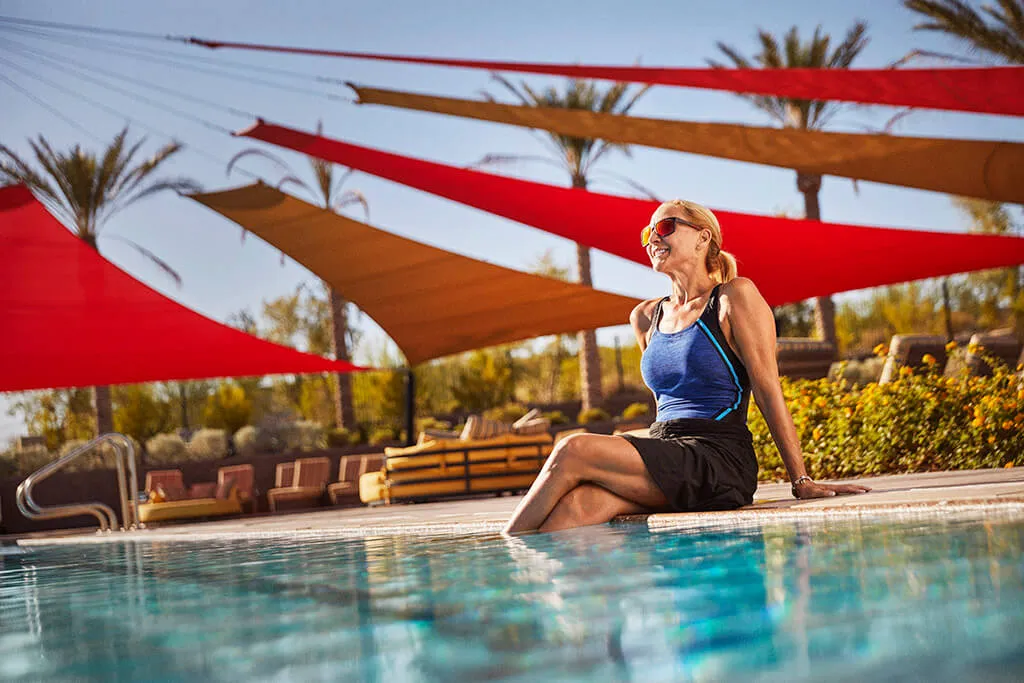
- Outdoor Pool
- Aerobics & Dance Studio
- Library
- Walking & Biking Trails
- Tennis Courts
- Pickleball Courts

- Bocce Ball Courts
- Lakes - Scenic Lakes & Ponds
- Outdoor Amphitheater
- Parks & Natural Space
- Playground for Grandkids
- Outdoor Patio
- Pet Park
- Concierge
- On-site Retail
- Day Spa/Salon/Barber Shop
- Multipurpose Room
- Business Center
- Fire Pit
There are plenty of activities available in Esplanade at Artisan Lakes. Here is a sample of some of the clubs, activities and classes offered here.
- Aerobics
- Bocce Ball
- Community Events
- Group Fitness
- Pickleball
- Swimming
- Tennis
