
- 3 beds
- 2 baths
- 1,670 sq ft
550 San Remo Cir, Inverness, FL, 34450
-
Home type
Townhouse
-
Year built
2026
-
Lot size
8,276 sq ft
-
Price per sq ft
$299
-
Taxes
$1775 / Yr
-
HOA fees
$150 / Mo
-
Last updated
Today
Questions? Call us: (833) 633-6394
Overview
GET READY FOR THE LAKEFRONT LIFESTYLE!! Pre construction pricing on this concrete block waterfront townhome. Located in the highly sought after lake front community of The Landings at Inverness. Spacious 1670 sq ft under air with 3 beds 2 baths and 2 car garage. Open concept plan. Vaulted ceilings in common areas and master bedroom. Built in LED lighting and ceiling fans with spectrum lighting. Easy care LVP flooring and energy saving double paned windows. 42” wood kitchen cabinets with recessed lighting and crown molding. Spacious center island breakfast bar. Full stainless steel kitchen appliance suite and pantry. Custom 35” high bathroom vanities with quartz counter tops and tile surround showers. Indoor laundry room. Attached garage with extended space for storage or truck. HOA fees cover irrigation, weekly lawn maintenance & street lighting. City Water & Sewer include Garbage Pick Up & Recycling! Enjoy serene lake front views and beautiful sunset skies front the covered patio. OPTION FOR POOL WITH PAVER DECK. Little Lake Henderson is the perfect place for boating, fishing and kayaking. Close to the heart of Inverness and conveniently located to all area amenities. Endless options and opportunities to enjoy the town’s nearby scenic parks, 38 miles of hike and bike trail, local farmer’s markets and seasonal festivals. Close to shopping, dining, entertainment, medical and hospital. You’ll find it hard to leave but if you need to there’s easy access to Tampa and Orlando. BUILDER ONE YEAR NEW HOME WARRANTY INCLUDED.
Interior
Appliances
- Dishwasher, Electric Oven, Electric Range, MicrowaveHoodFan, Microwave, Refrigerator, Water Heater
Bedrooms
- Bedrooms: 3
Bathrooms
- Total bathrooms: 2
- Full baths: 2
Laundry
- Laundry in Living Area
Cooling
- Central Air
Heating
- Heat Pump
Features
- Attic Access, Breakfast Bar, Dual Sinks, Eat-in Kitchen, High Ceilings, Main Level Primary, Primary Suite, Open Floorplan, Pantry, Pull Down Attic Stairs, Stone Counters, Split Bedrooms, Separate Shower, Vaulted Ceiling(s), Walk-In Closet(s), WoodCabinets
Levels
- One
Size
- 1,670 sq ft
Exterior
Private Pool
- No
Roof
- Tile
Garage
- Attached
- Garage Spaces: 2
- Attached
- Concrete
- Driveway
- Garage
- Paved
- GarageDoorOpener
Carport
- None
Year Built
- 2026
Lot Size
- 0.19 acres
- 8,276 sq ft
Waterfront
- Yes
Water Source
- Public
Sewer
- Public Sewer
Listing courtesy of: Monica Saldarriaga, Only Way Realty Citrus Listing Agent Contact Information: monicasellscitrus@yahoo.com
MLS ID: 856913

IDX information is provided exclusively for consumers' personal, non-commercial use, that it may not be used for any purpose other than to identify prospective properties consumers may be interested in purchasing. Data is deemed reliable but is not guaranteed accurate by the MLS.
Inverness Real Estate Agent
Want to learn whether this home fits your active adult lifestyle?
Here is the local real estate expert who can answer your questions, take you on a tour, and help you find the perfect home.
Get started today with your personalized 55+ search experience!
Want to learn more about Windermere?
Get in touch with a real estate expert who can answer your questions, take you on a tour, and help you find the perfect home.
Get started today with your personalized 55+ search experience!
Homes Sold:
55+ Homes Sold:
Sold in this Area:
Avg. Response Time:
Similar homes in this area



Popular cities in Florida

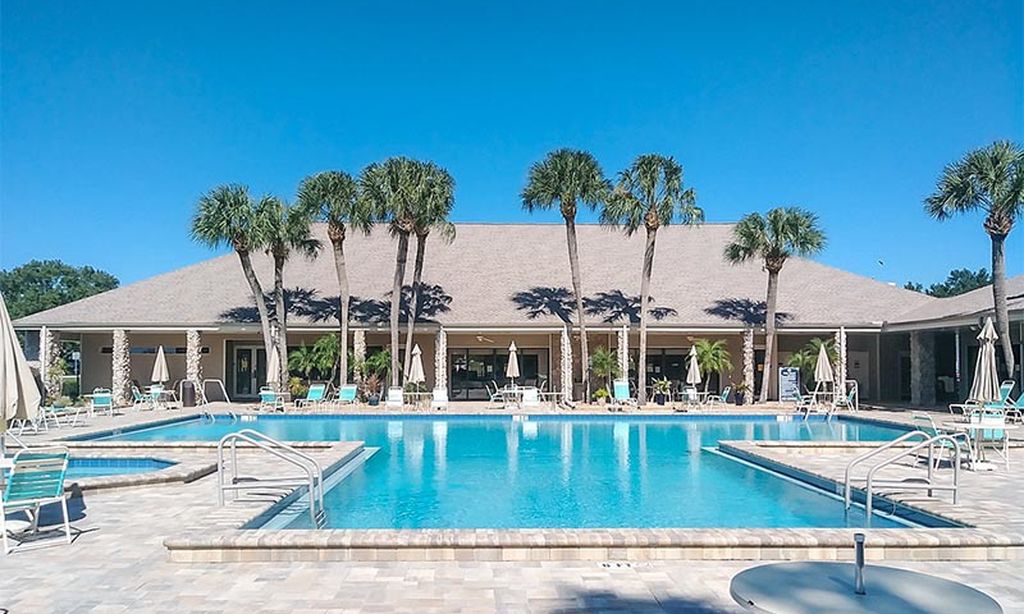
The following amenities are available to Windermere - Inverness, FL residents:
- Clubhouse/Amenity Center
- Outdoor Pool
- Walking & Biking Trails
- R.V./Boat Parking
- Outdoor Patio
- Multipurpose Room
There are plenty of activities available in Windermere. Here is a sample of some of the clubs, activities and classes offered here.
