
-
Home type
Single family
-
Year built
1969
-
Lot size
7,050 sq ft
-
Price per sq ft
$226
-
Taxes
$1026 / Yr
-
Last updated
2 days ago
-
Views
10
Questions? Call us: (623) 755-9896
Overview
Beautifully upgraded home in the desirable Dreamland Villa 55+ community. This home has so much to offer and no detail has been overlooked. From the moment you step inside, luxury plank flooring flows seamlessly throughout the open floor plan. The kitchen is truly the heart of the home, featuring gorgeous soft-close cabinetry, quartz countertops, spacious breakfast island, DOUBLE oven, pendant lighting, and a dishwasher--with the refrigerator included. Energy saver updates continue with ceiling fans throughout, added insulation, dual pane windows, and a tankless water heater, offering both comfort and efficiency. The primary suite provides a relaxing retreat with dual closets and easy access to the beautifully updated bathroom showcasing a new vanity and fixtures. You'll appreciate the versatile BONUS room which can be used as a craft room, office, bedroom, or just another place to relax. Enjoy expanded living with the light and bright Arizona room, ideal for relaxing or entertaining, plus an additional covered and enclosed patio offering endless possibilities for hobbies or gatherings. Step outside to a partially fenced backyard with lush greenery and plenty of space to create your own outdoor oasis--perfect for enjoying Arizona's beautiful weather.
Interior
Appliances
- Dryer, Washer, Refrigerator, Built-in Microwave, Dishwasher, Disposal, Electric Range, Electric Oven
Bedrooms
- Bedrooms: 2
Bathrooms
- Total bathrooms: 2
- Full baths: 2
Laundry
- Inside
Cooling
- Central Air, Ceiling Fan(s)
Heating
- Electric
Features
- Quartz Countertops, High Speed Internet, Breakfast Bar, Kitchen Island, 3/4 Bath Master Bdrm
Levels
- One
Size
- 1,546 sq ft
Exterior
Private Pool
- No
Patio & Porch
- Covered Patio(s), Patio
Roof
- Composition
Garage
- None
Carport
- Carport Spaces: 2
- Direct Access
Year Built
- 1969
Lot Size
- 0.16 acres
- 7,050 sq ft
Waterfront
- No
Water Source
- Public
Sewer
- Septic in & Cnctd,Septic Tank
Community Info
Taxes
- Annual amount: $1,026.00
- Tax year: 2025
Senior Community
- No
Features
- Pool, Pickleball, Near Bus Stop, Biking/Walking Path, Fitness Center
Location
- City: Mesa
- County/Parrish: Maricopa
- Township: 1N
Listing courtesy of: Julie Rickli, Better Homes & Gardens Real Estate SJ Fowler Listing Agent Contact Information: 602-620-4263
MLS ID: 7075349

Copyright 2026 Arizona Regional Multiple Listing Service, Inc. All rights reserved. The ARMLS logo indicates a property listed by a real estate brokerage other than 55places.com. All information should be verified by the recipient and none is guaranteed as accurate by ARMLS.
Dreamland Villa Real Estate Agent
Want to learn more about Dreamland Villa?
Here is the community real estate expert who can answer your questions, take you on a tour, and help you find the perfect home.
Get started today with your personalized 55+ search experience!
Want to learn more about Dreamland Villa?
Get in touch with a community real estate expert who can answer your questions, take you on a tour, and help you find the perfect home.
Get started today with your personalized 55+ search experience!
Homes Sold:
55+ Homes Sold:
Sold for this Community:
Avg. Response Time:
Community Key Facts
Age Restrictions
- 55+
Amenities & Lifestyle
- See Dreamland Villa amenities
- See Dreamland Villa clubs, activities, and classes
Homes in Community
- Total Homes: 2,732
- Home Types: Single-Family
Gated
- No
Construction
- Construction Dates: 1959 - 1978
- Builder: Farnsworth,
Similar homes in this community


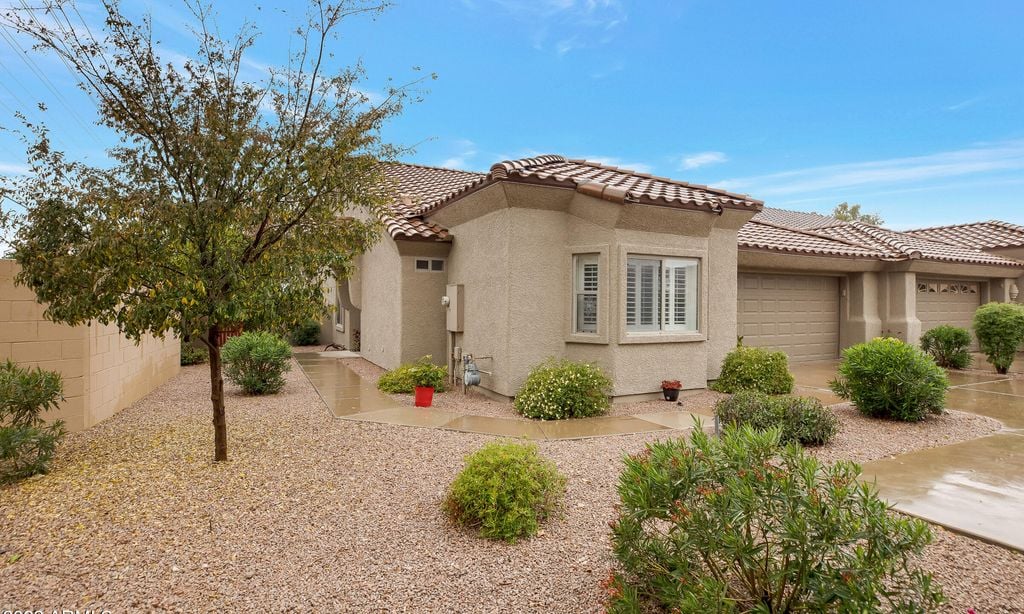

Popular cities in Arizona

The following amenities are available to Dreamland Villa - Mesa, AZ residents:
- Clubhouse/Amenity Center
- Fitness Center
- Outdoor Pool
- Card Room
- Ceramics Studio
- Arts & Crafts Studio
- Lapidary Studio
- Woodworking Shop
- Performance/Movie Theater
- Computers
- Library
- Billiards
- Walking & Biking Trails
- Pickleball Courts
- Bocce Ball Courts
- Shuffleboard Courts
- Horseshoe Pits
- Outdoor Amphitheater
- Demonstration Kitchen
- Table Tennis
- Multipurpose Room
- Business Center
- Locker Rooms
There are plenty of activities available in Dreamland Villa. Here is a sample of some of the clubs, activities and classes offered here.
- Aquacise
- Book Club
- Bounce Ball
- Bowling
- Bridge
- Canasta
- Ceramic Chaos
- Coffee Social
- Computer Club
- Cribbage
- Euchre
- Golf Club
- Golf Leagues
- Hiking Group
- Iowa Club
- Line Dance Lessons
- Michigan Club
- Minnesota Club
- Pancake Breakfast
- Photography Club
- Pickleball
- Pinochle
- Poker
- Potluck Dinners
- Quilting Club
- Shuffleboard
- Silver Sweaters
- Sing A Long
- Singles Club
- Tap Dancing Ladies
- Texas Hold'em
- Watercolor
- Whist
- Woodcarving
