
-
Year built
2019
-
Lot size
2,831 sq ft
-
Price per sq ft
$228
-
Taxes
$12188 / Yr
-
HOA fees
$131 / Mo
-
Last updated
Today
-
Views
9
Questions? Call us: (856) 347-3482
Overview
Welcome to 57 Sullivan Way, a beautiful contemporary townhome located in the desirable Berkshire Woods community of Marlton. The first floor offers extra 4th bedroom with a full bathroom, being sold as-is. This beautiful home boasts hardwood floors throughout the main floor, open and spacious kitchen, granite countertops, a large island with stainless-steel appliances, a custom-built large pantry with a barn door, floating shelves in the living room, and an upper deck connecting to the kitchen. Three spacious bedrooms are available on the upper level, along with a full guest bath just off the hallway, a laundry room, and a primary bedroom suite with a soaking tub for your enjoyment. The lower floor features a family room with additional bedroom suite including a full bathroom and an access to the backyard patio. This beautiful home is also near additional parking spaces, a lake park, and a walking trail. Minutes away from all Marlton has to offer: shopping, restaurants, entertainment, and minutes to Philadelphia and all major highways!
Interior
Appliances
- Dishwasher, Disposal, Energy Efficient Appliances
Bedrooms
- Bedrooms: 3
Bathrooms
- Total bathrooms: 3
- Half baths: 1
- Full baths: 2
Cooling
- Central A/C
Heating
- Central
Features
- Bathroom - Stall Shower, Bathroom - Tub Shower, Breakfast Area, Ceiling Fan(s), Combination Dining/Living, Combination Kitchen/Dining, Dining Area, Entry Level Bedroom, Floor Plan - Open, Kitchen - Eat-In, Kitchen - Gourmet, Kitchen - Island, Pantry, Primary Bath(s), Recessed Lighting, Walk-in Closet(s), Wood Floors
Levels
- Three
Size
- 2,457 sq ft
Exterior
Private Pool
- No
Patio & Porch
- Deck(s), Patio(s)
Roof
- Shingle
Garage
- Garage Spaces: 2
- Concrete Driveway
Carport
- None
Year Built
- 2019
Lot Size
- 0.06 acres
- 2,831 sq ft
Waterfront
- No
Water Source
- Public
Sewer
- Public Sewer
Community Info
HOA Information
- Association Fee: $131
- Association Fee Frequency: Monthly
- Association Fee Includes: Bike Trail, Common Grounds, Lake, Picnic Area, Common Area Maintenance
Taxes
- Annual amount: $12,188.00
- Tax year: 2025
Senior Community
- No
Location
- City: Marlton
- Township: EVESHAM TWP
Listing courtesy of: Cecily Cao, RE/MAX Preferred - Cherry Hill Listing Agent Contact Information: cecilysell@gmail.com
MLS ID: NJBL2120352

The information included in this listing is provided exclusively for consumers' personal, non-commercial use and may not be used for any purpose other than to identify prospective properties consumers may be interested in purchasing. The information on each listing is furnished by the owner and deemed reliable to the best of his/her knowledge, but should be verified by the purchaser. BRIGHT MLS and 55places.com assume no responsibility for typographical errors, misprints or misinformation. This property is offered without respect to any protected classes in accordance with the law. Some real estate firms do not participate in IDX and their listings do not appear on this website. Some properties listed with participating firms do not appear on this website at the request of the seller.
Sharp’s Run Real Estate Agent
Want to learn more about Sharp’s Run?
Here is the community real estate expert who can answer your questions, take you on a tour, and help you find the perfect home.
Get started today with your personalized 55+ search experience!
Want to learn more about Sharp’s Run?
Get in touch with a community real estate expert who can answer your questions, take you on a tour, and help you find the perfect home.
Get started today with your personalized 55+ search experience!
Homes Sold:
55+ Homes Sold:
Sold for this Community:
Avg. Response Time:
Community Key Facts
Age Restrictions
- 55+
Amenities & Lifestyle
- See Sharp’s Run amenities
- See Sharp’s Run clubs, activities, and classes
Homes in Community
- Total Homes: 57
- Home Types: Single-Family
Gated
- No
Construction
- Construction Dates: 2012 - 2014
- Builder: Ryan Homes
Similar homes in this community

Popular cities in New Jersey



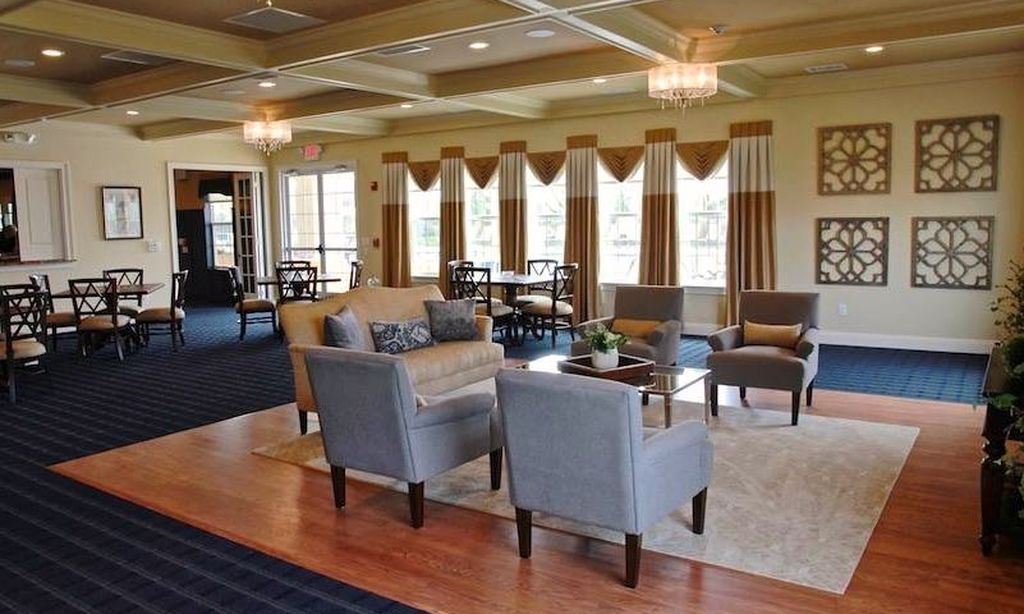
The following amenities are available to Sharp’s Run - Evesham Township, NJ residents:
- Lakes - Scenic Lakes & Ponds
- Misc.
There are plenty of activities available in Sharp's Run. Here is a sample of some of the clubs, activities and classes offered here.
