
-
Year built
2013
-
Lot size
7,100 sq ft
-
Price per sq ft
$232
-
Taxes
$2468 / Yr
-
HOA fees
$525 / Qtr
-
Last updated
1 day ago
-
Views
3
-
Saves
1
Questions? Call us: (302) 546-5405
Overview
Don’t Miss This Exceptional Home in Noble’s Pond! Prepare to be impressed by this beautifully maintained home, offering an abundance of upgrades, thoughtful enhancements, and desirable amenities throughout. From the moment you enter, the welcoming foyer sets the tone with custom wainscoting details and elegant finishes. The enlarged floor plan creates an especially comfortable and spacious feel, with an open layout designed for everyday living and entertaining. The inviting living room features a gas fireplace, perfect for cozy evenings, along with an upgraded bay window that adds charm and natural light. The living and dining areas flow seamlessly into the stunning gourmet kitchen, beautifully appointed with 42-inch maple glazed cabinetry, crown molding, finished cabinet end panels, granite countertops, and an additional pantry. Upgraded stainless steel appliances, under-cabinet lighting, a stone backsplash, and custom herringbone-pattern ceramic tile flooring complete this impressive space. Thoughtful conveniences include soft-close cabinet doors and drawers, pull-out shelving, and abundant recessed lighting. Elongated front kitchen windows provide a lovely view of the front sitting porch. Beyond the dining area, an enlarged and inviting sunroom offers a peaceful retreat filled with natural light from its oversized Palladian window overlooking the community common area. Whether enjoying a good book, watching television, or simply relaxing, this comfortable space is sure to become a favorite. Extend your living space outdoors to the custom-built screened porch, designed for relaxation and entertaining. Features include a ceiling fan, recessed lighting with dimmer switch, outdoor electrical outlets, and custom Kool-A-Roo side shades to help minimize the late-afternoon sun. The spacious primary bedroom is privately situated at the rear of the home, separated from the front guest bedrooms. A generous 12-foot walk-in closet features a custom organization system with shelving and drawer storage. The ensuite bathroom offers ceramic tile flooring and shower, an upgraded three-way showerhead with handheld feature, safety grab bars, and a clear glass outward-opening shower door. Additional conveniences include a custom lingerie tower with pull-out shelving and a deep walk-in linen closet. Two additional bedrooms are located at the front of the home, with a full hall bathroom conveniently situated between them. Both bathrooms feature granite countertops atop maple glazed cabinetry, comfort-height vanities and toilets, and ceramic tile flooring. All bedrooms are equipped with ceiling fans. The second guest bedroom has been transformed into a beautiful custom-built study or home office, complete with a built-in desk, soft-close upper and lower cabinetry, under-cabinet lighting, and an entire wall of custom-built bookshelves. The enlarged laundry/mudroom offers additional soft-close cabinetry, a deep utility sink, and a second pantry. This convenient space provides direct access to the two-car garage, which has been extended by three feet for additional parking space. The garage also features a utility sink and walk-up stairs leading to a large, drywalled and floored attic with floor-to-rafter shelving along both sides, providing abundant additional storage. Beautiful oak hardwood flooring enhances the main living areas, complemented by bamboo flooring in the primary and front guest bedrooms. Custom crown molding adds elegance throughout the main living spaces. Tilt-in Pella windows provide easy maintenance, with most complemented by custom Graber plantation shutters. All of this is located in Noble’s Pond, an award-winning 55+ active adult community offering an exceptional lifestyle with an abundance of activities, events, and opportunities to socialize throughout the day. This home truly offers the perfect combination of space, quality upgrades, thoughtful design, and comfortable living. Come see everything it has to offer!
Interior
Appliances
- Stainless Steel Appliances, Built-In Range, Built-In Microwave, Dishwasher, Disposal, Dryer, Refrigerator, Washer
Bedrooms
- Bedrooms: 3
Bathrooms
- Total bathrooms: 2
- Full baths: 2
Cooling
- Central A/C
Heating
- Forced Air
Fireplace
- 1, Gas/Propane
Features
- Attic, Attic/House Fan, Breakfast Area, Dining Area, Entry Level Bedroom, Kitchen - Gourmet, Recessed Lighting, Upgraded Countertops, Built-Ins, Ceiling Fan(s), Floor Plan - Open, Pantry, Primary Bath(s), Wainscotting, Walk-in Closet(s), Window Treatments, Wood Floors
Levels
- One
Size
- 1,853 sq ft
Exterior
Private Pool
- No
Patio & Porch
- Porch(es), Screened
Roof
- Asphalt,Architectural Shingle
Garage
- Garage Spaces: 2
- Paved Driveway
Carport
- None
Year Built
- 2013
Lot Size
- 0.16 acres
- 7,100 sq ft
Waterfront
- No
Water Source
- Public
Sewer
- Public Sewer
Community Info
HOA Information
- Association Fee: $525
- Association Fee Frequency: Quarterly
- Association Fee Includes: Club House, Pool - Outdoor, Exercise Room, Fitness Center, Game Room, Billiard Room, Tennis Courts, Swimming Pool, Library, Meeting Room, Party Room, Putting Green, Shuffleboard, Common Area Maintenance, Lawn Maintenance, Snow Removal
Taxes
- Annual amount: $2,468.00
- Tax year: 2026
Senior Community
- Yes
Location
- City: Dover
Listing courtesy of: Louis Farese, The Home Store Listing Agent Contact Information: lou@homestorepa.com
MLS ID: DEKT2052018

The information included in this listing is provided exclusively for consumers' personal, non-commercial use and may not be used for any purpose other than to identify prospective properties consumers may be interested in purchasing. The information on each listing is furnished by the owner and deemed reliable to the best of his/her knowledge, but should be verified by the purchaser. BRIGHT MLS and 55places.com assume no responsibility for typographical errors, misprints or misinformation. This property is offered without respect to any protected classes in accordance with the law. Some real estate firms do not participate in IDX and their listings do not appear on this website. Some properties listed with participating firms do not appear on this website at the request of the seller.
Noble’s Pond Real Estate Agent
Want to learn more about Noble’s Pond?
Here is the community real estate expert who can answer your questions, take you on a tour, and help you find the perfect home.
Get started today with your personalized 55+ search experience!
Want to learn more about Noble’s Pond?
Get in touch with a community real estate expert who can answer your questions, take you on a tour, and help you find the perfect home.
Get started today with your personalized 55+ search experience!
Homes Sold:
55+ Homes Sold:
Sold for this Community:
Avg. Response Time:
Community Key Facts
Age Restrictions
- 55+
Amenities & Lifestyle
- See Noble’s Pond amenities
- See Noble’s Pond clubs, activities, and classes
Homes in Community
- Total Homes: 800
- Home Types: Single-Family, Attached
Gated
- No
Construction
- Construction Dates: 2007 - Present
- Builder: Lennar, Regal Homes
Similar homes in this community



Popular cities in Delaware

The following amenities are available to Noble’s Pond - Dover, DE residents:
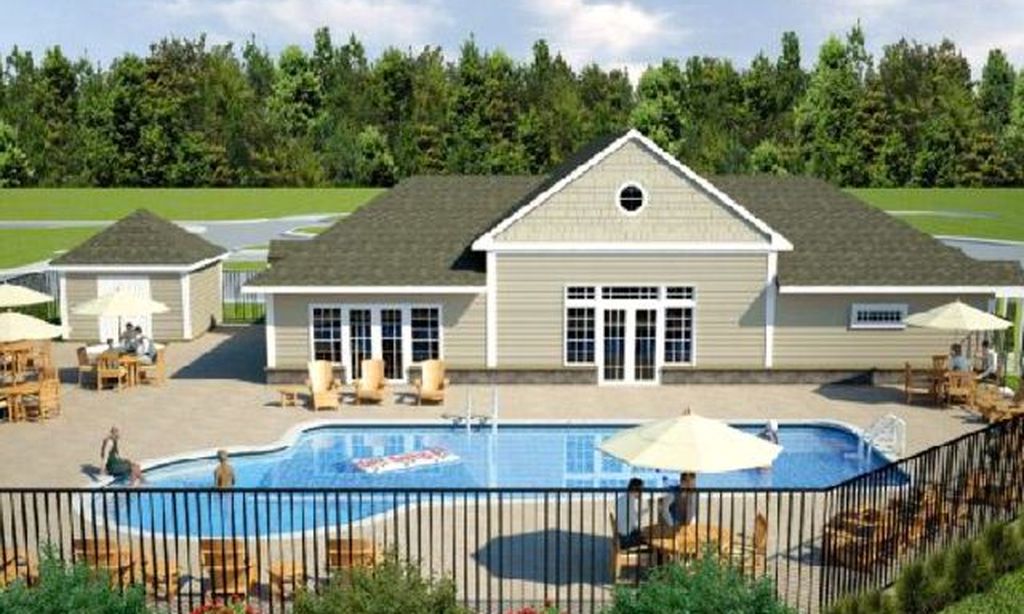
- Clubhouse/Amenity Center
- Fitness Center
- Outdoor Pool
- Ballroom
- Computers
- Library
- Billiards
- Walking & Biking Trails
- Bocce Ball Courts
- Horseshoe Pits
- Gardening Plots
- Continuing Education Center
- Outdoor Patio
- Golf Practice Facilities/Putting Green
There are plenty of activities available in Noble's Pond. Here is a sample of some of the clubs, activities and classes offered here.
- Block Parties
- Book Club
- Day Trips
- Ladies Group
- Movie Nights
- Quilting Class
- Wiffle Ball SWAT Team
- Wednesday Coffee Hour
- Yoga
