-
Home type
Single family
-
Year built
2020
-
Lot size
8,712 sq ft
-
Price per sq ft
$561
-
HOA fees
$257 / Mo
-
Last updated
2 days ago
-
Views
5
Questions? Call us: (805) 819-2491
Overview
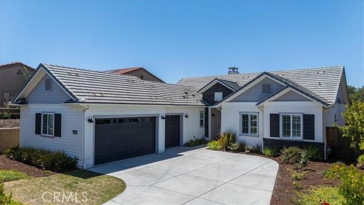
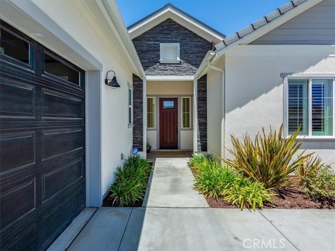
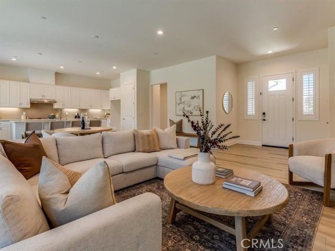
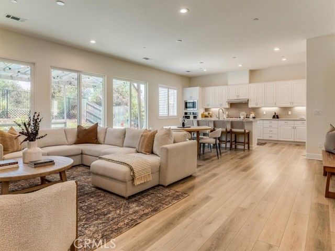
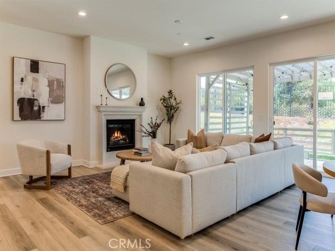
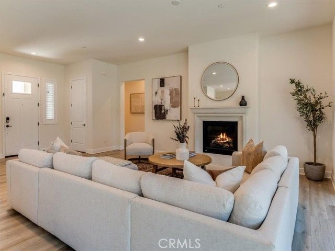
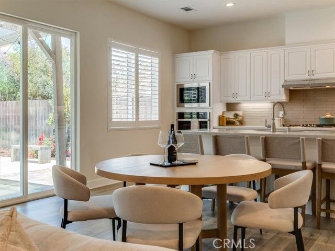
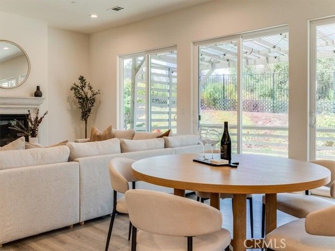
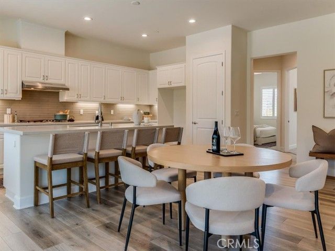
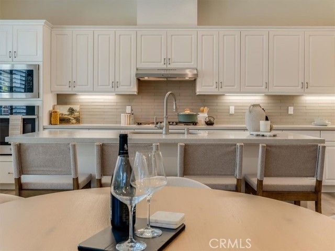
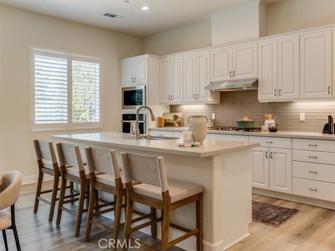
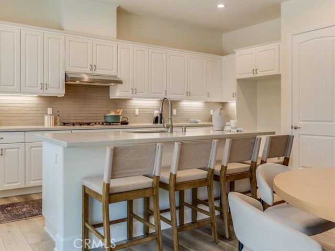
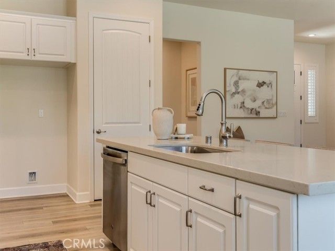
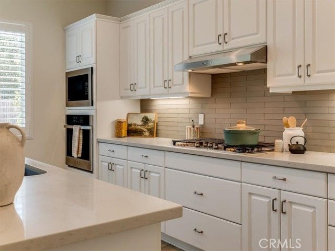
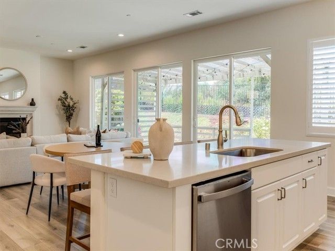
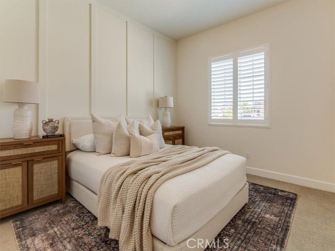
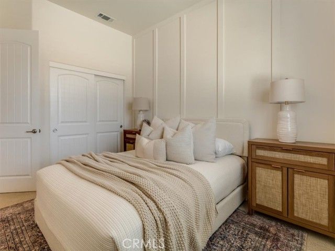
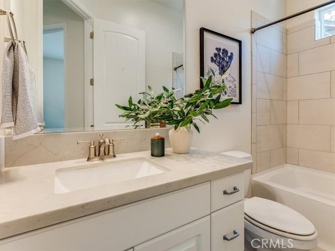
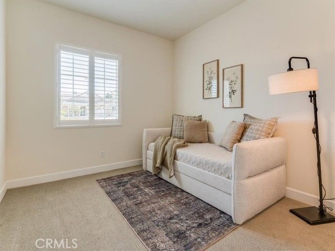
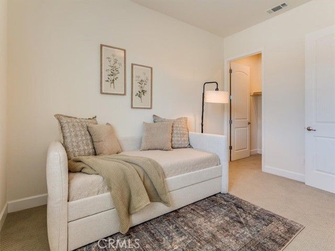
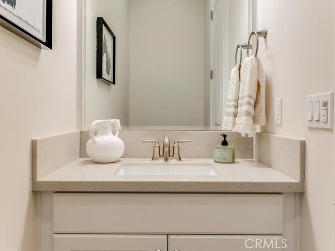
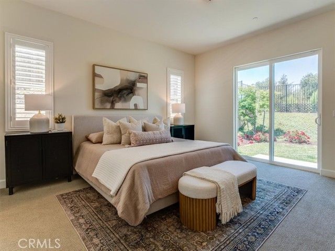
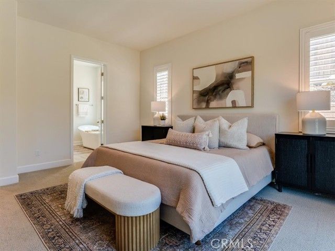
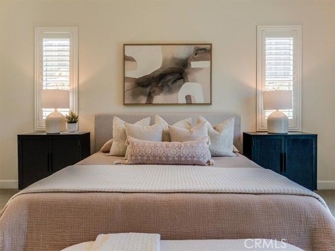
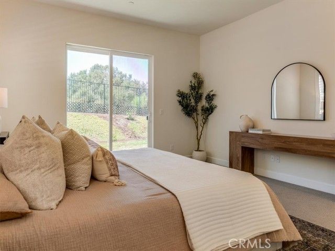
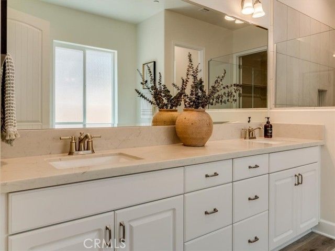
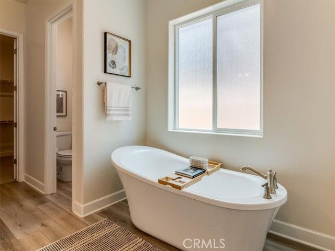
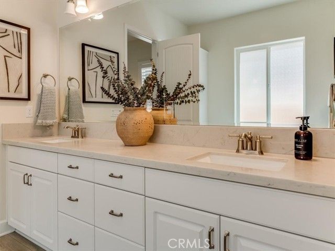
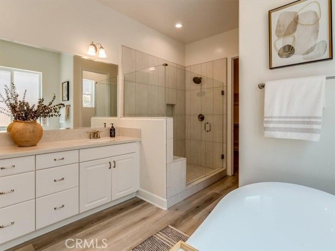
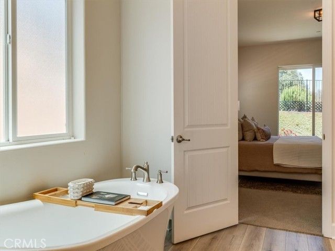
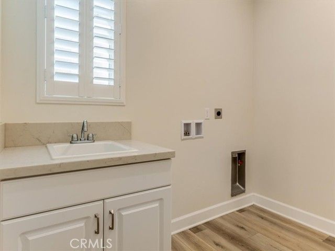
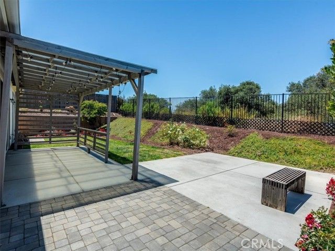
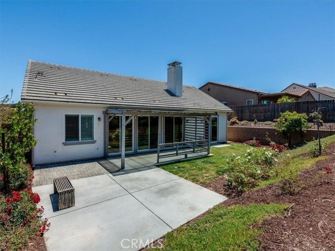
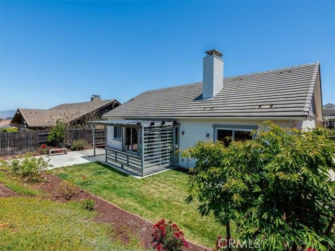
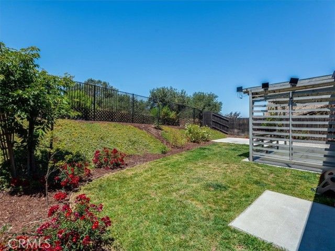
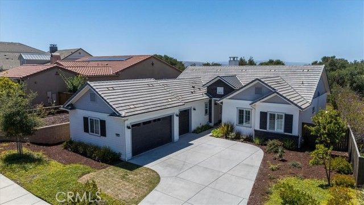
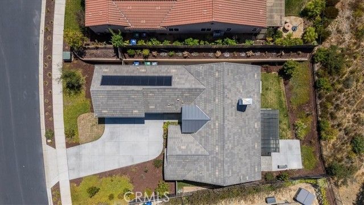
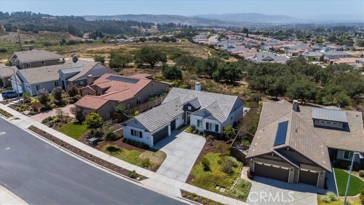
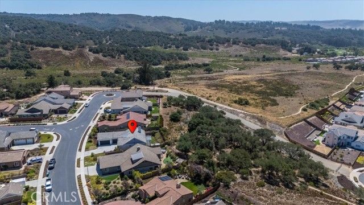
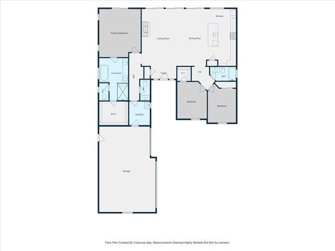
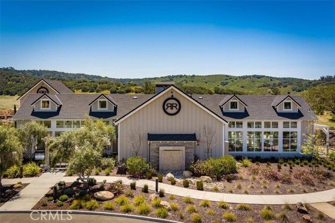
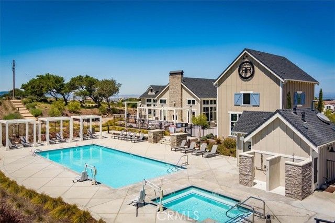
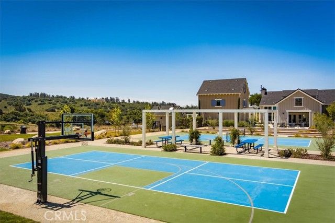
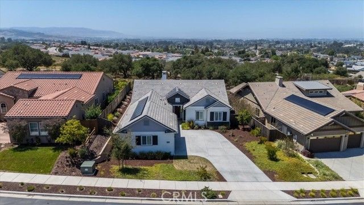
Tucked away in one of the most desireable Orcutt locations, 5861 Lady Bells Drive is the perfect blend of what you need. Nestled up on the hill in the gated community of The Groves at Rice Ranch, this home is situated to enjoy the afternoon sunshine and views of surrounding nature. The great-room style floor plan allows for easy entertaining and relaxation, and blends seemlessly with your backyard retreat. The primary suite includes rear patio access to enjoy the evening glow. The bedroom space is comfortable and includes a large walk-in closet off of the spa-like bathroom, which has a large vanity, generous shower and separate soaking tub. Off a separate wing you'll find the two guest bedrooms and bath. Numerous windows are graced with plantation shutters and the luxury vinyl plank floor runs through the common areas. The solar is fully owned and there is also air-conditioning! Ownership in The Groves includes membership at The Summit Club, a premier facility offering a clubhouse, pool/spa, workout space, pickleball and other sport courts, bbq and picnic areas, fire pits and all-around fantastic gathering areas. The Rice Ranch community is adjacent to Orcutt Community Park and dog park. Enjoy this fantastic location in the southern area of Orcutt, with close proximity to Orcutt schools, shopping and dining. A fantastic location for those serving at Vandenberg SFB or commuting to SLO County or Santa Barbara!
Interior
Bedrooms
- Bedrooms: 3
Bathrooms
- Total bathrooms: 3
- Half baths: 1
- Full baths: 2
Laundry
- Inside
- Individual Room
Cooling
- Central Air
Fireplace
- 1, Living Room
Features
- All Bedrooms on Lower Level, Great Room
Levels
- One
Size
- 1,941 sq ft
Exterior
Private Pool
- No
Garage
- Attached
- Garage Spaces: 3
Carport
- None
Year Built
- 2020
Lot Size
- 0.2 acres
- 8,712 sq ft
Waterfront
- No
Water Source
- Public
Sewer
- Public Sewer
Community Info
HOA Information
- Association Fee: $257
- Association Fee Frequency: Monthly
- Association Fee Includes: Spa/Hot Tub, Trail(s), Meeting/Banquet/Party Room, Picnic Area, Billiard Room, Biking Trails, Pickleball, Pool, Fire Pit, Outdoor Cooking Area(s), Barbecue, Clubhouse, Bocce Court, Sport Court, Recreation Facilities, Gym
Senior Community
- No
Features
- Dog Park, Hiking, Sidewalks, Suburban, Park
Location
- City: Santa Maria
- County/Parrish: Santa Barbara
Listing courtesy of: Gina Gluyas, BHGRE HAVEN PROPERTIES, 805-310-7208
MLS ID: SC26156184

Based on information from California Regional Multiple Listing Service, Inc. as of Jul 20, 2026 and/or other sources. All data, including all measurements and calculations of area, is obtained from various sources and has not been, and will not be, verified by broker or MLS. All information should be independently reviewed and verified for accuracy. Properties may or may not be listed by the office/agent presenting the information.
Rice Ranch Real Estate Agent
Want to learn more about Rice Ranch?
Here is the community real estate expert who can answer your questions, take you on a tour, and help you find the perfect home.
Get started today with your personalized 55+ search experience!
Want to learn more about Rice Ranch?
Get in touch with a community real estate expert who can answer your questions, take you on a tour, and help you find the perfect home.
Get started today with your personalized 55+ search experience!
Homes Sold:
55+ Homes Sold:
Sold for this Community:
Avg. Response Time:
Community Key Facts
Age Restrictions
- None
Amenities & Lifestyle
- See Rice Ranch amenities
- See Rice Ranch clubs, activities, and classes
Homes in Community
- Total Homes: 755
- Home Types: Attached, Single-Family
Gated
- No
Construction
- Construction Dates: 2010 - 2021
- Builder: Shea Homes, Woodlands LLC
Similar homes in this community

Popular cities in California




The following amenities are available to Rice Ranch - Orcutt, CA residents:
- Clubhouse/Amenity Center
- Fitness Center
- Outdoor Pool
- Aerobics & Dance Studio
- Billiards
- Walking & Biking Trails
- Pickleball Courts
- Bocce Ball Courts
- Softball/Baseball Field
- Basketball Court
- Parks & Natural Space
- Playground for Grandkids
- Soccer Fields
- Demonstration Kitchen
- Table Tennis
- Outdoor Patio
- Pet Park
- Picnic Area
- Multipurpose Room
- Misc.
- Spa
- Lounge
- BBQ
- Fire Pit
- Gathering Areas
There are plenty of activities available in Rice Ranch. Here is a sample of some of the clubs, activities and classes offered here.
- Basketball
- Beer Tastings
- Holiday Parties
- Pooch Stock
- Soccer
- Softball
