- 3 beds
- 3 baths
- 2,340 sq ft
5880 Semolino St, Nokomis, FL, 34275
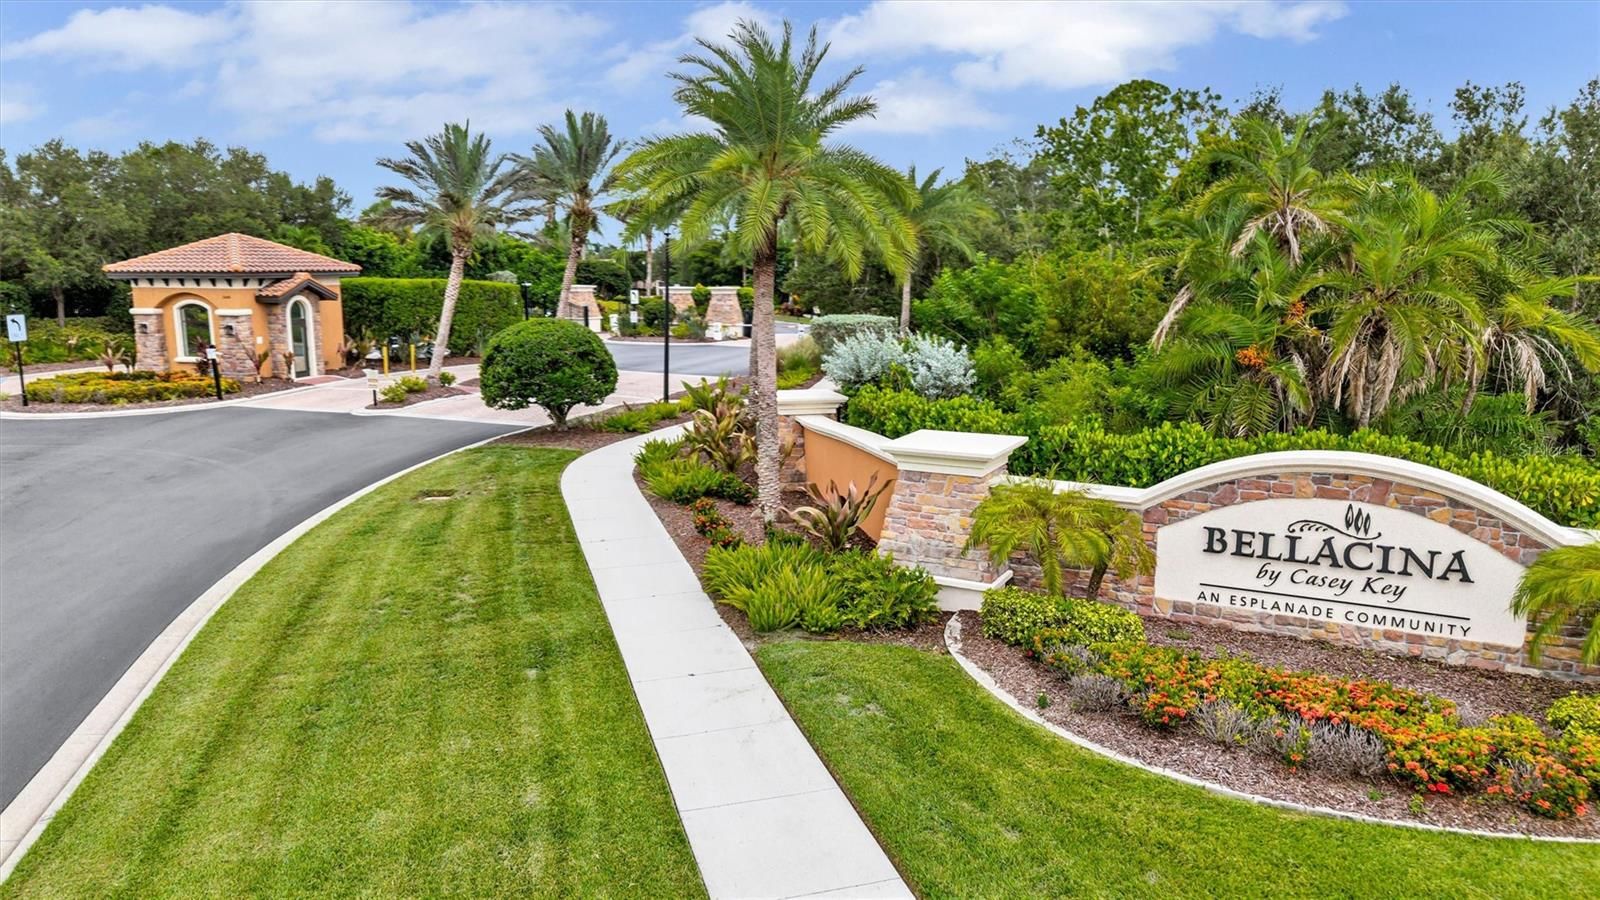
Community: Bellacina by Casey Key
-
Home type
Single family
-
Year built
2021
-
Lot size
7,360 sq ft
-
Price per sq ft
$363
-
Taxes
$7408 / Yr
-
HOA fees
$1184 / Qtr
-
Last updated
3 days ago
-
Views
14
Questions? Call us: (941) 263-0325
Overview
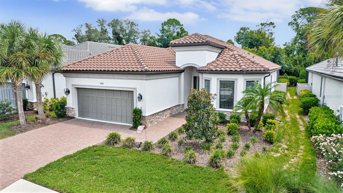
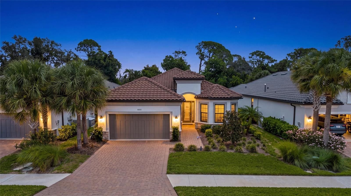
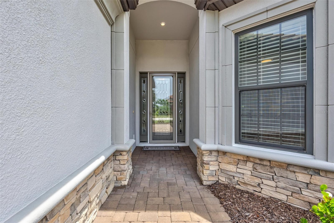
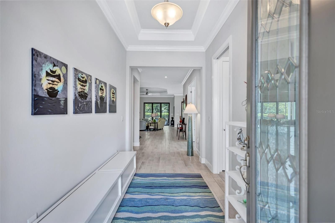
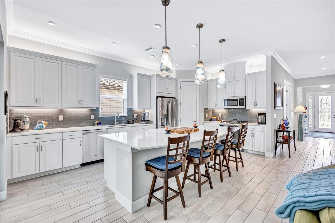
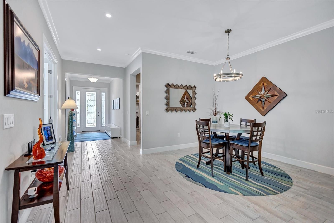
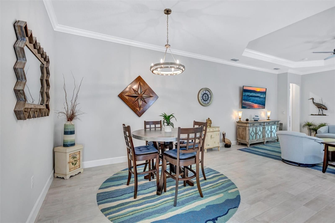
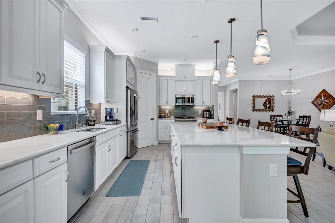
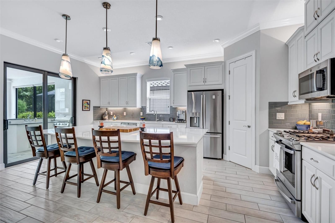
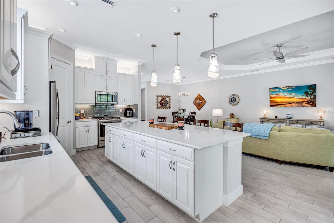
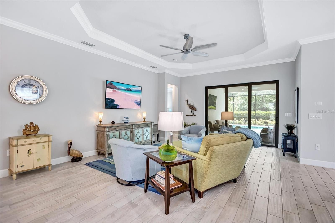
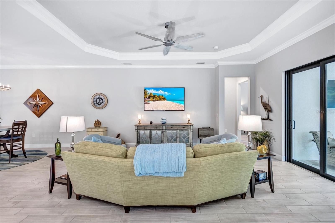
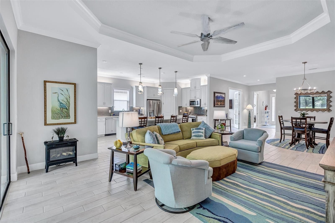
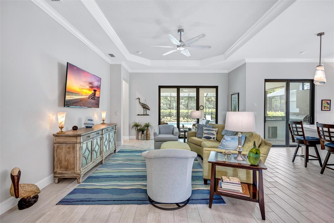
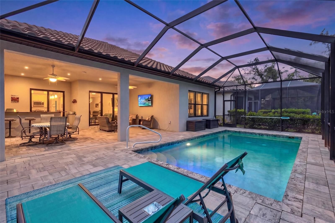
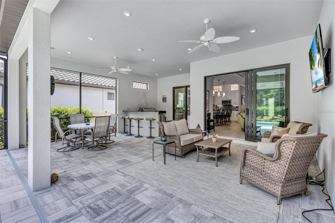
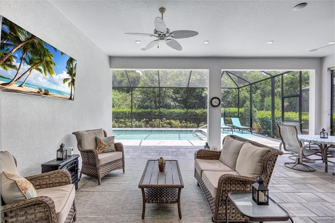
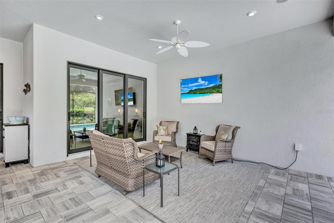
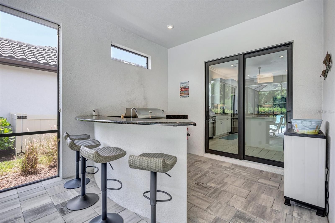
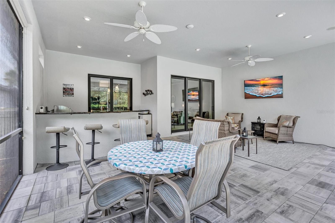
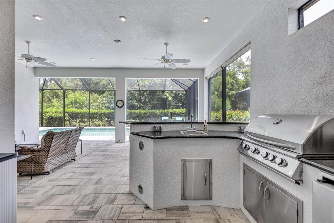
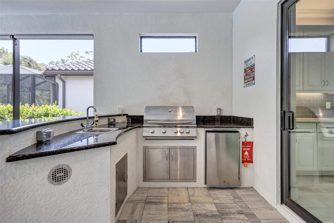
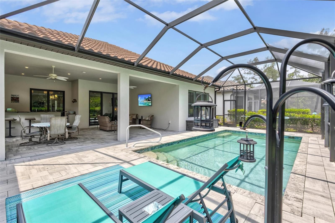
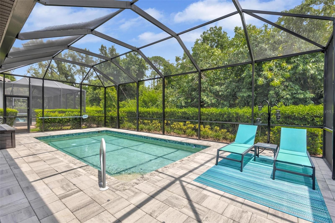
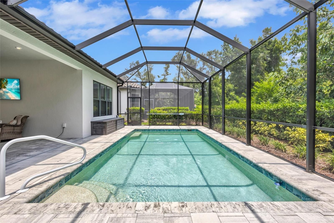
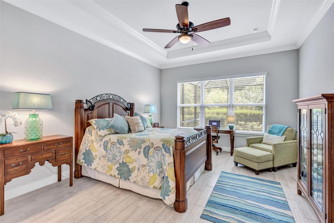
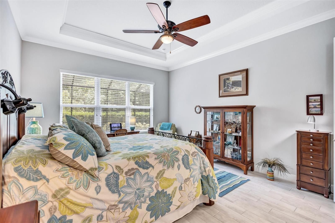
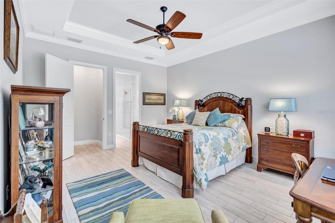
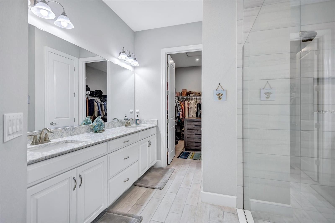
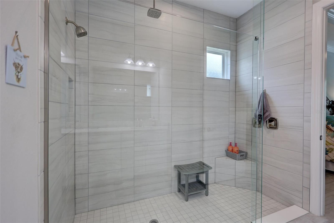
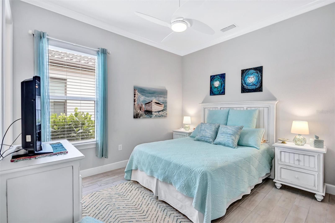
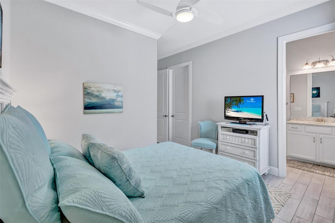
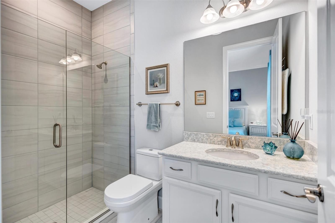
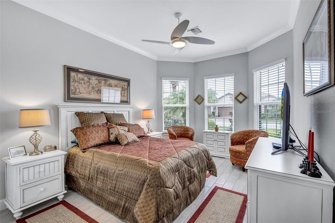
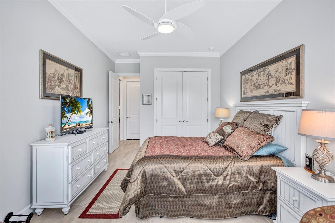
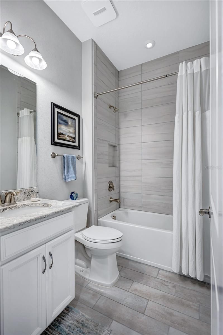
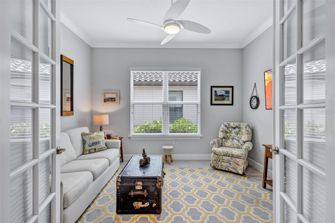
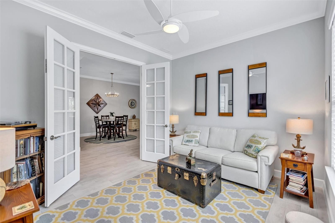
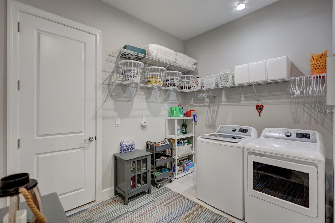
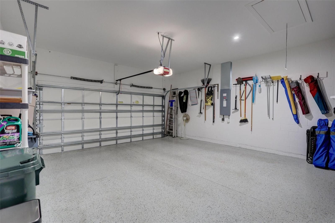
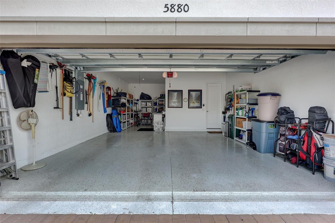
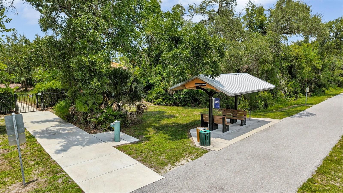
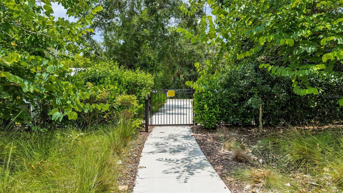
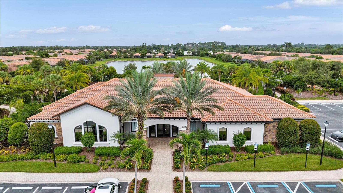
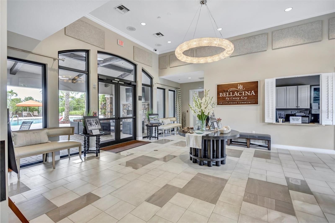
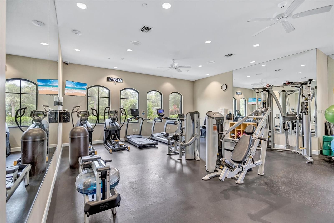
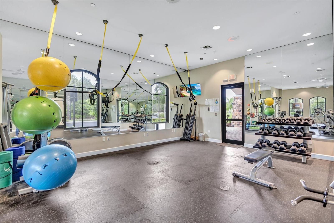
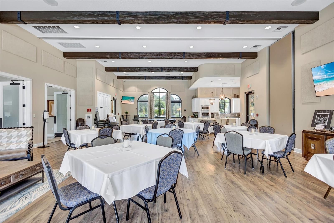
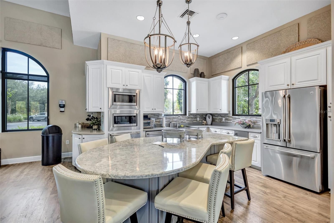
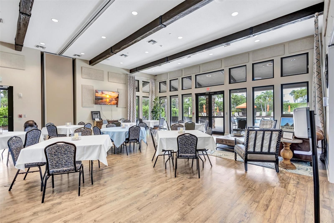
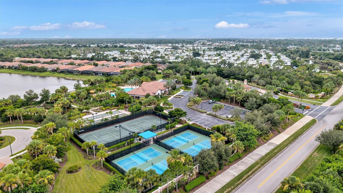
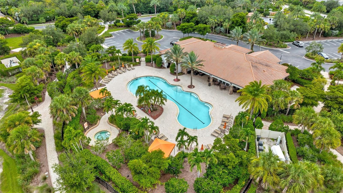
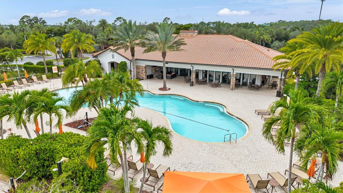
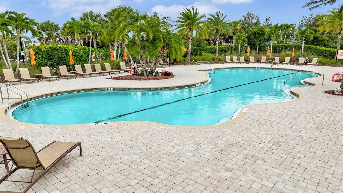
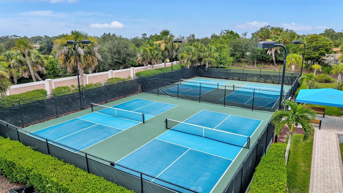
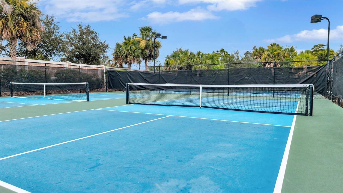
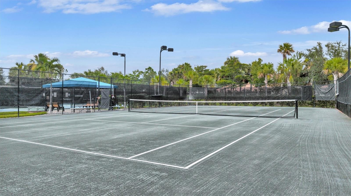
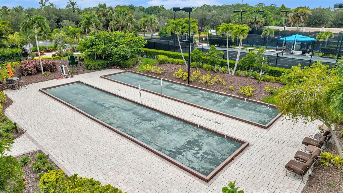
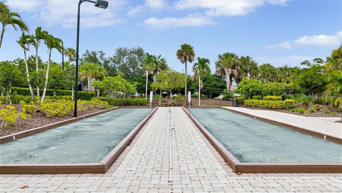
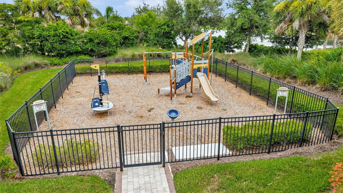
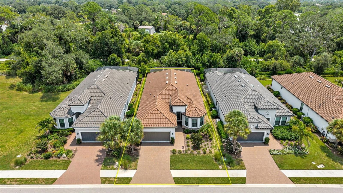
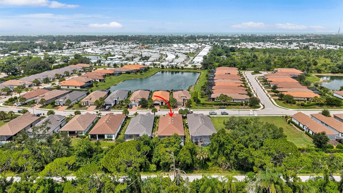
Finally…the one you’ve been waiting for! This stunning 2021 Lazio model home offers 3 bedrooms, 3 full baths, a versatile Flex Room/Office & an expanded tandem 3-car garage. All thoughtfully enhanced with premium upgrades. Built with impact-resistant windows & sliding glass doors, this light-filled home features an open-concept floor plan with soaring 10-foot ceilings & 8-foot interior doors, creating a seamless blend of elegance, comfort & security. Easy-care tile flooring throughout & light coastal-inspired finishes create a warm & inviting atmosphere. At the heart of the home, the chef’s kitchen impresses with a natural gas range, upgraded stainless steel appliances, 42-inch solid-wood cabinetry and a large quartz island perfect for home gatherings. The adjacent dining area & expansive screened lanai provide effortless indoor-outdoor living, ideal for enjoying spectacular private views. A generous pantry, oversized breakfast bar & fabulous outdoor kitchen/bartop provide exceptional functionality for entertainment. The living spaces flow seamlessly to the extended screened lanai & custom-designed pool, featuring numerous upgraded water features that create a private outdoor retreat. The luxurious primary suite serves as a serene sanctuary, complete with an oversized walk-in closet & a spa-inspired bath featuring solid-wood cabinetry, quartz countertops, dual vanity areas & an expanded walk-in shower. Designed with both comfort & practicality in mind, this popular floor plan offers abundant storage, privately situated guest bedrooms, an enlarged laundry room & an expanded garage with plenty of room for all your Florida lifestyle essentials! Enjoy maintenance-free living in a gated, natural gas community with outstanding resort-style amenities, including a clubhouse, heated pool/spa, 24-hour fitness center, pickleball, tennis & bocce courts, fire pit, catering/outdoor kitchen & on-site property manager. Pet lovers will appreciate the 2 dedicated dog parks for your furry family members. Ideally located with easy access to Downtown Sarasota, charming Downtown Venice, world-renowned Gulf Coast beaches & private community access to the storied 20+ mile Legacy Trail, this move-in ready home exemplifies pride of ownership while offering the perfect blend of luxury, convenience & elevated coastal living. Don’t miss this exceptional opportunity!
Interior
Appliances
- Dishwasher, Disposal, Dryer, Gas Water Heater, Microwave, Range, Refrigerator, Tankless Water Heater, Washer
Bedrooms
- Bedrooms: 3
Bathrooms
- Total bathrooms: 3
- Full baths: 3
Laundry
- Gas Dryer Hookup
- Inside
- Laundry Room
Cooling
- Central Air
Heating
- Heat Pump
Features
- Ceiling Fan(s), Crown Molding, Eat-in Kitchen, High Ceilings, Kitchen/Family Room Combo, Open Floorplan, Main Level Primary, Solid-Wood Cabinets, Stone Counters, Tray Ceiling(s), Walk-In Closet(s), Window Treatments
Levels
- One
Size
- 2,340 sq ft
Exterior
Private Pool
- Yes
Patio & Porch
- Covered, Enclosed, Screened
Roof
- Concrete
Garage
- Attached
- Garage Spaces: 3
- Garage Door Opener
- Tandem
Carport
- None
Year Built
- 2021
Lot Size
- 0.17 acres
- 7,360 sq ft
Waterfront
- No
Water Source
- Public
Sewer
- Public Sewer
Community Info
HOA Information
- Association Fee: $1,184
- Association Fee Frequency: Quarterly
- Association Fee Includes: Clubhouse, Fence Restrictions, Fitness Center, Gated, Lobby Key Required, Maintenance, Pickleball, Playground, Pool, Recreation Facilities, Spa/Hot Tub, Tennis Court(s), Vehicle Restrictions, Common Area Taxes, Pool(s), Escrow Reserves Fund, Maintenance Grounds, Association Management, Private Roads, Recreation Facilities
Taxes
- Annual amount: $7,407.61
- Tax year: 2025
Senior Community
- No
Features
- Association Recreation - Owned, Buyer Approval Required, Clubhouse, Community Mailbox, Deed Restrictions, Dog Park, Fitness Center, Gated, Golf Carts Permitted, Irrigation-Reclaimed Water, Playground, Pool, Racquetball, Sidewalks, Tennis Court(s), Street Lights
Location
- City: Nokomis
- County/Parrish: Sarasota
- Township: 38S
Listing courtesy of: Jennifer Putnam, COLDWELL BANKER SARASOTA CENT., 941-487-5600
MLS ID: A4701530

Listings courtesy of Stellar MLS as distributed by MLS GRID. Based on information submitted to the MLS GRID as of Aug 07, 2026, 09:14am PDT. All data is obtained from various sources and may not have been verified by broker or MLS GRID. Supplied Open House Information is subject to change without notice. All information should be independently reviewed and verified for accuracy. Properties may or may not be listed by the office/agent presenting the information. Properties displayed may be listed or sold by various participants in the MLS.
Bellacina by Casey Key Real Estate Agent
Want to learn more about Bellacina by Casey Key?
Here is the community real estate expert who can answer your questions, take you on a tour, and help you find the perfect home.
Get started today with your personalized 55+ search experience!
Want to learn more about Bellacina by Casey Key?
Get in touch with a community real estate expert who can answer your questions, take you on a tour, and help you find the perfect home.
Get started today with your personalized 55+ search experience!
Homes Sold:
55+ Homes Sold:
Sold for this Community:
Avg. Response Time:
Community Key Facts
Age Restrictions
- None
Amenities & Lifestyle
- See Bellacina by Casey Key amenities
- See Bellacina by Casey Key clubs, activities, and classes
Homes in Community
- Total Homes: 306
- Home Types: Single-Family, Attached
Gated
- Yes
Construction
- Construction Dates: 2016 - 2021
- Builder: Taylor Morrison
Similar homes in this community

Popular cities in Florida


The following amenities are available to Bellacina by Casey Key - Nokomis, FL residents:

- Clubhouse/Amenity Center
- Fitness Center
- Outdoor Pool
- Library
- Walking & Biking Trails
- Tennis Courts
- Pickleball Courts
- Bocce Ball Courts
- Lakes - Scenic Lakes & Ponds
- Parks & Natural Space
- Demonstration Kitchen
- Outdoor Patio
- Pet Park
- Multipurpose Room
- Boat Launch
- Fire Pit
There are plenty of activities available in Bellacina by Casey Key. Here is a sample of some of the clubs, activities and classes offered here.
- Biking
- Bocce
- Holiday Parties
- Kayaking
- Pickleball
- Social Events
- Swimming
- Tennis
