
- 3 beds
- 4 baths
- 2,804 sq ft
5951 Clapton Ct, Alexandria, VA, 22310
Community: Walhaven at Kingstowne
-
Home type
Condominium
-
Year built
2019
-
Price per sq ft
$313
-
Taxes
$9114 / Yr
-
HOA fees
$78 / Mo
-
Last updated
Today
-
Views
3
-
Saves
3
Questions? Call us: (571) 348-9447
Overview
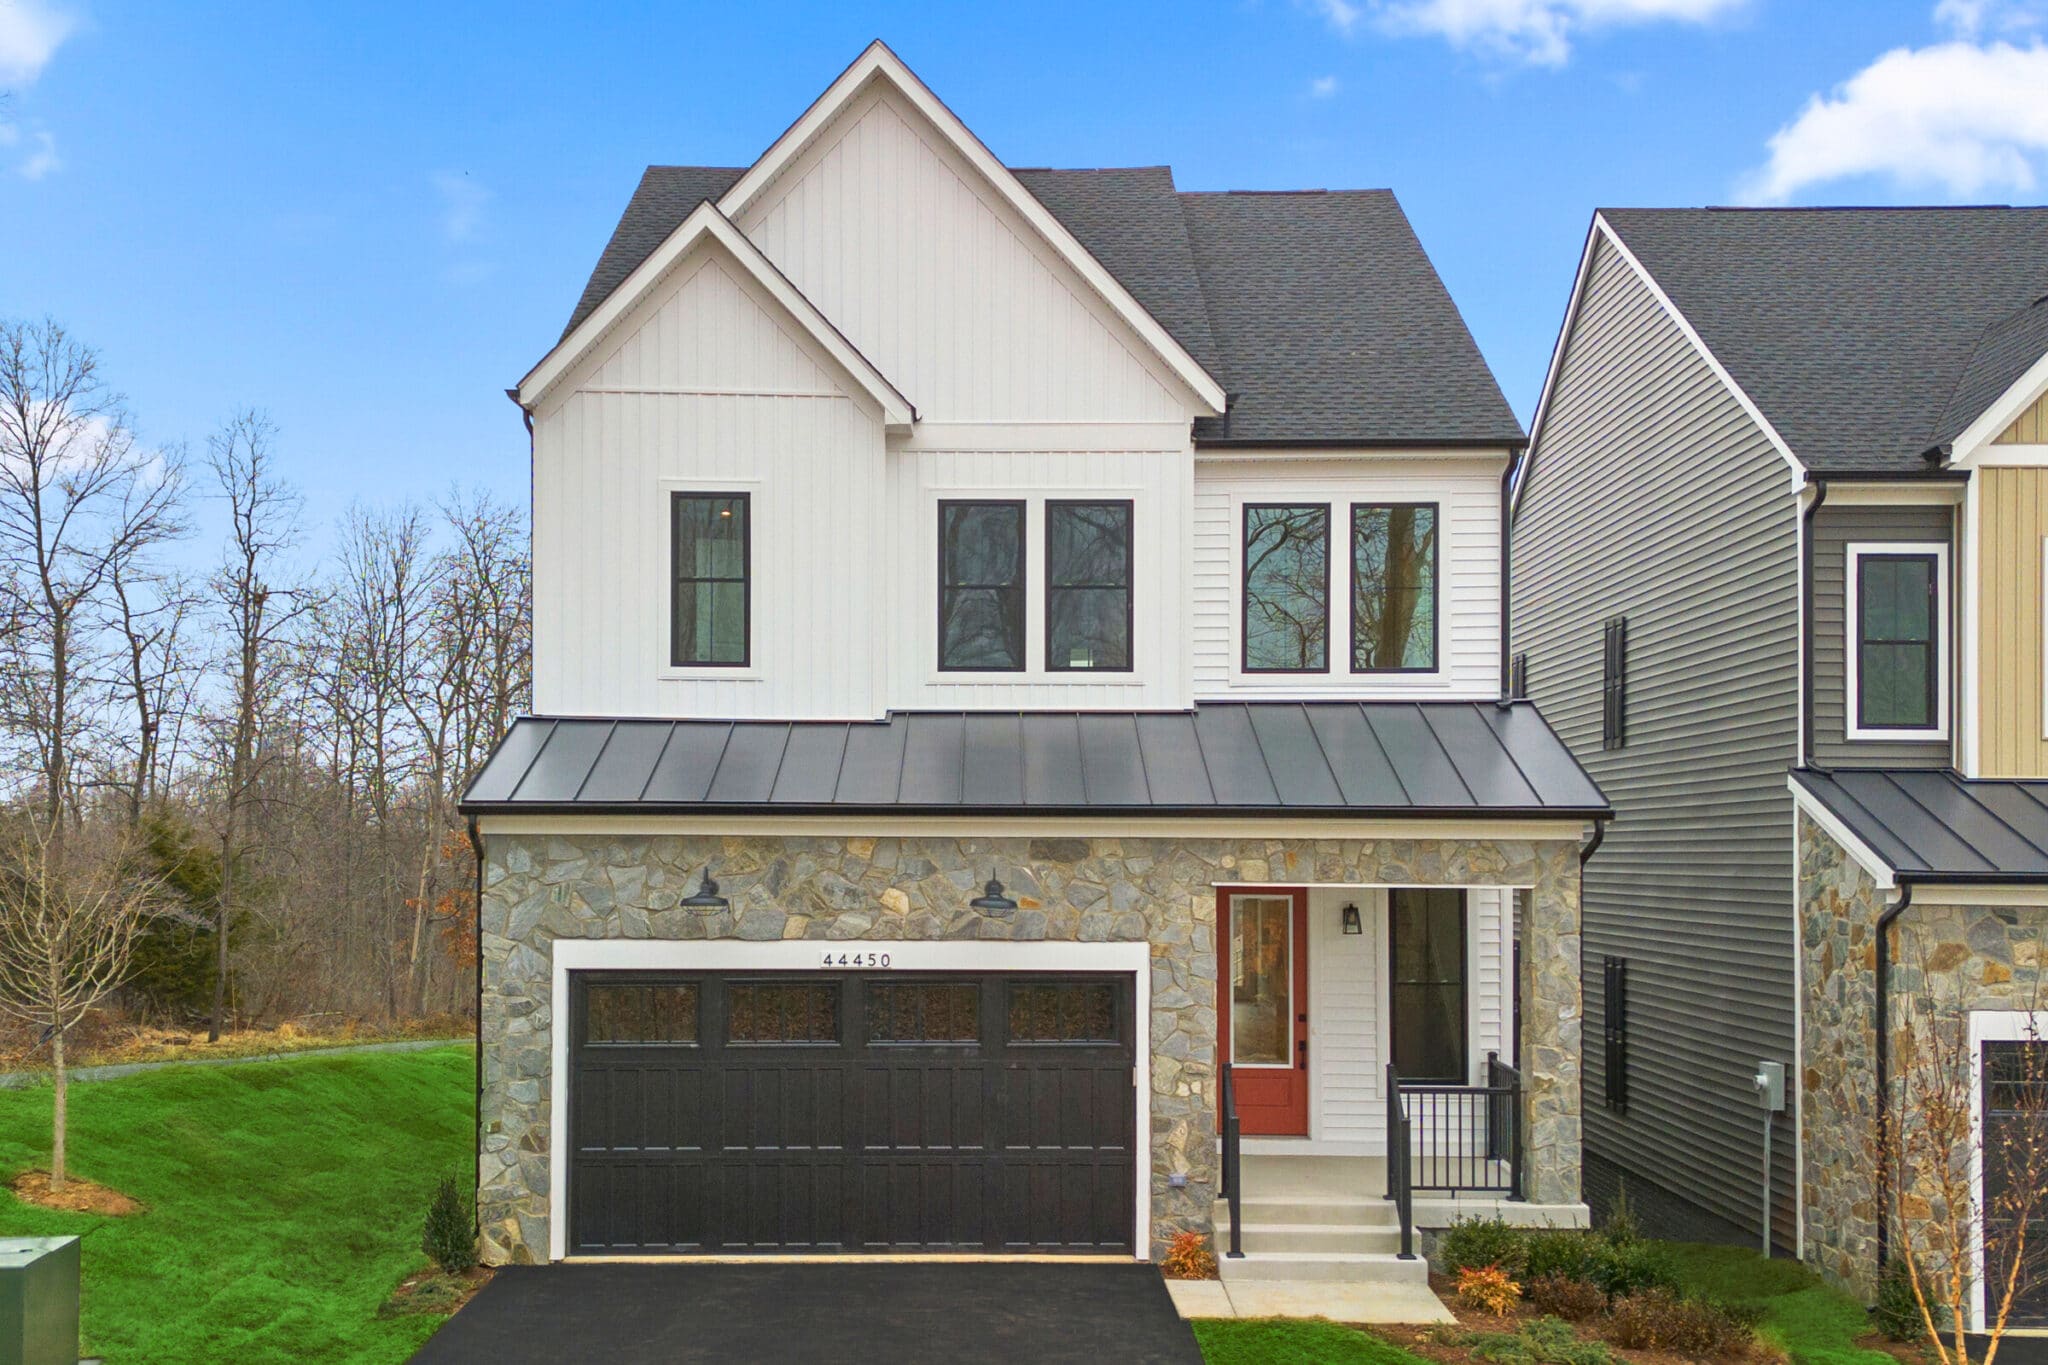
A rare opportunity to own a gorgeous end-unit residence in highly desirable Walhaven at Kingstowne, a boutique 55+ active adult community by Miller & Smith. This exceptional 3-bedroom, 3.5-bath home offers elevator access, a 2-car garage, and a thoughtfully designed layout that blends comfort, convenience, and low-maintenance living — ideal for those seeking a vibrant lifestyle within an active adult community. The entry level provides valuable flexibility with a private office that can also serve as a bedroom, a full bath, a spacious family room, and direct access to the 2-car garage. Elevator access from this level enhances the home's functionality, creating an easy connection between floors and supporting long-term convenience. Whether used for remote work, hobby space, guest suite, or additional daily living, this level offers a practical extension of the home's overall layout. The main level unfolds with open, light-filled living spaces designed for both everyday comfort and entertaining. The living room is anchored by an elegant gas fireplace and opens directly to a screened-in porch, creating a seamless indoor-outdoor connection. The dining room offers direct access to a balcony, adding another private outdoor space for morning coffee, evening relaxation, or casual entertaining. The kitchen is designed for both style and function, featuring white custom cabinetry, an extra-large island, stainless steel appliances, a double-door pantry, and elevator access. Its central placement allows the kitchen to connect naturally with the surrounding living and dining areas, making the main level feel cohesive, efficient, and ideal for hosting. The upper level continues the home's comfortable and elegant design with a private primary suite featuring a walk-in closet and a well-appointed bath with dual vanities, a soaking tub, and a frameless glass shower. Two additional bedrooms, a full bath, and an upper-level laundry closet complete this floor, creating a functional and well-balanced layout for daily living, guests, or work-from-home needs. Additional highlights include wood flooring throughout key living areas, a 2-car garage, elevator access across the home, and multiple outdoor living spaces including the screened-in porch and balcony. As a Walhaven resident, enjoy access to Kingstowne's community-wide amenities, including pools, fitness centers, walking trails, sports courts, and community centers that host year-round events and programs. Conveniently located near Kingstown Town Center, Franconia-Springfield Metro, Springfield Town Center, Greendale Golf Course, Potomac Yard, Old Town, Reagan Washington National Airport, and major commuter routes, 5951 Clapton Court offers a refined combination of space, convenience, and connected 55+ living in Northern Virginia's Walhaven at Kingstowne community.
Interior
Bedrooms
- Bedrooms: 3
Bathrooms
- Total bathrooms: 4
- Half baths: 1
- Full baths: 3
Cooling
- Central A/C, Ceiling Fan(s)
Heating
- Forced Air
Features
- Carpet, Ceiling Fan(s), Elevator, Floor Plan - Open, Formal/Separate Dining Room, Kitchen - Island, Primary Bath(s), Walk-in Closet(s)
Levels
- Three
Size
- 2,804 sq ft
Exterior
Private Pool
- No
Roof
- Asphalt
Garage
- Garage Spaces: 2
Carport
- None
Year Built
- 2019
Waterfront
- No
Water Source
- Public
Sewer
- Public Sewer
Community Info
HOA Information
- Association Fee: $78
- Association Fee Frequency: Monthly
- Association Fee 2: $322
- Association Fee 2 Frequency: Monthly
- Association Fee Includes: Fitness Center, Pool - Outdoor, Swimming Pool, Tennis Courts, Pickleball Courts, Tot Lots/Playground, Jog/Walk Path, Exercise Room, Party Room, Common Grounds, Community Center, Trash, Snow Removal, Common Area Maintenance, Insurance, Lawn Maintenance, Pool(s), Road Maintenance
Taxes
- Annual amount: $9,114.00
- Tax year: 2025
Senior Community
- Yes
Location
- City: Alexandria
Listing courtesy of: Elizabeth W Conroy, Serhant Listing Agent Contact Information: lizzy@serhant.com
MLS ID: VAFX2326974

The information included in this listing is provided exclusively for consumers' personal, non-commercial use and may not be used for any purpose other than to identify prospective properties consumers may be interested in purchasing. The information on each listing is furnished by the owner and deemed reliable to the best of his/her knowledge, but should be verified by the purchaser. BRIGHT MLS and 55places.com assume no responsibility for typographical errors, misprints or misinformation. This property is offered without respect to any protected classes in accordance with the law. Some real estate firms do not participate in IDX and their listings do not appear on this website. Some properties listed with participating firms do not appear on this website at the request of the seller.
Walhaven at Kingstowne Real Estate Agent
Want to learn more about Walhaven at Kingstowne?
Here is the community real estate expert who can answer your questions, take you on a tour, and help you find the perfect home.
Get started today with your personalized 55+ search experience!
Want to learn more about Walhaven at Kingstowne?
Get in touch with a community real estate expert who can answer your questions, take you on a tour, and help you find the perfect home.
Get started today with your personalized 55+ search experience!
Homes Sold:
55+ Homes Sold:
Sold for this Community:
Avg. Response Time:
Community Key Facts
Age Restrictions
- 55+
Amenities & Lifestyle
- See Walhaven at Kingstowne amenities
- See Walhaven at Kingstowne clubs, activities, and classes
Homes in Community
- Total Homes: 32
- Home Types: Attached
Gated
- No
Construction
- Construction Dates: 2018 - 2019
- Builder: Miller & Smith
Similar homes in this community




Popular cities in Virginia

The following amenities are available to Walhaven at Kingstowne - Franconia, VA residents:
- Fitness Center
- Outdoor Pool
- Outdoor Patio
- Walking & Biking Trails
- Tennis Courts
- Lakes - Scenic Lakes & Ponds
- Parks & Natural Space
There are plenty of activities available in Walhaven at Kingstowne. Here is a sample of some of the clubs, activities and classes offered here.
- Tennis
- Walking/Jogging
