
- 3 beds
- 3 baths
- 2,536 sq ft
6 Mitchell Ct, Marlton, NJ, 08053
Community: Legacy Oaks at Evesham
-
Year built
2005
-
Lot size
5,701 sq ft
-
Price per sq ft
$290
-
Taxes
$12173 / Yr
-
HOA fees
$180 / Mo
-
Last updated
Today
-
Views
7
-
Saves
1
Questions? Call us: (856) 409-7422
Overview

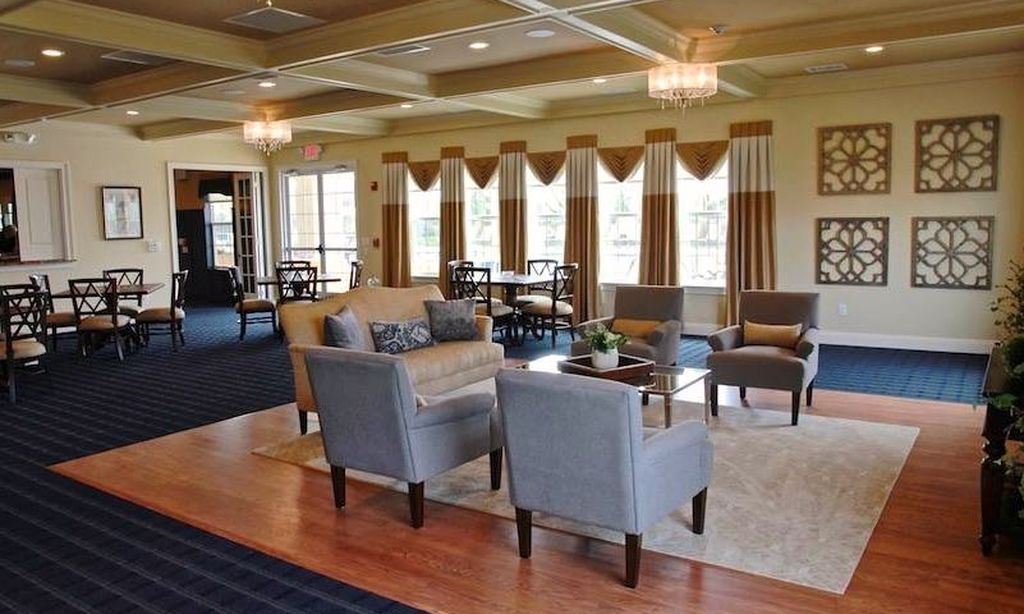
ENJOY THE LEGACY OAKS ACTIVE ADULT LIFESTYLE. ASK FOR YOUR PRIVATE AMENITIES TOUR TODAY. THIS MAY BE THE FITZGERALD GRAND YOU'VE BEEN WAITING FOR! ELEGANT 18 FOOT SOARING DINING ROOM CEILING. 3 Bedrooms And 3 FULL Baths. 9 foot and soaring ceilings and a very spacious 2536 square feet. Excellent Location, Unobstructed Front View, Awesome Rear Wooded View Homesite, Paver Patio, CONCRETE Driveway, NEW ROOF And Much More. Situated On A Cul De Sac Street With An Open Front View. Entertain In Style In The Spectacular Dining Room, Highlighted By An Expansive 18-Foot Ceiling That Creates An Open, Airy, And Truly Impressive Atmosphere. A Family Room That Feels Like A Sunroom — Bathed In Natural Light, This Inviting Space Delivers The Bright, Airy Feeling Of A Sunroom. Excellent Location In Legacy Oaks At Evesham, South Jersey's Premier Active "PINNACLE AWARD" Winning Adult Community For Excellence In Construction. This Exceptional, Move-In Ready Fitzgerald Grand Offers Outstanding Curb Appeal With A Handsome STONE Front, Concrete Driveway With Paver Accents, Elegant Paver Walkway And Entry, Professional Landscaping, And A Tranquil Treed Setting. Relax And Unwind On The Expansive Paver Patio While Enjoying The Privacy And Serenity Of Nature. This Highly Sought-After Floor Plan Features Everything Today's Buyers Are Looking For, Including 3 Bedrooms, 3 Full Bathrooms, A Formal Living Room, Dining Room, Gourmet Kitchen, Breakfast Room, Family Room, Spacious Loft, Large HVAC/Storage Room And A Two-Car Garage. Numerous Recent Upgrades Provide Peace Of Mind, Including A NEW Dimensional Architectural Roof (2023), NEWER LENNOX Furnace (2022), NEWER Comfort Maker Central A/C (2019). The Well-Appointed Kitchen Is Designed For Both Everyday Living And Entertaining, Featuring 42-Inch York Cabinetry, GRANITE Countertops, Decorative Tile Backsplash, A Large Center GRANITE COUNTER Island, And A Stainless Steel Appliance Package, Including A Refrigerator, Range, Kitchen Aid Dishwasher (2019) And Newer Garage Refrigerator (2024). The Spacious First-Floor Primary Suite Offers NEW Carpet (July 2026), A Triple Window, And A Luxurious Ensuite Bath Featuring Dual Vanities With Solid-Surface Countertops, A Private Water Closet With An Upgraded Stall Shower. A Second First-Floor Bedroom/Office With Access To The 2nd Full Bathroom. The Dramatic Family Room Boasts Soaring Ceilings Open To The Loft Above, A Ceiling Fan, And A Gas Fireplace. The Family Room Sliding Doors Leads Directly To The Oversized Hardscape Paver Patio That Is An Ideal Space For Relaxing Or Entertaining While Enjoying The Expansive Serene Treed Views. On The Upper Floor You'll Find A Generous Loft Overlooking The Family Room, A Spacious Third Bedroom, A FULL Bathroom, A Large HVAC/Storage Room With Shelving. The Oversized Two-Car Garage Includes An Automatic Door Opener. Conveniently Located Between The Garage And Freshly Painted Kitchen, The Freshly Painted Laundry Room Features A Full-Size Washer And Dryer (2021), Wall Cabinetry, And A Large Pantry/Storage Closet. Additional Highlights Include An Underground Lawn Sprinkler System, Whole-House Humidifier, Numerous Ceiling Fans, Decorative Foyer Molding, Crown Molding In The Living And Dining Rooms, Custom Window Treatments, Recessed Lighting, Some Areas Freshly Painted, And More. Simply Unpack, Move In, And Begin Enjoying The Carefree Lifestyle You Deserve. ***LEGACY OAKS ADULT CAREFREE LIFESTYLE: A Very Active Carefree Lifestyle Adult Community That Provides Lawn Care, Fertilization, Snow Removal, And A Complete Fall LEAF CLEANUP And A Modern, Very Recently Updated And Renovated Clubhouse For The Many Clubs And Activities, With Heated Pool, Large Ballroom, 2 Tennis Courts, Pickleball, 2 NEW Bocce Courts, Billiards, GYM With Nautilus Equipment, Table Tennis And Many Activities To Make This The Adult Lifestyle That You Have Earned And Deserve. SOME PHOTOS AI ENHANCED TO DEPICT POSSIBLE DECORATING OPTIONS.
Interior
Appliances
- Disposal, Dryer, Humidifier, Icemaker, Microwave, Oven/Range - Electric, Refrigerator, Stainless Steel Appliances, Washer, Water Heater, Dishwasher
Bedrooms
- Bedrooms: 3
Bathrooms
- Total bathrooms: 3
- Full baths: 3
Cooling
- Central A/C
Heating
- Forced Air
Fireplace
- 1, Gas/Propane,Mantel(s)
Features
- Attic, Bathroom - Soaking Tub, Bathroom - Stall Shower, Bathroom - Tub Shower, Breakfast Area, Built-Ins, Carpet, Ceiling Fan(s), Chair Railings, Entry Level Bedroom, Family Room Off Kitchen, Floor Plan - Open, Formal/Separate Dining Room, Kitchen - Island, Pantry, Primary Bath(s), Recessed Lighting, Upgraded Countertops, Wainscotting, Walk-in Closet(s), Window Treatments, Wood Floors
Levels
- Two
Size
- 2,536 sq ft
Exterior
Private Pool
- No
Roof
- Architectural Shingle,Concrete,Copper,Tile,Wood
Garage
- Garage Spaces: 2
- Concrete Driveway
- Secure Parking
Carport
- None
Year Built
- 2005
Lot Size
- 0.13 acres
- 5,701 sq ft
Waterfront
- No
Water Source
- Public
Sewer
- Public Sewer
Community Info
HOA Information
- Association Fee: $180
- Association Fee Frequency: Monthly
- Association Fee Includes: Basketball Courts, Billiard Room, Club House, Common Grounds, Community Center, Exercise Room, Game Room, Lake, Library, Meeting Room, Party Room, Pickleball Courts, Pool - Outdoor, Recreational Center, Retirement Community, Swimming Pool, Tennis Courts, Common Area Maintenance, Health Club, Lawn Maintenance, Management, Pool(s), Recreation Facility, Reserve Funds, Snow Removal
Taxes
- Annual amount: $12,173.00
- Tax year: 2025
Senior Community
- Yes
Location
- City: Marlton
- Township: EVESHAM TWP
Listing courtesy of: Carol Marmero, BHHS Fox & Roach-Northfield Listing Agent Contact Information: carolmarmero@yahoo.com
MLS ID: NJBL2117452

The information included in this listing is provided exclusively for consumers' personal, non-commercial use and may not be used for any purpose other than to identify prospective properties consumers may be interested in purchasing. The information on each listing is furnished by the owner and deemed reliable to the best of his/her knowledge, but should be verified by the purchaser. BRIGHT MLS and 55places.com assume no responsibility for typographical errors, misprints or misinformation. This property is offered without respect to any protected classes in accordance with the law. Some real estate firms do not participate in IDX and their listings do not appear on this website. Some properties listed with participating firms do not appear on this website at the request of the seller.
Legacy Oaks at Evesham Real Estate Agent
Want to learn more about Legacy Oaks at Evesham?
Here is the community real estate expert who can answer your questions, take you on a tour, and help you find the perfect home.
Get started today with your personalized 55+ search experience!
Want to learn more about Legacy Oaks at Evesham?
Get in touch with a community real estate expert who can answer your questions, take you on a tour, and help you find the perfect home.
Get started today with your personalized 55+ search experience!
Homes Sold:
55+ Homes Sold:
Sold for this Community:
Avg. Response Time:
Community Key Facts
Age Restrictions
- 55+
Amenities & Lifestyle
- See Legacy Oaks at Evesham amenities
- See Legacy Oaks at Evesham clubs, activities, and classes
Homes in Community
- Total Homes: 239
- Home Types: Single-Family
Gated
- No
Construction
- Construction Dates: 2001 - 2007
- Builder: Barness
Similar homes in this community

Popular cities in New Jersey

The following amenities are available to Legacy Oaks at Evesham - Marlton, NJ residents:
- Clubhouse/Amenity Center
- Fitness Center
- Outdoor Pool
- Card Room
- Ballroom
- Library
- Billiards
- Tennis Courts
- Bocce Ball Courts
- Lakes - Scenic Lakes & Ponds
- Outdoor Patio
- Gazebo
There are plenty of activities available in Legacy Oaks at Evesham. Here is a sample of some of the clubs, activities and classes offered here.
- Aerobics
- Biking Club
- Bocce
- Book Club
- Bridge
- Canasta
- Exercise Classes
- Forbidden 3
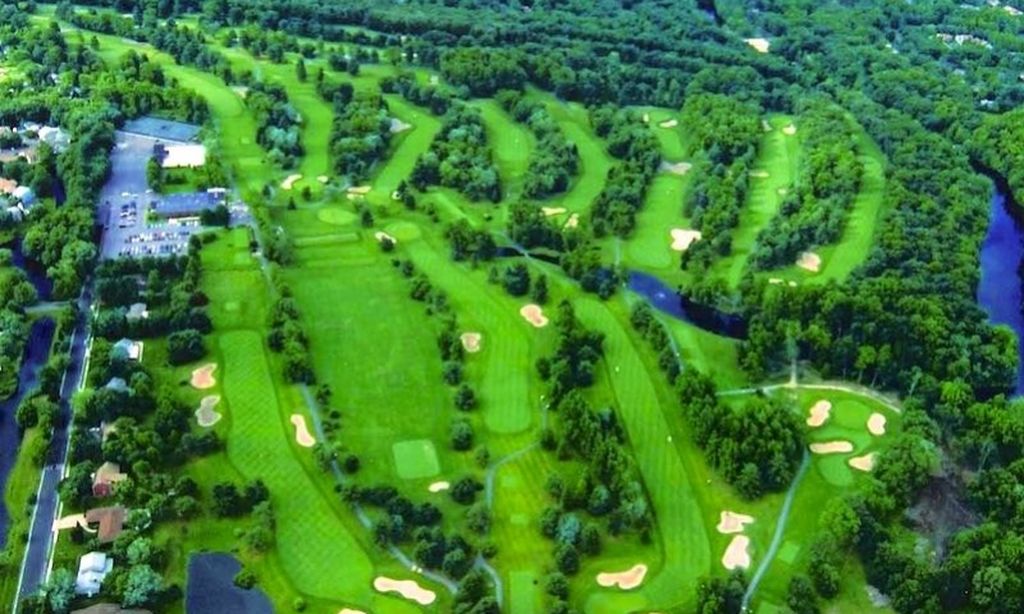
- Golf
- Ladies Billiards
- Mah Jongg
- Meditation
- Men's Forum
- Pinochle
- Poker
- Single's Group
- Stretch and Tone
- Tai Chi
- Tennis
- Theater Club
- Yoga
- Zumba
