-
Home type
Condominium
-
Year built
1989
-
Lot size
2,178 sq ft
-
Price per sq ft
$293
-
Taxes
$4848 / Yr
-
Last updated
Today
-
Views
5
Questions? Call us: (908) 460-5399
Overview
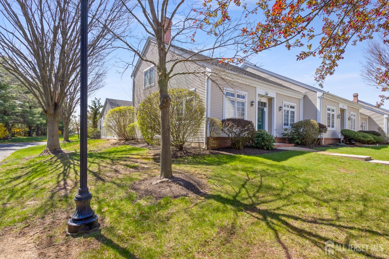
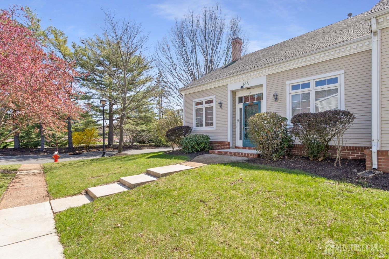
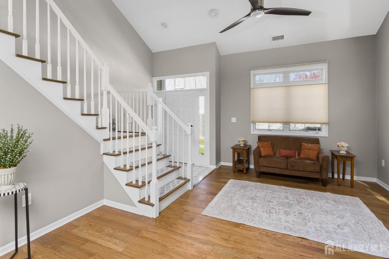
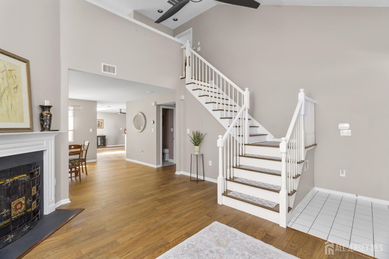
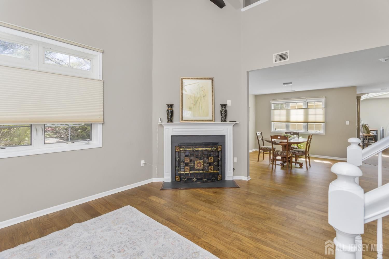
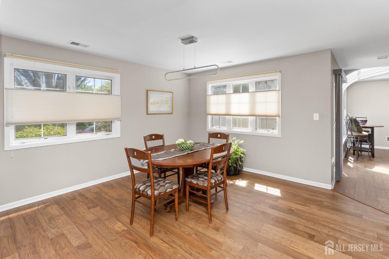
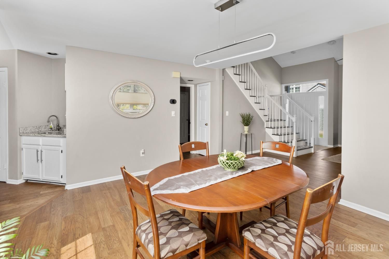
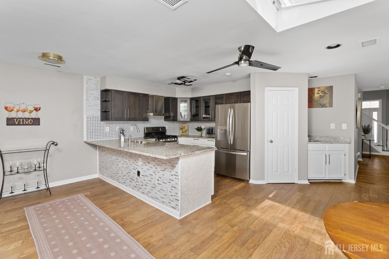
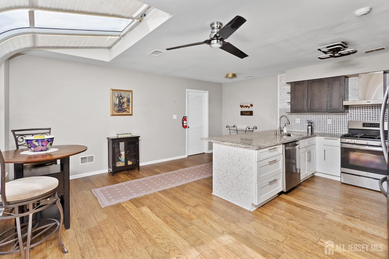
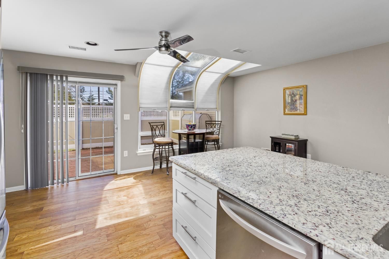
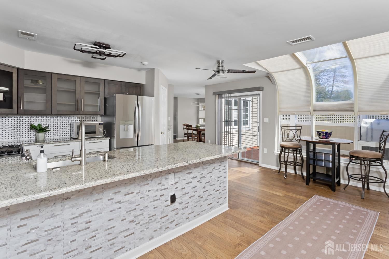
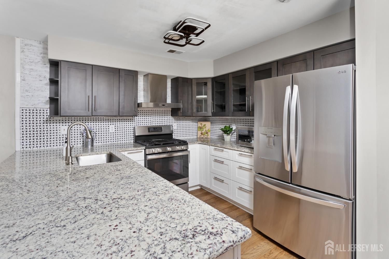
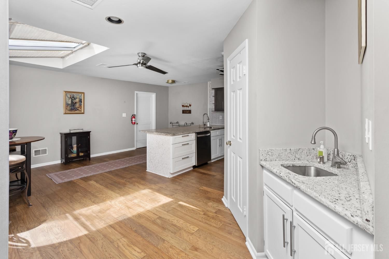
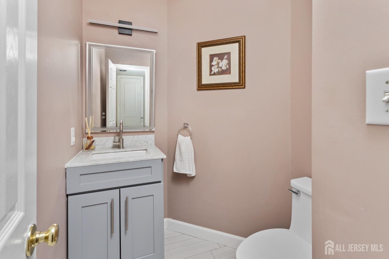
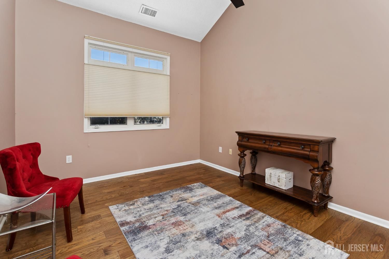
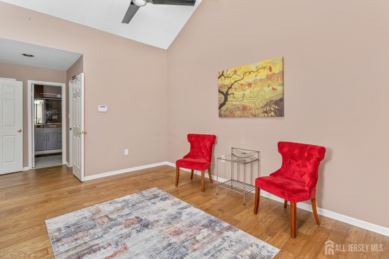
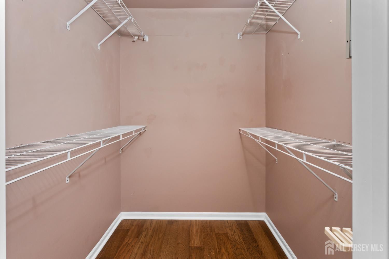
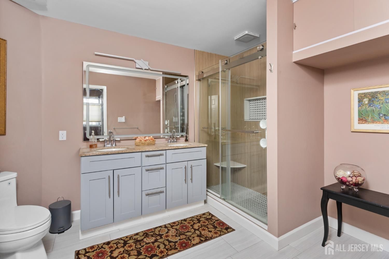
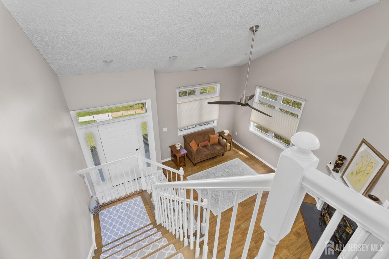
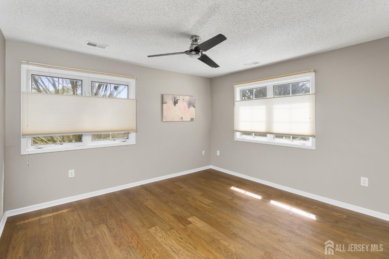
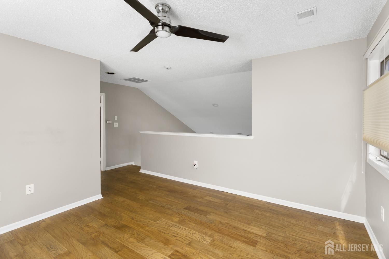
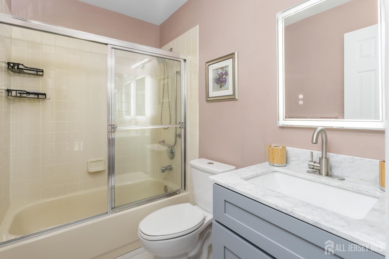
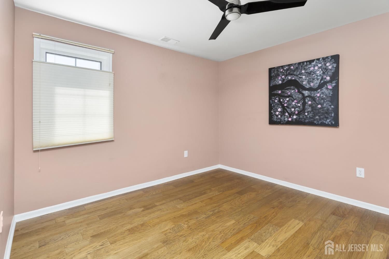
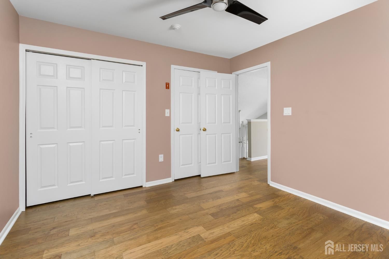
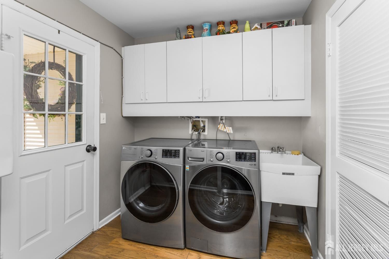
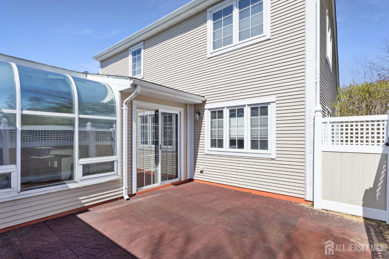
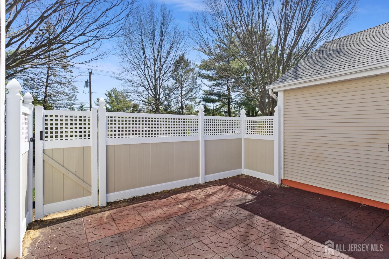
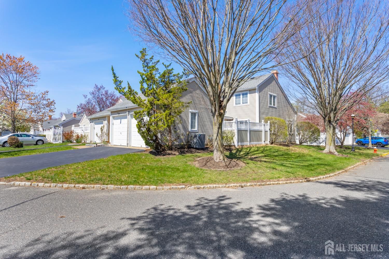
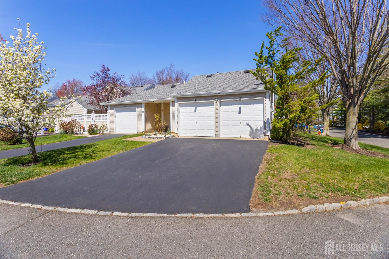
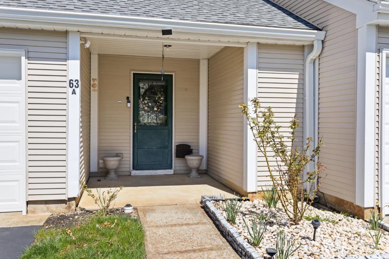
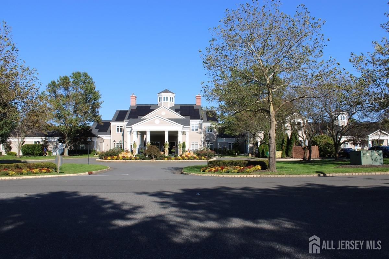
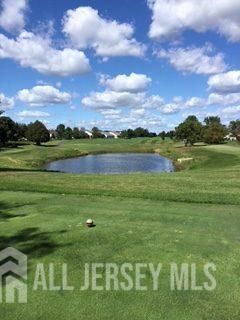
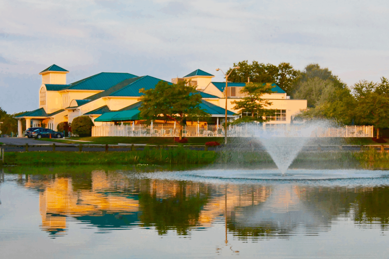
Fully renovated and move-in ready, this stunning home blends modern elegance with everyday comfort. A comprehensive 2021 renovation showcases a designer kitchen and beautifully updated bathrooms, complemented by rich, mid-toned engineered hardwood floors that flow seamlessly throughout. Perfectly positioned on a premium corner lot at the end of a quiet street, this property offers both privacy and convenience. Enjoy outdoor living in the fenced-in patio area, plus the added benefit of a spacious 2-car garage. The gourmet kitchen is a true centerpiece, featuring high-end stainless-steel appliances, sleek cabinetry, and luxurious granite countertopsideal for both everyday living and entertaining. The open-concept dining and family room creates an inviting atmosphere, highlighted by a stylishly updated gas fireplace. Retreat to the expansive primary suite, complete with a generous primary closet and a spa-inspired ensuite bath. Upstairs, a versatile loft overlooks the main living area and leads to a private, oversized second bedroom with its own fully renovated bathroom, perfect for guests or a home office. This is a coming soon listing. Showings to start 4/18/26. Fully renovated and move-in ready, this stunning home blends modern elegance with everyday comfort. A comprehensive 2021 renovation showcases a designer kitchen and beautifully updated bathrooms, complemented by rich, mid-toned engineered hardwood floors that flow seamlessly throughout. Perfectly positioned on a premium corner lot at the end of a quiet street, this property offers both privacy and convenience. Enjoy outdoor living in the fenced-in patio area, plus the added benefit of a spacious 2-car garage. The gourmet kitchen is a true centerpiece, featuring high-end stainless-steel appliances, sleek cabinetry, and luxurious granite countertopsideal for both everyday living and entertaining. The open-concept dining and family room creates an inviting atmosphere, highlighted by a stylishly updated gas fireplace. Retreat to the expansive primary suite, complete with a generous primary closet and a spa-inspired ensuite bath. Upstairs, a versatile loft overlooks the main living area and leads to a private, oversized second bedroom with its own fully renovated bathroom perfect for guests or a home office. Enjoy carefree living in this move-in ready home as well as the MANY amenities offered within the community including a 30,000 sf clubhouse, on-site restaurant, indoor/outdoor pool, golf course, pickle ball & tennis courts,and much more.
Interior
Appliances
- Self Cleaning Oven, Dishwasher, Dryer, Gas Oven, Gas Range, Exhaust Fan, Microwave, Refrigerator, Washer, Gas Water Heater
Bedrooms
- Bedrooms: 2
Bathrooms
- Total bathrooms: 3
- Half baths: 1
- Full baths: 2
Cooling
- Central Air, Ceiling Fan(s)
Heating
- Natural Gas, Forced Air
Fireplace
- 1, Free Standing
Features
- Blinds, Vaulted Ceiling(s), Wet Bar, Bedroom, Entrance Foyer, Kitchen, Laundry Facility, Half Bathroom, Bath on Main Level, Dining Room, Family Room, Loft, Additional Bathroom, None
Levels
- Two
Size
- 1,842 sq ft
Exterior
Private Pool
- No
Patio & Porch
- Patio
Roof
- Asphalt
Garage
- Attached
- Garage Spaces: 2
- Two Car Width
- Asphalt
- Garage
- Attached
- Built In Garage
- Driveway
- Restrictions
Carport
- None
Year Built
- 1989
Lot Size
- 0.05 acres
- 2,178 sq ft
Waterfront
- No
Water Source
- Public
Sewer
- Public Sewer
Community Info
Taxes
- Annual amount: $4,848.00
- Tax year: 2025
Senior Community
- Yes
Features
- Art/Craft Facilities, Billiard Room, Clubhouse, Pool, 9 Hole Golf
Location
- City: Monroe
- County/Parrish: Middlesex
Listing courtesy of: GLORIA J. STREPPONE, ERA CENTRAL REALTY GROUP
MLS ID: 2613770R

The data relating to real estate for sale on this web-site comes in part from the Internet Listing Display database of the CENTRAL JERSEY MULTIPLE LISTING SYSTEM,INC. Real estate listings held by brokerage firms other than this site-owner are marked with the ILD logo. The CENTRAL JERSEY MULTIPLE LISTING SYSTEM, INC does not warrant the accuracy, quality, reliability, suitability, completeness, usefulness or effectiveness of any information provided.The information being provided is for consumers' personal, non-commercial use and may not be used for any purpose other than to identify properties the consumer may be interested in purchasing or renting. Copyright 2026, CENTRAL JERSEY MULTIPLE LISTING SYSTEM, INC. All rights reserved. The CENTRAL JERSEY MULTIPLE LISTING SYSTEM, INC retains all rights, title and interest in and to its trademarks, service marks and copyrighted material.
Whittingham Real Estate Agent
Want to learn more about Whittingham?
Here is the community real estate expert who can answer your questions, take you on a tour, and help you find the perfect home.
Get started today with your personalized 55+ search experience!
Want to learn more about Whittingham?
Get in touch with a community real estate expert who can answer your questions, take you on a tour, and help you find the perfect home.
Get started today with your personalized 55+ search experience!
Homes Sold:
55+ Homes Sold:
Sold for this Community:
Avg. Response Time:
Community Key Facts
Age Restrictions
- 55+
Amenities & Lifestyle
- See Whittingham amenities
- See Whittingham clubs, activities, and classes
Homes in Community
- Total Homes: 413
- Home Types: Single-Family, Attached, Condos
Gated
- Yes
Construction
- Construction Dates: 1986 - 1994
- Builder: Union Valley
Similar homes in this community





Popular cities in New Jersey

The following amenities are available to Whittingham - Monroe, NJ residents:
- Clubhouse/Amenity Center
- Golf Course
- Restaurant
- Fitness Center
- Indoor Pool
- Outdoor Pool
- Aerobics & Dance Studio
- Indoor Walking Track
- Card Room
- Ceramics Studio
- Arts & Crafts Studio
- Ballroom
- Computers
- Library
- Billiards
- Walking & Biking Trails
- Tennis Courts
- Bocce Ball Courts
- Shuffleboard Courts
- Basketball Court
- R.V./Boat Parking
- Gardening Plots
- Outdoor Patio
There are plenty of activities available in Whittingham. Here is a sample of some of the clubs, activities and classes offered here.
- American Legion
- Aquacise
- Arts & Crafts Class
- Atlantic City Trip
- Billiards
- Bingo
- Body Sculpting
- Bridge
- Cards
- Chorus
- Computer Club
- Discussion Club
- Drama Club
- Hadassah
- Health Lecture
- Italian American Senior Cultural Club
- Knitwits Club
- Line Dancing
- Movie Night
- Painting Group
- Patio Discussion Group
- Photography Club
- Ping Pong
- Quilting
- Singles Club
- Stained Glass Group
- Tap Dancing
- Travel Club
- Water Volleyball
- Yiddish Club
- Yoga
