
- 4 beds
- 2 baths
- 2,034 sq ft
632 E Victoria Trails Blvd, Deland, FL, 32724
-
Home type
Single family
-
Year built
2017
-
Lot size
6,480 sq ft
-
Price per sq ft
$221
-
Taxes
$6324 / Yr
-
HOA fees
$215 / Mo
-
Last updated
2 days ago
Questions? Call us: (833) 633-6394
Overview
Welcome to 632 E Victoria Trails Blvd, a remarkably updated retreat where modern elegance meets scenic tranquility. Over the past four years, the current owners have invested heavily in high-end improvements, creating a turn-key living experience in one of DeLand’s most desirable communities. Step inside to discover a bright, thoughtfully designed interior featuring new light fixtures, upgraded ceiling fans, and sleek tile flooring throughout the bedrooms. The spacious living area centers around a custom fireplace flanked by stylish built-in shelving—perfect for cozy evenings and showcasing decor. The kitchen boasts a brand-new, eye-catching tile backsplash paired with modern upgrades, making meal prep a delight. Retreat to the primary suite, complete with a dramatic feature accent wall and a chic barn door. A custom doorway directly connects the primary bathroom to the adjacent bedroom, offering incredible versatility—use it as a massive dream closet/dressing room, a quiet home office, a nursery, or transition it back to a standard bedroom as originally designed. Additional interior updates include a newly redesigned laundry room built for maximum organization and utility. Out back, your private oasis awaits. Relax on the screened-in back porch or step out onto the extended patio, outfitted with an awning and sunshade for year-round outdoor enjoyment. Enjoy peaceful, picturesque water views across the pond surrounded by lush, manicured landscaping—an ideal setting for morning coffee or sunset entertaining.
Interior
Appliances
- Dishwasher, Disposal, Dryer, Gas Water Heater, Microwave, Range, Refrigerator, Washer
Bedrooms
- Bedrooms: 4
Bathrooms
- Total bathrooms: 2
- Full baths: 2
Laundry
- Inside
- Laundry Room
Cooling
- Central Air
Heating
- Central, Natural Gas
Features
- Ceiling Fan(s), High Ceilings, Kitchen/Family Room Combo, Open Floorplan, Main Level Primary, Solid Surface Counters, Solid-Wood Cabinets, Split Bedrooms, Thermostat, Walk-In Closet(s)
Levels
- One
Size
- 2,034 sq ft
Exterior
Private Pool
- No
Patio & Porch
- Covered, Porch, Rear Porch, Screened
Roof
- Shingle
Garage
- Attached
- Garage Spaces: 2
- Driveway
- Garage Door Opener
Carport
- None
Year Built
- 2017
Lot Size
- 0.15 acres
- 6,480 sq ft
Waterfront
- Yes
Water Source
- Public
Sewer
- Public Sewer
Listing courtesy of: Cassie Landron, EXP REALTY LLC, 888-883-8509
MLS ID: V4950525

Listings courtesy of Stellar MLS as distributed by MLS GRID. Based on information submitted to the MLS GRID as of Aug 20, 2026, 09:55am PDT. All data is obtained from various sources and may not have been verified by broker or MLS GRID. Supplied Open House Information is subject to change without notice. All information should be independently reviewed and verified for accuracy. Properties may or may not be listed by the office/agent presenting the information. Properties displayed may be listed or sold by various participants in the MLS.
DeLand Real Estate Agent
Want to learn whether this home fits your active adult lifestyle?
Here is the local real estate expert who can answer your questions, take you on a tour, and help you find the perfect home.
Get started today with your personalized 55+ search experience!
Want to learn more about Cresswind at Victoria Gardens?
Get in touch with a real estate expert who can answer your questions, take you on a tour, and help you find the perfect home.
Get started today with your personalized 55+ search experience!
Homes Sold:
55+ Homes Sold:
Sold in this Area:
Avg. Response Time:
Similar homes in this area

Popular cities in Florida

The following amenities are available to Cresswind at Victoria Gardens - DeLand, FL residents:
- Clubhouse/Amenity Center
- Multipurpose Room
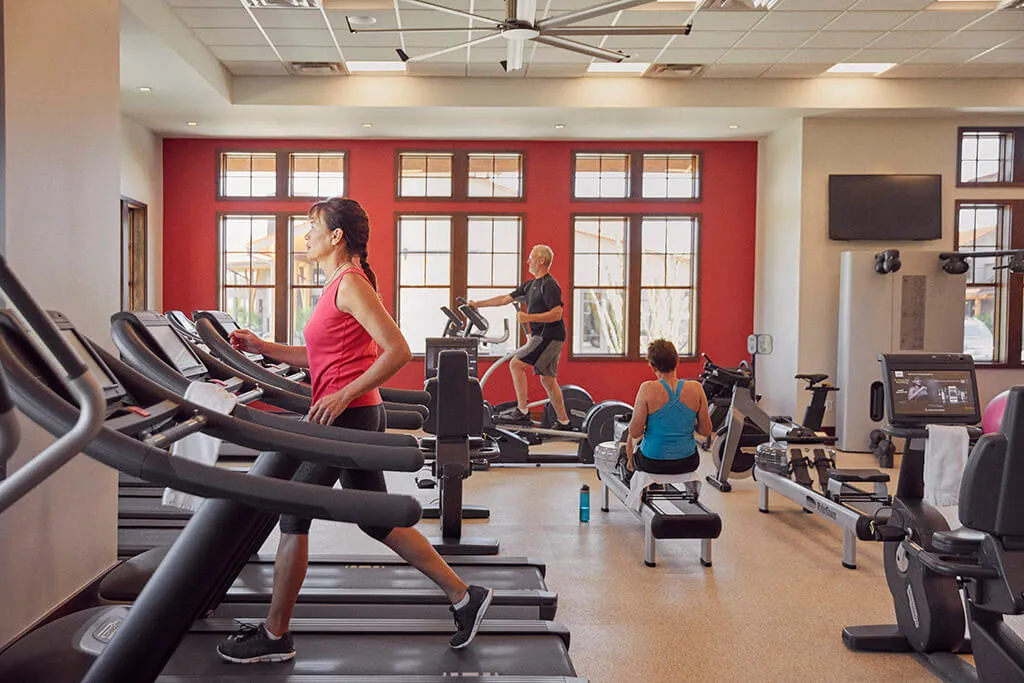
- Fitness Center
- Restaurant
- Dining
- Day Spa/Salon/Barber Shop
- Business Center
- Golf Course
- Card Room
- Arts & Crafts Studio
- Ballroom
- Computers
- Library
- Billiards
- Outdoor Pool
- Outdoor Patio
- Tennis Courts
- Pickleball Courts
- Bocce Ball Courts
- Horseshoe Pits
- Lakes - Scenic Lakes & Ponds
- Outdoor Amphitheater
- Parks & Natural Space
- On-site Retail
- Walking & Biking Trails
There are plenty of activities available in Cresswind at Victoria Gardens. Here is a sample of some of the clubs, activities and classes offered here.
- Billiards Club
- Bingo Club
- Bocce Club
- Book Club
- Bowling Club
- Bridge Club
- C.E.R.T
- Chess Club
- Classical Music Club
- Computer Club
- Craft Show
- Crafts/Beading Club
- Diva Club
- Dominoes Club
- Drama/Theater Club
- Euchre Club
- Fantasy Football
- Fitness Activities
- Garden Wranglers
- Genealogy Club
- German Club
- Glee Club
- Health Seminars
- Library
- Line Dancing
- Mac/iPad/iPhone Users Group
- Mahjong Club
- Men's Club
- Nature Walks Group
- Neighborhood Watch
- Open Game Night
- Parrot Party Luau
- Pet Owners Interest Group
- Photography Club
- Pickleball Club
- Poker Club
- Pot Luck Supper Club
- Quilting
- Red Hat Group
- Scrabble Club
- Sewing Club
- Social Club
- Solos Club
- Table Tennis
- Tai Chi
- Tennis Club
- Tennis Lovers Group
- Texas Hold 'Em
- Travel Club
- Trivia Night Club
- Vee Gees
- Veterans Club
- Victoria Park Bowling League
- Wii Games Club
- Wine Club
- Women's Club
