
- 5 beds
- 6 baths
- 5,200 sq ft
6417 Hickory Springs Cir, Hoschton, GA, 30548
Community: Village at Deaton Creek
-
Home type
Single family
-
Year built
2007
-
Lot size
8,712 sq ft
-
Price per sq ft
$139
-
Taxes
$2005 / Yr
-
HOA fees
$312 / Mo
-
Last updated
Today
-
Views
27
-
Saves
3
Questions? Call us: (762) 728-6325
Overview
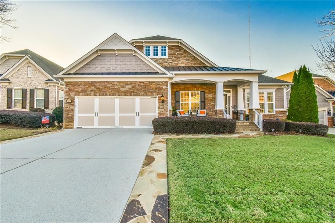
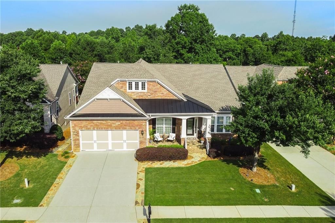
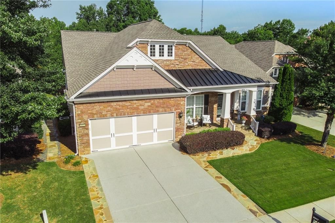
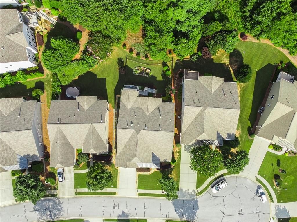
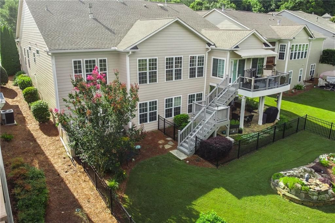
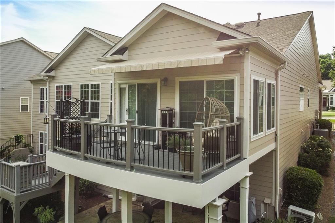
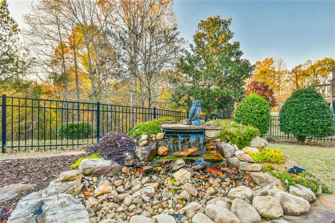
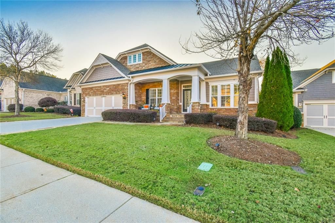
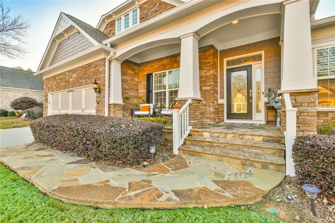
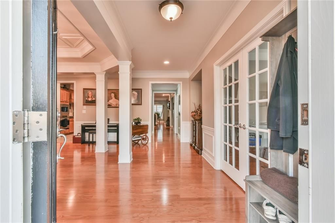
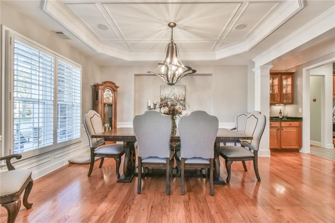
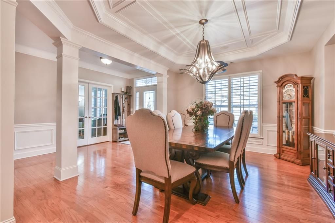
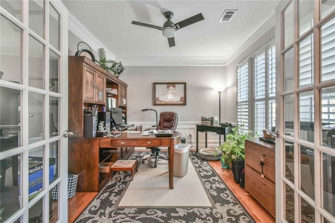
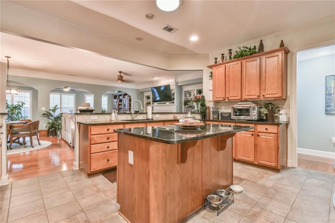
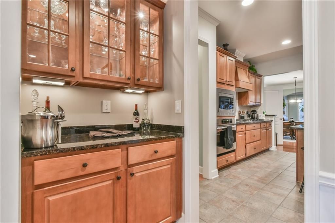
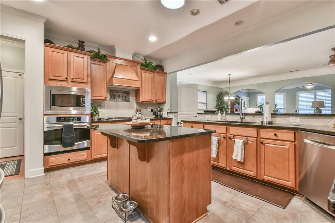
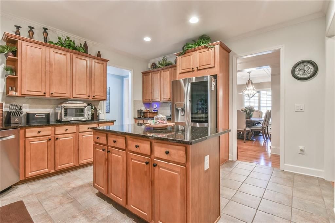
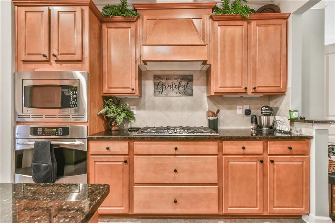
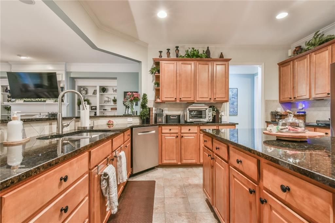
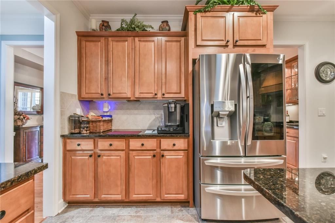
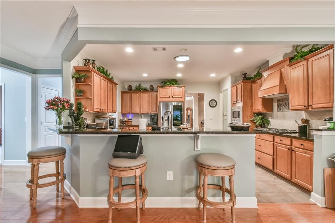
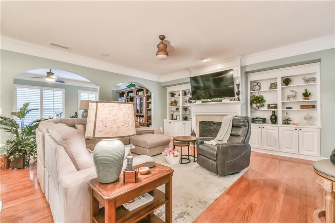
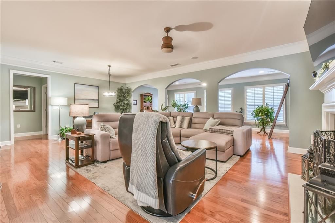
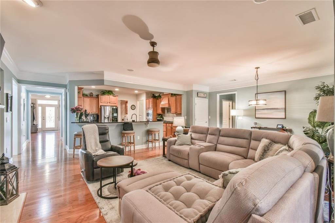
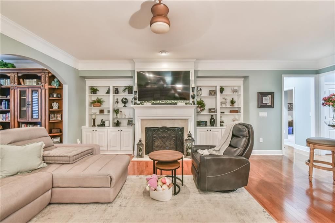
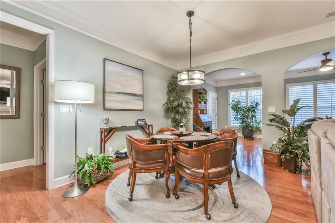
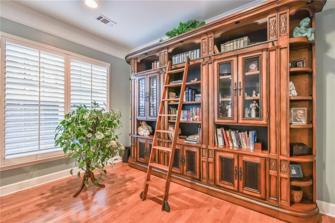
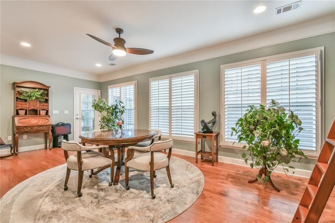
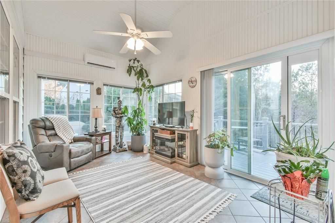
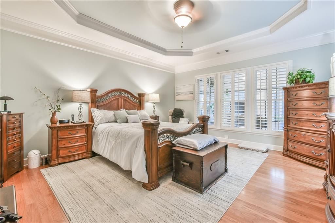
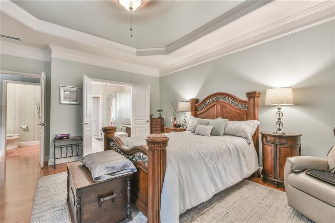
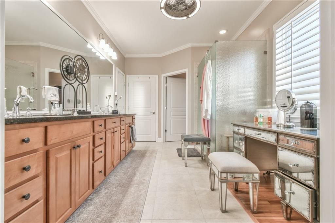
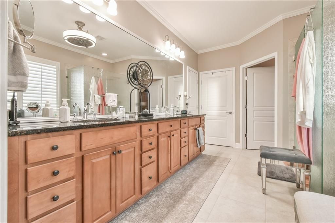
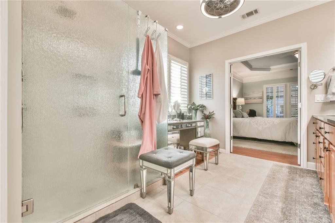
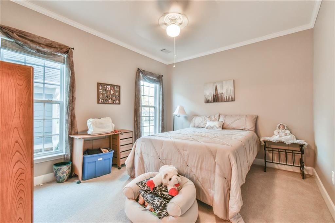
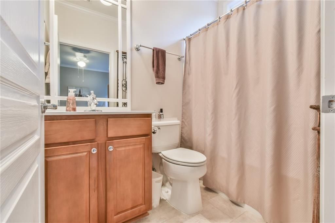
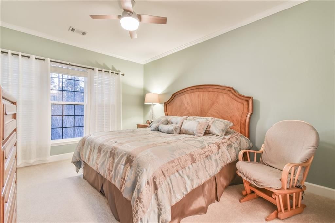
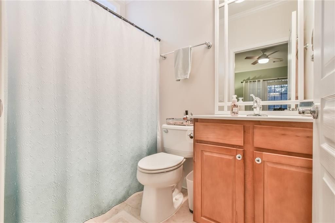
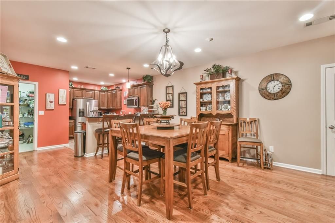
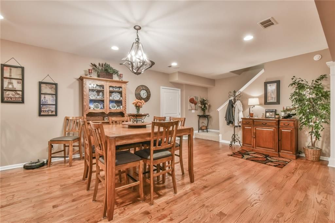
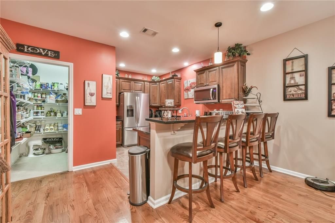
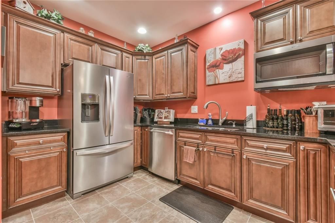
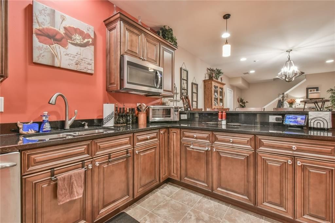
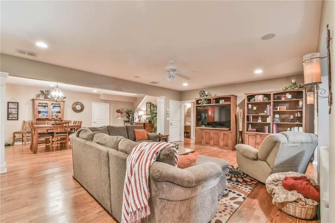
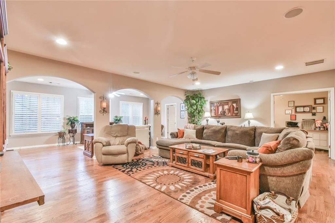
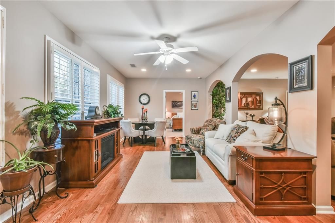
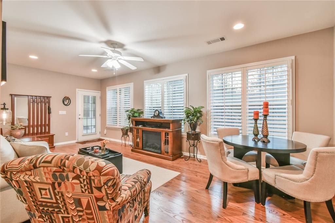
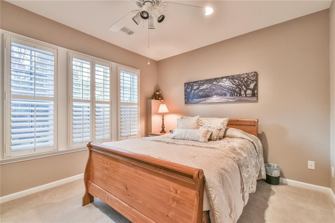
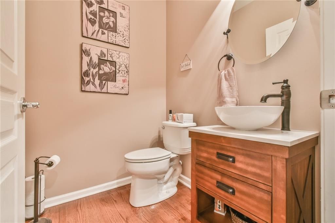

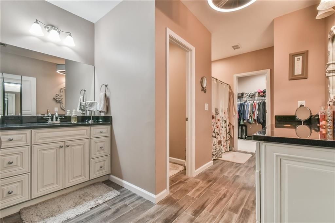
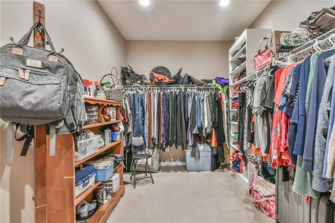
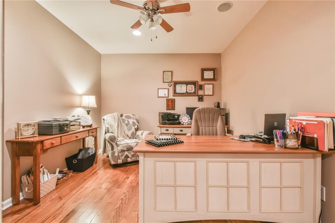
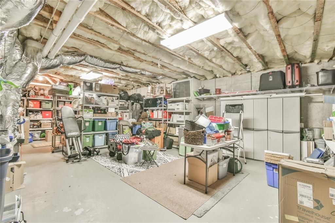
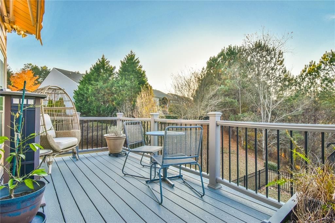
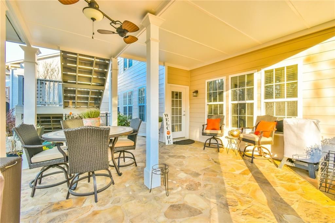
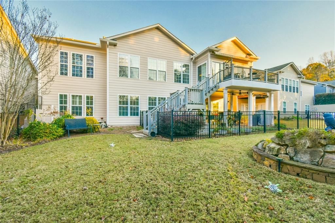
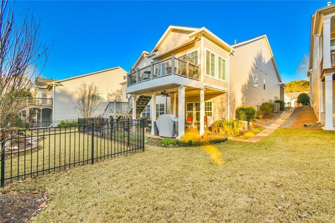
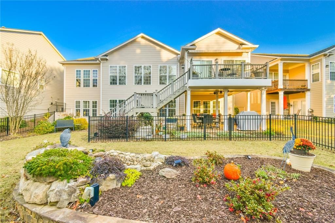
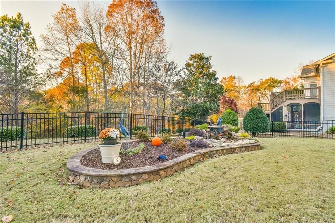
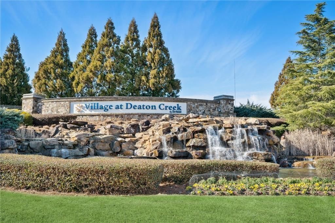
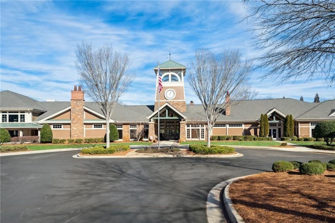
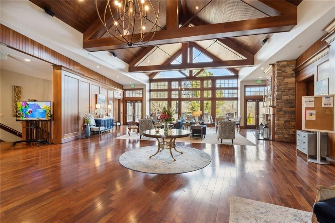
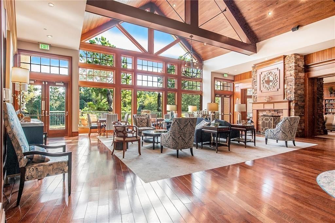
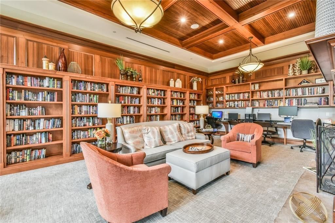
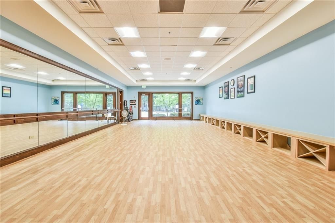
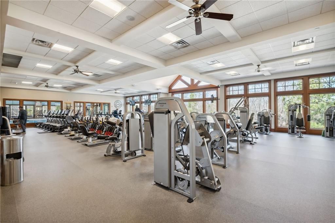
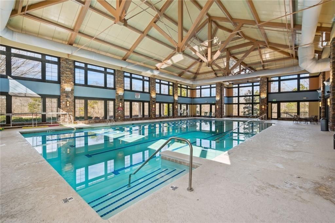
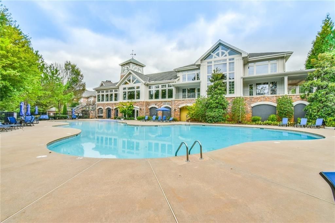
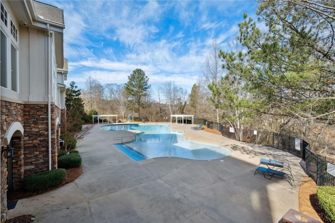
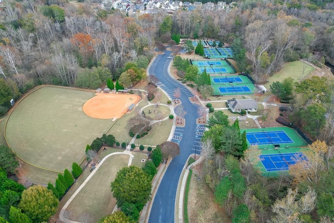
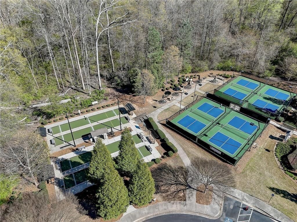
This well-maintained and beautifully kept home features the Morningside Lane Floor Plan, offering 5 bedrooms, 4 full baths, and 2 half baths in the highly sought-after Village at Deaton Creek, a 55 Plus Active Adult Community. The main level includes extensive wood flooring, a dedicated den/office space, a kitchen equipped with granite countertops and stainless steel appliances, and two distinct sunrooms that fill the home with natural light. The primary suite serves as the first of two private en-suites in the home, featuring a spacious layout and a walk-in shower. Just off the main level, an extended upper deck built with low-maintenance Trex decking is covered by a custom-made Sunsetter awning, offering a perfect shaded retreat. From the deck, steps lead down to a fully fenced backyard highlighted by a beautiful, tranquil waterfall feature. Outside, a custom stone walkway provides easy, seamless access to both the side and back of the house. The finished lower level functions as a complete apartment with its own private entrance, featuring hardwood floors throughout and a spacious living room. This level includes a kitchenette, two bedrooms, 1.5 baths, an office space, and a covered patio, creating an exceptional, private setup for hosting long-term guests or visitors. Additional features include a heated and cooled storage space in the unfinished area of the lower level, providing the ideal climate-controlled environment for your extra belongings. Recent updates reflect the home's excellent care, including a water heater replaced in 2020, a new roof in 2023, and a new HVAC system installed in 2024. ALL ABOUT VDC - We like to call this community a "Resort" Style community. Village at Deaton Creek is the oldest and largest 55+ in the area, 1144 homes. The Clubhouse is largest of the other "Resort" style communities; just under 40K sqft. The community has indoor and outdoor pools, a fishing pond, tennis and pickle ball, a softball diamond, a dance room, card and game rooms, pool tables, ball room, and so much more. Having space in the community to host nearly 99 activities every month is amazing. Activities are diverse and plentiful; social, educational, helpful, interesting, and fun. This is a golf cart friendly community and defiantly pet friendly. VDC has a full-time activities director, business manager, front desk staff and a staffed guard gate at the entrance. The HOA is mature, well organized and well funded. Generally, we have the lowest HOA fees of the other "Resort" Style communities. We often call VDC Summer Camp for adults. Come see all we have to offer today.
Interior
Appliances
- Dishwasher, Dryer, Gas Cooktop, Microwave, Range Hood, Refrigerator, Washer
Bedrooms
- Bedrooms: 5
Bathrooms
- Total bathrooms: 6
- Half baths: 2
- Full baths: 4
Laundry
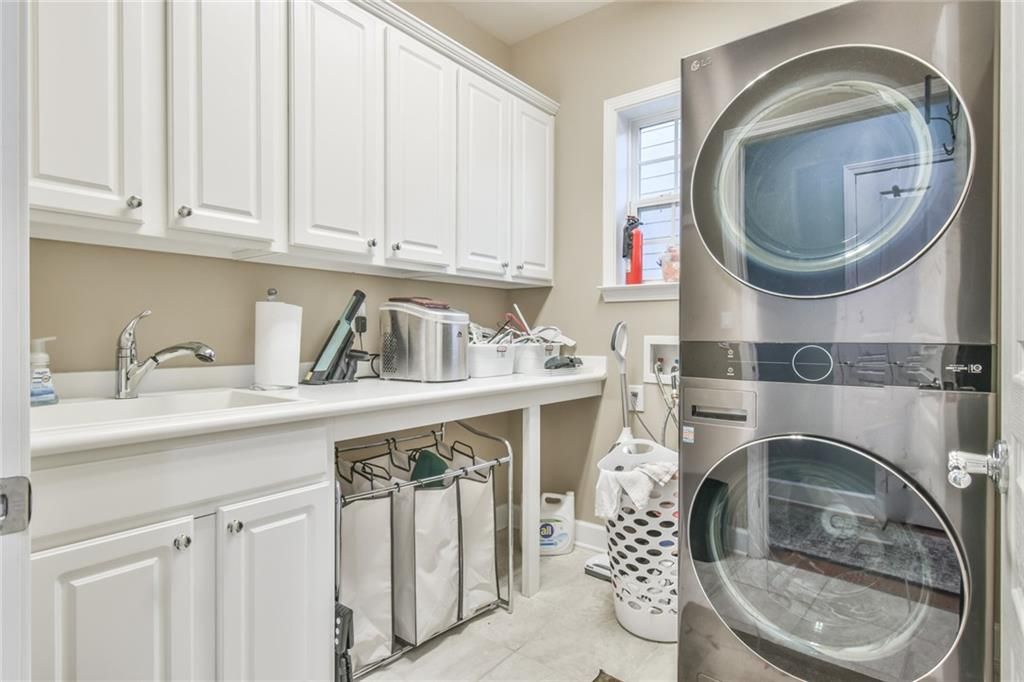
- In Hall
- Main Level
- Sink
Cooling
- Ceiling Fan(s), Central Air
Heating
- Central
Fireplace
- 1, Gas Starter
Features
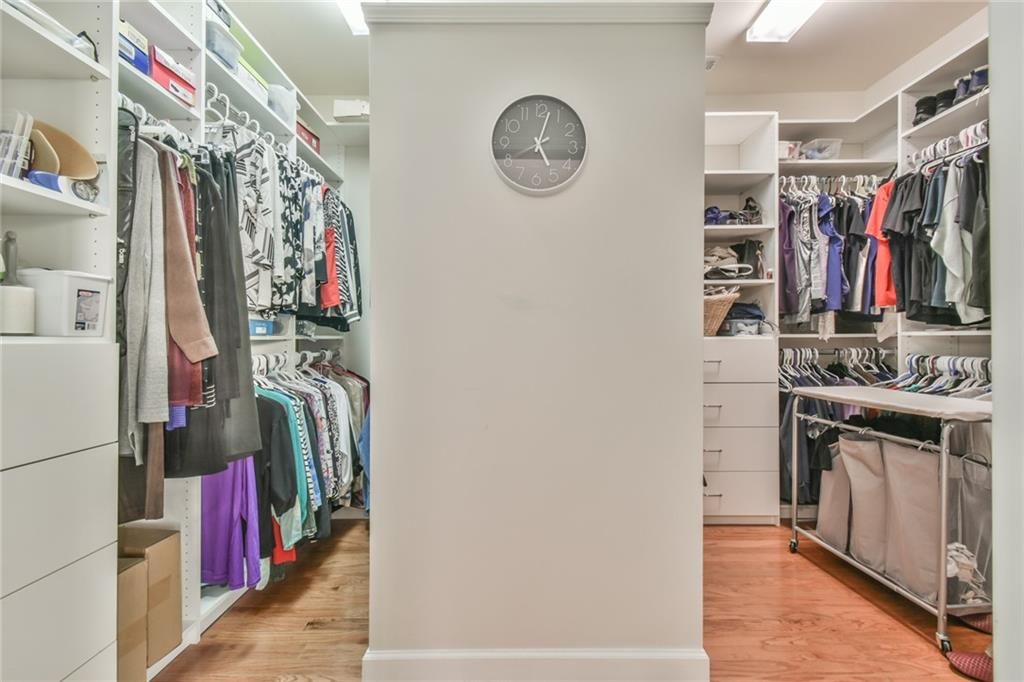
- Crown Molding, Pull Down Attic Stairs, High Speed Internet, Tray Ceiling(s), Walk-In Closet(s), Dual Pane Window(s), Insulated Windows, Home Office, Sunroom
Levels
- Two
Exterior
Private Pool
- No
Patio & Porch
- Deck, Patio
Roof
- Composition
Garage
- Garage Spaces: 2
- Garage
Carport
- None
Year Built
- 2007
Lot Size
- 0.2 acres
- 8,712 sq ft
Waterfront
- No
Water Source
- Public
Sewer
- Public Sewer
Community Info
HOA Information
- Association Fee: $312
- Association Fee Frequency: Monthly
- Association Fee Includes: Maintenance Grounds, Reserve Fund, Pool(s), Tennis Courts, Trash
Taxes
- Annual amount: $2,005.00
- Tax year: 2025
Senior Community
- Yes
Features
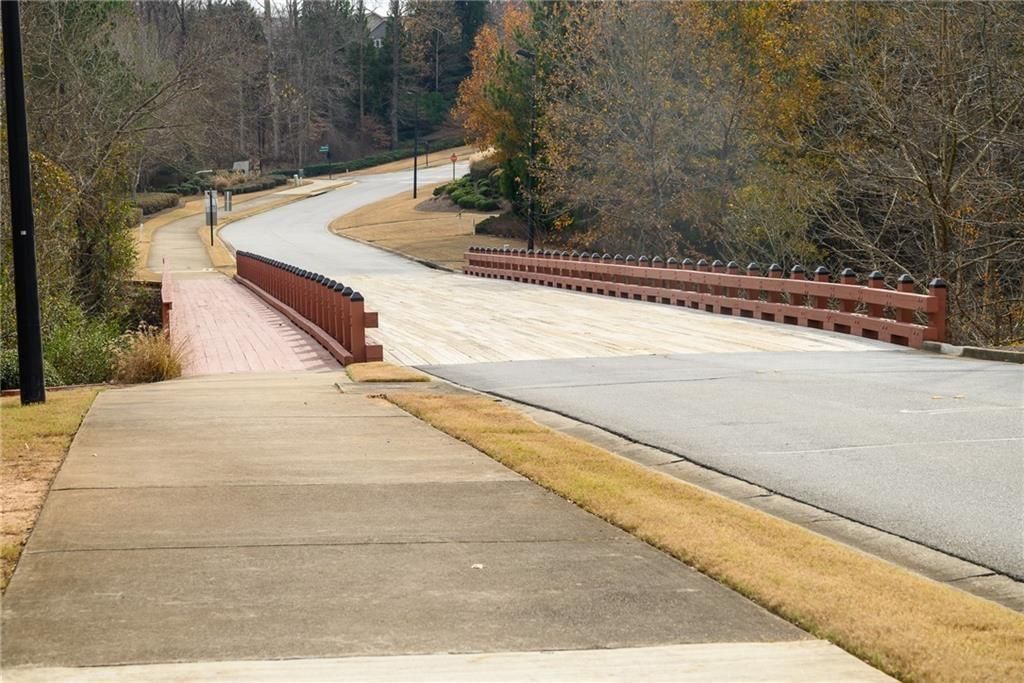
- Clubhouse, Curbs, Dog Park, Fitness Center, Gated, Pickleball, Playground, Pool, Sidewalks, Tennis Court(s)
Location
- City: Hoschton
- County/Parrish: Hall - GA
Listing courtesy of: Shelly Bloom, Virtual Properties Realty.com Listing Agent Contact Information: 404-788-6186
MLS ID: 7787324

Listings identified with the FMLS IDX logo come from FMLS and are held by brokerage firms other than the owner of this website and the listing brokerage is identified in any listing details. Information is deemed reliable but is not guaranteed. If you believe any FMLS listing contains material that infringes your copyrighted work, please click here to review our DMCA policy and learn how to submit a takedown request. © 2026 First Multiple Listing Service, Inc.
Village at Deaton Creek Real Estate Agent
Want to learn more about Village at Deaton Creek?
Here is the community real estate expert who can answer your questions, take you on a tour, and help you find the perfect home.
Get started today with your personalized 55+ search experience!
Want to learn more about Village at Deaton Creek?
Get in touch with a community real estate expert who can answer your questions, take you on a tour, and help you find the perfect home.
Get started today with your personalized 55+ search experience!
Homes Sold:
55+ Homes Sold:
Sold for this Community:
Avg. Response Time:
Community Key Facts
Age Restrictions
- 55+
Amenities & Lifestyle
- See Village at Deaton Creek amenities
- See Village at Deaton Creek clubs, activities, and classes
Homes in Community
- Total Homes: 1,144
- Home Types: Single-Family, Attached
Gated
- Yes
Construction
- Construction Dates: 2006 - 2015
- Builder: Del Webb
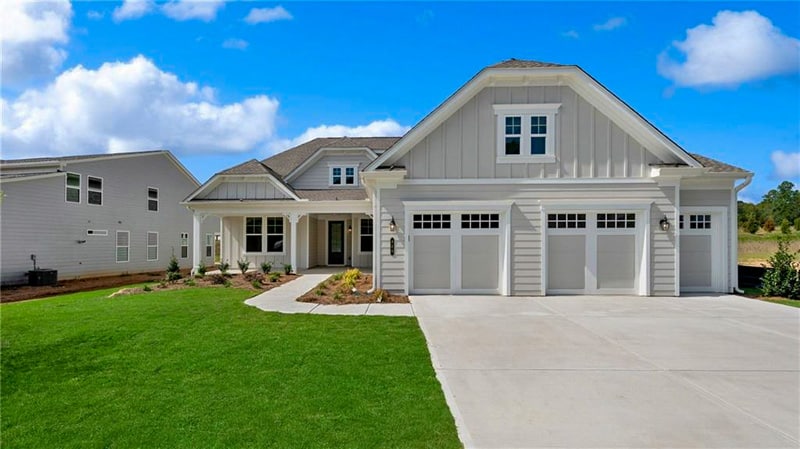
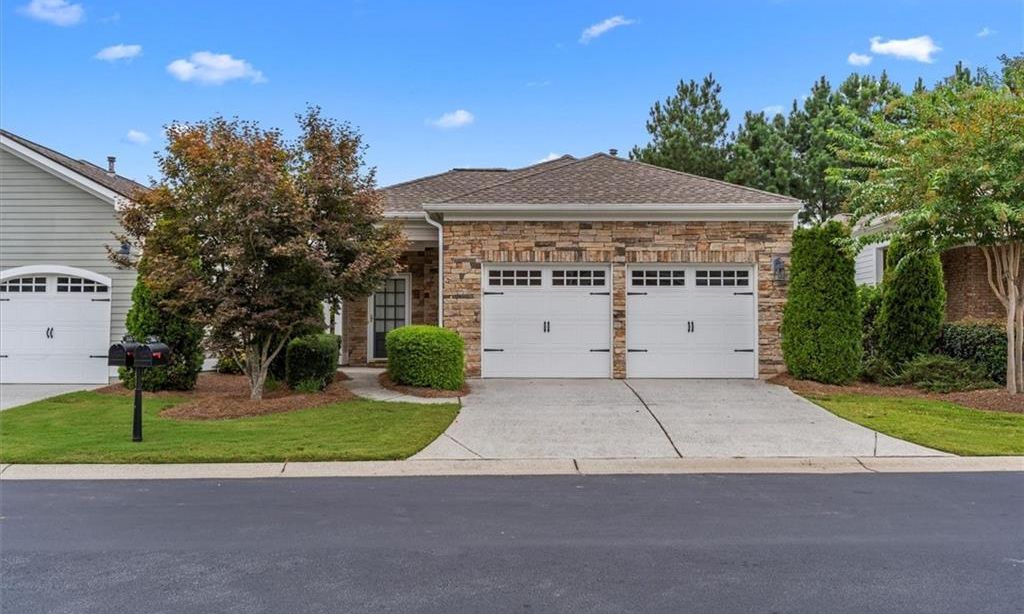
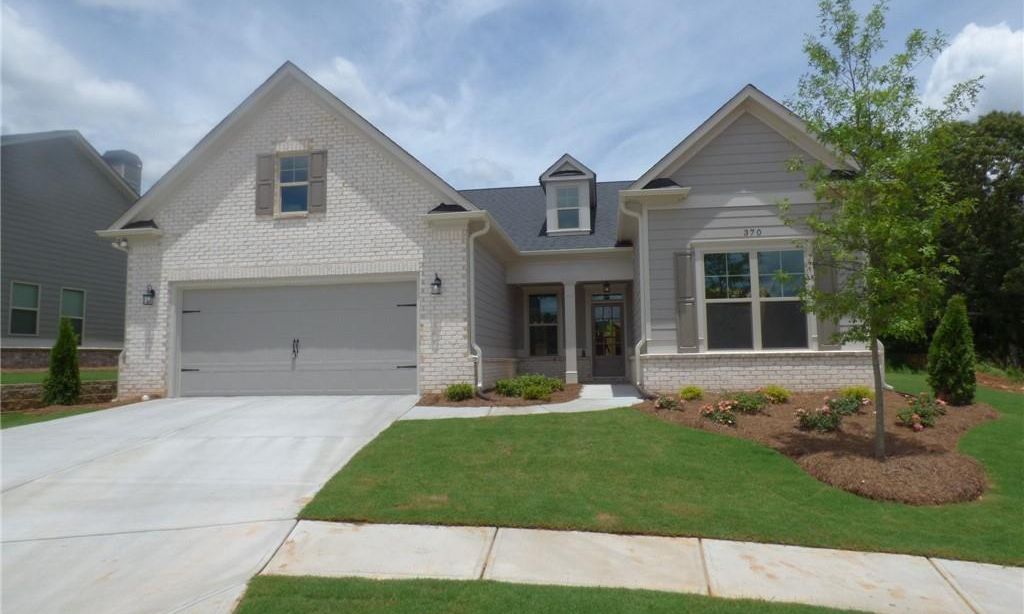
Similar homes in this community


Popular cities in Georgia

The following amenities are available to Village at Deaton Creek - Hoschton, GA residents:
- Clubhouse/Amenity Center
- Fitness Center
- Indoor Pool
- Outdoor Pool
- Aerobics & Dance Studio
- Card Room
- Ceramics Studio
- Arts & Crafts Studio
- Sewing Studio
- Ballroom
- Computers
- Library
- Billiards
- Walking & Biking Trails
- Tennis Courts
- Pickleball Courts
- Bocce Ball Courts
- Horseshoe Pits
- Softball/Baseball Field
- Basketball Court
- Lakes - Fishing Lakes
- Gardening Plots
- Parks & Natural Space
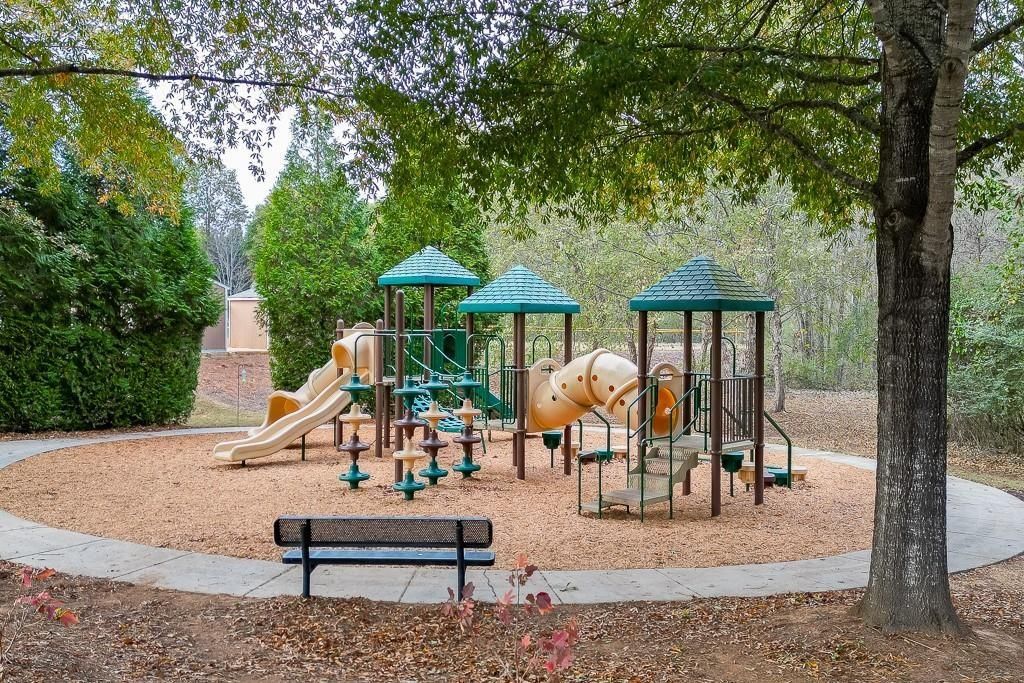
- Playground for Grandkids
- Demonstration Kitchen
- Outdoor Patio
- Pet Park
- Multipurpose Room
- Locker Rooms
There are plenty of activities available in Village at Deaton Creek. Here is a sample of some of the clubs, activities and classes offered here.
- Art for Fun
- Arts & Crafts & Painting
- Ballet
- Ballroom Dance
- Beading
- Bible Study
- Biking Group
- Billiards
- Bingo
- Bocce Ball
- Book Club
- Bowling
- Bridge
- Calligraphy
- Canasta
- Caregiver Support Group
- Ceramics
- Chicken Foot Domino Game
- Choir
- Computer Basics
- Counted Cross Stitch
- Cruise Club
- Culinary Club
- Day Trippers Club
- Demo Group
- Eighty Ladies Group
- Euchre
- Forum Club
- French Classes
- Funds for Fun
- Garden Club
- Great Decisions Discussion Group
- Hand and Foot
- Hearts Group
- Hiking
- Independent World Explorers Group
- Investment Club
- It's Showtime Club
- Knitwits
- Language Classes
- Line Dancing
- Mah Jongg
- Mexican Train Dominos
- Military Retirees Group
- Military Support Group
- Model Trains
- Morning Reading Group
- Motorcycle
- Movie Group
- Paws & Claws Group
- Photography
- Pickleball
- Ping Pong
- Pinochle
- Poker
- Quilting Group
- RC Planes
- Red Hat Society
- ROMEO's Group
- Rummekub
- Running
- Scrabble
- Scrapbooking
- Shalom Club
- Singing for Fun Club
- Singles Club
- Softball
- Spades
- Spanish Classes
- Square Dancing
- Stamping & Cardmaking
- Swing Dance
- Tai Chi
- Tennis
- Theatre Group
- Travel Clubs
- Vintners Wine Group
- Walking
- Wood Carvers
- Writing Group
- Zumba
