
- 2 beds
- 3 baths
- 1,991 sq ft
6950 Oasis Breeze Ln, Midlothian, VA, 23112
Community: Reserve at Oasis
-
Home type
Townhouse
-
Year built
2026
-
Price per sq ft
$246
-
HOA fees
$225 / Mo
-
Last updated
Today
-
Views
13
Questions? Call us: (804) 408-4205
Overview
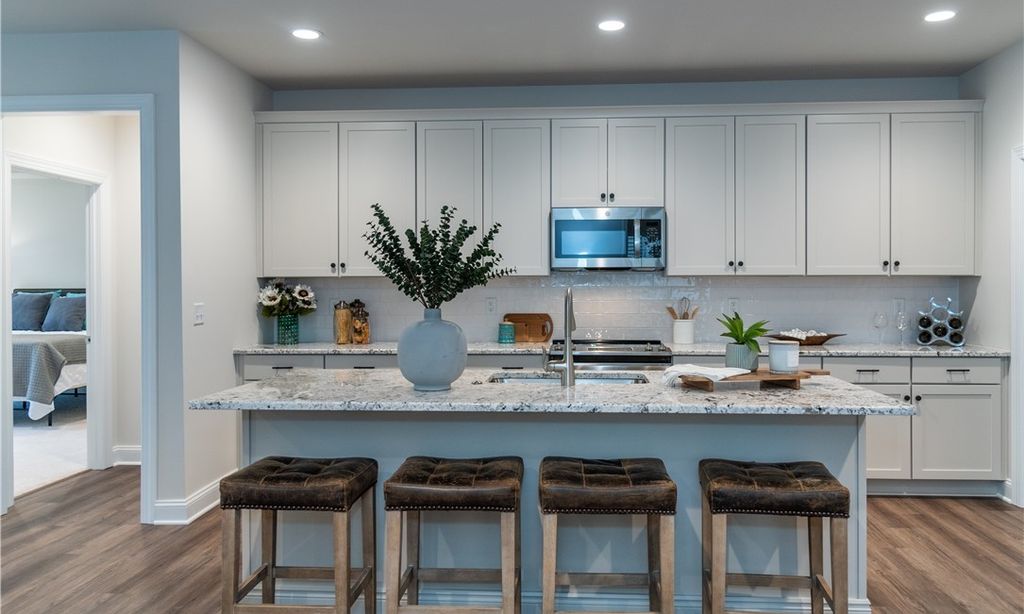
Looking for a home that gives you more time to enjoy life and less time spent on upkeep? Discover the Roseview Villa at The Reserve at Oasis, Main Street Homes’ newest 55+ active adult community in Chesterfield! This Energy Advantage+ two-story villa combines thoughtful design, comfortable living spaces, and everyday convenience. Offering 2 bedrooms, 2.5 baths, a sunroom, oak staircase with modern handrails, laminate flooring, a tankless water heater, and a front-entry two-car garage, it’s designed to make coming home feel easy. The bright, open first floor features a dramatic two-story great room, dining area, and gourmet kitchen with quartz countertops, a ceramic tile backsplash, stainless steel appliances, a gas cooktop, a wall oven/microwave, and a large island ideal for gathering. The sunroom is a welcoming spot for morning coffee or a quiet afternoon. Retreat to the spacious first-floor primary suite with vaulted ceiling, walk-in closet, and private bath featuring a double-bowl vanity and ceramic tile zero-entry shower. A powder room, mudroom, and laundry room add convenience. Upstairs, a flexible loft provides space for hobbies, a home office, or overnight guests, along with a second bedroom and a full bath. Enjoy an active, low-maintenance lifestyle with community amenities, including a clubhouse and fitness center, a resort-style pool, pickleball courts, walking trails, a dog park, a community garden, a playground, and pocket parks. Just minutes from Cosby Village shopping and dining, Publix, and Kline’s Dairy Bar, with Pocahontas State Park and Metro Richmond Zoo nearby, you’ll have plenty to explore close to home. The Roseview offers the space you want, the convenience you appreciate, and more freedom to enjoy what matters most! THIS HOME IS UNDER CONSTRUCTION. THE PHOTOS, VIDEOS, AND/OR 3D TOUR SHOWN REPRESENT THE FLOOR PLAN BUT ARE NOT OF THIS SPECIFIC HOME. SELECTIONS AND FEATURES ARE SAMPLES AND NOT THE ACTUAL SELECTIONS AND FEATURES IN THE HOME. SEE A NEW HOME CONSULTANT FOR DETAILS.
Interior
Appliances
- Dishwasher, Disposal, Microwave, Tankless Water Heater
Bedrooms
- Bedrooms: 2
Bathrooms
- Total bathrooms: 3
- Half baths: 1
- Full baths: 2
Laundry
- Washer Hookup
- Dryer Hookup
Cooling
- Electric, Heat Pump, Zoned
Heating
- Electric, Heat Pump, Natural Gas, Zoned
Features
- Bedroom on Main Level, Dining Area, Double Vanity, EnSuiteBathroom, FullBathOnMainLevel, Granite Counters, High Ceilings, High Speed Internet, Kitchen Island, Loft, Bath in Primary Bedroom, Main Level Primary, Pantry, Wired for Data, Walk-In Closet(s)
Levels
- Two
Size
- 1,991 sq ft
Exterior
Private Pool
- No
Roof
- Shingle
Garage
- Attached
- Garage Spaces: 2
- Attached
- Garage
- GarageDoorOpener
Carport
- None
Year Built
- 2026
Waterfront
- No
Water Source
- Public
Sewer
- Public Sewer
Community Info
HOA Information
- Association Fee: $225
- Association Fee Frequency: Monthly
- Association Fee Includes: Management
Senior Community
- Yes
Features
- Clubhouse, Fitness, HomeOwnersAssociation, Pool
Location
- City: Midlothian
- County/Parrish: Chesterfield
Listing courtesy of: Kim Tierney, Virginia Colony Realty Inc Listing Agent Contact Information: info2@gomsh.com
MLS ID: 2630318

© 2026 Central Virginia Regional Multiple Listing Service. All rights reserved. The data relating to real estate for sale on this website comes in part from the IDX Program of the Central Virginia Regional Multiple Listing Service. The data is deemed reliable but not guranteed accurate by Central Virginia Regional Multiple Listing Service. Listing information is intended only for personal, non-commercial use and may not be used for any purpose other than to identify prospective properties consumers may be interested in purchasing.
Reserve at Oasis Real Estate Agent
Want to learn more about Reserve at Oasis?
Here is the community real estate expert who can answer your questions, take you on a tour, and help you find the perfect home.
Get started today with your personalized 55+ search experience!
Want to learn more about Reserve at Oasis?
Get in touch with a community real estate expert who can answer your questions, take you on a tour, and help you find the perfect home.
Get started today with your personalized 55+ search experience!
Homes Sold:
55+ Homes Sold:
Sold for this Community:
Avg. Response Time:
Community Key Facts
Age Restrictions
- 55+
Amenities & Lifestyle
- See Reserve at Oasis amenities
- See Reserve at Oasis clubs, activities, and classes
Homes in Community
- Total Homes: 200
- Home Types: Attached
Gated
- No
Construction
- Construction Dates: 2024 - Present
- Builder: Main Street Homes
Similar homes in this community

Popular cities in Virginia

The following amenities are available to Reserve at Oasis - Chesterfield, VA residents:
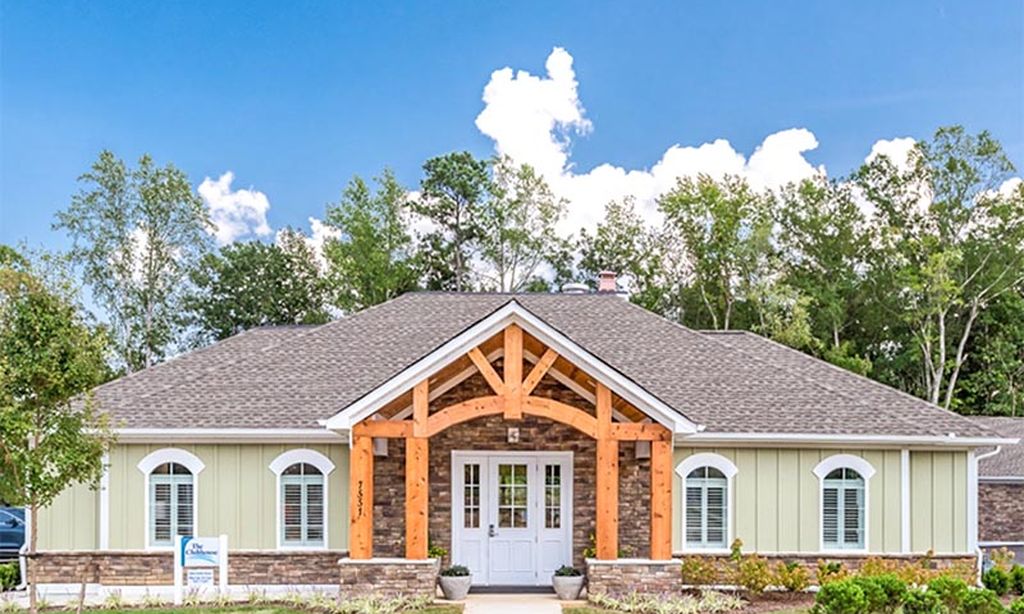
- Clubhouse/Amenity Center
- Multipurpose Room
- Fitness Center
- Sports Simulator
- Outdoor Pool
- Outdoor Patio
- BBQ
- Pickleball Courts
- Pet Park
- Gardening Plots
- Walking & Biking Trails
- Parks & Natural Space
There are plenty of activities available in Reserve at Oasis. Here is a sample of some of the clubs, activities, and classes offered here.
- Barbecues
- Clubs and Groups
- Cycling
- Gardening
- Pickleball
- Swimming
- Walking/Jogging
- Wine Tastings
