
- 4 beds
- 2 baths
- 2,246 sq ft
7165 Inlet Isles Ct, Lakewood Ranch, FL, 34211
-
Home type
Single family
-
Year built
2026
-
Lot size
6,760 sq ft
-
Price per sq ft
$314
-
HOA fees
$350 / Mo
-
Last updated
1 day ago
-
Views
4
Questions? Call us: (833) 633-6394
Overview
Under Construction. Under Construction. BRAND NEW COMMUNITY!! Discover Stillwater, a gated community with new single-family homes in Lakewood Ranch, the nation’s #1 multigenerational master-planned community since 2018. Residents of this vibrant community enjoy easy access to Lakewood Ranch’s Main Street, three town centers, stunning beaches and a wealth of nightlife, cultural experiences and recreational activities. With top-tier medical facilities, local farmers' markets, bars, golf courses, tennis courts and more just a short drive away, there’s something for everyone. This elegant single-story home incorporates a central open concept design and expansive covered lanai that make for easy entertaining. The front of the home consists of two bedrooms and a den that could be used as an additional bedroom. The owner’s suite with dual walk-in closets is nestled in the back. Prices, dimensions and features may vary and are subject to change. Photos are for illustrative purposes only. Estimated delivery date is Sept/Oct 2026.
Interior
Appliances
- Dishwasher, Disposal, Dryer, Exhaust Fan, Freezer, Microwave, Range, Refrigerator, Washer
Bedrooms
- Bedrooms: 4
Bathrooms
- Total bathrooms: 2
- Full baths: 2
Laundry
- Inside
- Laundry Room
Cooling
- Central Air
Heating
- Central, Electric
Features
- Eat-in Kitchen, Kitchen/Family Room Combo, Living/Dining Room, Open Floorplan, Main Level Primary, Split Bedrooms, Thermostat, Walk-In Closet(s), Window Treatments
Levels
- One
Size
- 2,246 sq ft
Exterior
Private Pool
- Yes
Patio & Porch
- Covered, Rear Porch, Screened
Roof
- Tile
Garage
- Attached
- Garage Spaces: 2
- Deeded
- Driveway
Carport
- None
Year Built
- 2026
Lot Size
- 0.15 acres
- 6,760 sq ft
Waterfront
- No
Water Source
- Public
Sewer
- Public Sewer
Listing courtesy of: Jason Van Cleave, FINE PROPERTIES, 941-782-0000
MLS ID: A4707163

Listings courtesy of Stellar MLS as distributed by MLS GRID. Based on information submitted to the MLS GRID as of Oct 08, 2026, 07:23am PDT. All data is obtained from various sources and may not have been verified by broker or MLS GRID. Supplied Open House Information is subject to change without notice. All information should be independently reviewed and verified for accuracy. Properties may or may not be listed by the office/agent presenting the information. Properties displayed may be listed or sold by various participants in the MLS.
Lakewood Ranch Real Estate Agent
Want to learn whether this home fits your active adult lifestyle?
Here is the local real estate expert who can answer your questions, take you on a tour, and help you find the perfect home.
Get started today with your personalized 55+ search experience!
Want to learn more about Del Webb Lakewood Ranch?
Get in touch with a real estate expert who can answer your questions, take you on a tour, and help you find the perfect home.
Get started today with your personalized 55+ search experience!
Homes Sold:
55+ Homes Sold:
Sold in this Area:
Avg. Response Time:
Similar homes in this area

Popular cities in Florida



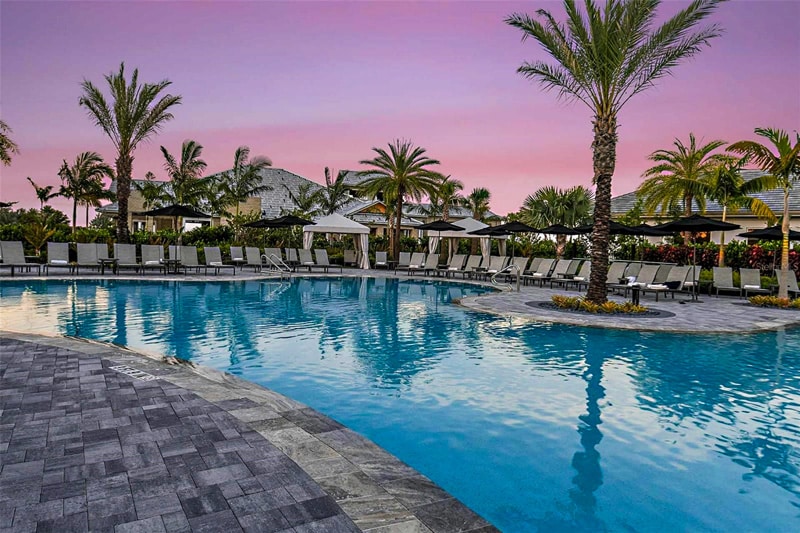
The following amenities are available to Del Webb Lakewood Ranch - Lakewood Ranch, FL residents:
- Clubhouse/Amenity Center
- Restaurant
- Fitness Center
- Outdoor Pool
- Aerobics & Dance Studio
- Arts & Crafts Studio
- Library
- Walking & Biking Trails
- Tennis Courts
- Pickleball Courts
- Bocce Ball Courts
- Polo Fields
- Lakes - Scenic Lakes & Ponds
- Parks & Natural Space
- Demonstration Kitchen
- Outdoor Patio
- Picnic Area
- Multipurpose Room
There are plenty of activities available in Del Webb Lakewood Ranch. Here is a sample of some of the clubs, activities and classes offered here.
- Arts & Crafts
- Bicycling
- Bocce Ball
- Book Club
- Card Games
- Day Trips
- Group Fitness Classes
- Lectures
- Movie Nights
- Pickleball
- Polo
- Potlucks
- Swimming
- Tennis
- Themed Dinners
- Walking Groups
