
- 2 beds
- 2 baths
- 2,199 sq ft
7237 Ironwood Tee Ct, Porter, TX, 77365
Community: The Highlands – Encore Collection
-
Home type
Detached
-
Year built
2026
-
Price per sq ft
$235
-
HOA fees
$3784 / Annually
-
Last updated
1 day ago
-
Views
3
Questions? Call us: (346) 423-3334
Overview
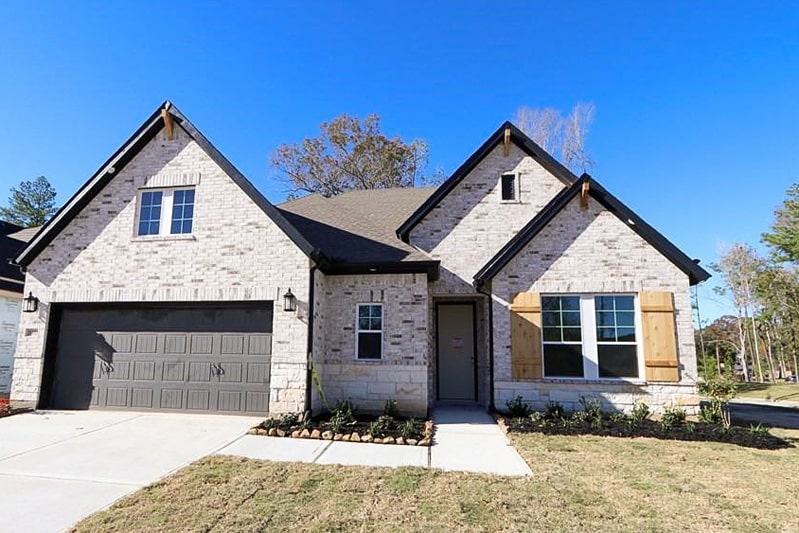
Welcome to the Brandsville by David Weekley Homes in The Highlands, offering thoughtfully designed single-story living in a desirable 55+ golf course community. This home features two bedrooms, two full baths, a sunroom, and a covered patio. Natural light fills the open-concept kitchen, dining, and family areas, while vaulted ceilings in the family room and patio create an impressive sense of space and seamless indoor-outdoor living. A beautiful fireplace adds warmth and timeless charm. The Owner’s Retreat includes a spa-inspired bath and a spacious walk-in closet. The climate-controlled sunroom provides flexible space for relaxing or entertaining year-round. A spacious yard offers room for gardening, pets, or a personalized retreat. Located within walking distance of the clubhouse, residents enjoy convenient access to fitness, activities, and social events. Environments for Living® Diamond Level construction enhances energy efficiency, comfort, and long-term performance.
Interior
Appliances
- Convection Oven, Dishwasher, Disposal, Gas Range, Microwave, ENERGY STAR Qualified Appliances
Bedrooms
- Bedrooms: 2
Bathrooms
- Total bathrooms: 2
- Full baths: 2
Laundry
- Washer Hookup
- Electric Dryer Hookup
Cooling
- Central Air, Electric
Heating
- Central, Electric, Natural Gas
Fireplace
- 1, Gas Log
Features
- AllBedroomsDown, Breakfast Bar, Double Vanity, EnSuiteBathroom, Accessibility Features, Kitchen Island, Kitchen/Family Room Combo, Main Level Primary, Pots & Pan Drawers, Pantry, Self-closing Drawers, Solid Surface Counters, Soaking Tub, Separate Shower, Walk-In Pantry, Walk-In Closet(s), Ceiling Fan(s), Programmable Thermostat
Levels
- One
Size
- 2,199 sq ft
Exterior
Private Pool
- No
Patio & Porch
- Covered, Deck, Patio
Roof
- Composition
Garage
- Attached
- Garage Spaces: 2
- Attached
- Garage
Carport
- None
Year Built
- 2026
Waterfront
- No
Water Source
- Public
Sewer
- Public Sewer
Community Info
HOA Information
- Association Fee: $3,784
- Association Fee Frequency: Annually
- Association Fee Includes: Clubhouse, Other, Recreation Facilities
Senior Community
- No
Features
- CommunityPool, MasterPlannedCommunity, Curbs, Golf
Location
- City: Porter
- County/Parrish: Montgomery
Listing courtesy of: Kathryn Grahmann, Weekley Properties Beverly Bradley Listing Agent Contact Information: houstonia@dwhomes.com
MLS ID: 55124006

© 2026 Houston Association of Realtors. All rights reserved. Information deemed reliable but not guaranteed. The data relating to real estate for sale on this website comes in part from the IDX Program of the Houston Association of Realtors. Real estate listings held by brokerage firms other than 55places.com are marked with the Broker Reciprocity logo and detailed information about them includes the name of the listing broker.
The Highlands – Encore Collection Real Estate Agent
Want to learn more about The Highlands – Encore Collection?
Here is the community real estate expert who can answer your questions, take you on a tour, and help you find the perfect home.
Get started today with your personalized 55+ search experience!
Want to learn more about The Highlands – Encore Collection?
Get in touch with a community real estate expert who can answer your questions, take you on a tour, and help you find the perfect home.
Get started today with your personalized 55+ search experience!
Homes Sold:
55+ Homes Sold:
Sold for this Community:
Avg. Response Time:
Community Key Facts
The Highlands – Encore Collection
Age Restrictions
- 55+
Amenities & Lifestyle
- See The Highlands – Encore Collection amenities
- See The Highlands – Encore Collection clubs, activities, and classes
Homes in Community
- Total Homes:
- Home Types: Single-Family
Gated
- No
Construction
- Construction Dates: 2024 - Present
- Builder: David Weekley Homes
Similar homes in this community



Popular cities in Texas

The following amenities are available to The Highlands - Encore Collection - Porter, TX residents:
- Clubhouse/Amenity Center
- Multipurpose Room
- Fitness Center
- Outdoor Pool
- Outdoor Patio
- Tennis Courts
- Pickleball Courts
- Playground for Grandkids
- Pet Park
- Water Park
- Parks & Natural Space
- Event Lawn
- Lakes - Fishing Lakes
There are plenty of activities available in The Highlands - Encore Collection. Here is a sample of some of the clubs, activities, and classes offered here.
- Pickleball
- Tennis
