
- 3 beds
- 3 baths
- 2,006 sq ft
75404 Hideaway Ct, Yulee, FL, 32097
Community: Lakeview at Tributary
-
Home type
Single family
-
Year built
2023
-
Lot size
13,068 sq ft
-
Price per sq ft
$192
-
Taxes
$6595 / Yr
-
HOA fees
$404 / Qtr
-
Last updated
Today
-
Views
8
Questions? Call us: (904) 875-8427
Overview
An island kitchen and separate sitting room highlight this Yulee home with three bedrooms and three full bathrooms. Wood-look flooring connects the open living and dining spaces, where ceiling fans and sliding glass doors complement the layout. The kitchen pairs dark cabinetry with light countertops and a subway-pattern backsplash, while a large island with a sink and seating space provides a central gathering point. A gas range, microwave, refrigerator, dishwasher and pantry add everyday function. Glass-paneled double doors open to the carpeted sitting room, creating a flexible space separate from the main living area. The primary bedroom includes a ceiling fan, walk-in closets and an adjoining bathroom with a dual-sink vanity and glass-enclosed shower. Another bedroom has access to a full bathroom with a glass-enclosed shower. The screened, covered rear patio has a paver floor and ceiling fan and overlooks the lawn. A paver driveway leads to the attached garage. Area recreation incl
Interior
Appliances
- Other, Dishwasher, Microwave
Bedrooms
- Bedrooms: 3
Bathrooms
- Total bathrooms: 3
- Full baths: 3
Cooling
- Electric
Heating
- Central, Natural Gas
Levels
- One
Size
- 2,006 sq ft
Exterior
Private Pool
- No
Roof
- Shingle
Garage
- Garage Spaces: 2
- Garage
Carport
- None
Year Built
- 2023
Lot Size
- 0.3 acres
- 13,068 sq ft
Waterfront
- No
Water Source
- Public
Sewer
- Public Sewer
Community Info
HOA Information
- Association Fee: $404
- Association Fee Frequency: Quarterly
- Association Fee Includes: Clubhouse, Fitness Center, Tennis Court(s)
Taxes
- Annual amount: $6,594.81
- Tax year: 2025
Senior Community
- Yes
Location
- City: Yulee
- County/Parrish: Nassau
Listing courtesy of: KAREN ALBRIGHT, OPENDOOR BROKERAGE, LLC. Listing Agent Contact Information: homes@opendoor.com
MLS ID: 2169642


© 2026 Northeast Florida Multiple Listing Service, Inc. (dba RealMLS) All rights reserved. The data relating to real estate for sale on this web site comes in part from the Internet Data Exchange (IDX) program of the Northeast Florida Multiple Listing Service, Inc. (dba RealMLS) Real estate listings held by brokerage firms other than 55places.com are marked with the listing broker's name and detailed information about such listings. Data provided is deemed reliable but is not guaranteed. IDX information is provided exclusively for consumers personal, noncommercial use, that it may not be used for any purpose other than to identify prospective properties consumers may be interested in purchasing.
Lakeview at Tributary Real Estate Agent
Want to learn more about Lakeview at Tributary?
Here is the community real estate expert who can answer your questions, take you on a tour, and help you find the perfect home.
Get started today with your personalized 55+ search experience!
Want to learn more about Lakeview at Tributary?
Get in touch with a community real estate expert who can answer your questions, take you on a tour, and help you find the perfect home.
Get started today with your personalized 55+ search experience!
Homes Sold:
55+ Homes Sold:
Sold for this Community:
Avg. Response Time:
Community Key Facts
Age Restrictions
- 55+
Amenities & Lifestyle
- See Lakeview at Tributary amenities
- See Lakeview at Tributary clubs, activities, and classes
Homes in Community
- Total Homes: 171
- Home Types: Single-Family
Gated
- Yes
Construction
- Construction Dates: 2021 - Present
- Builder: Lennar Homes,
Similar homes in this community


Popular cities in Florida

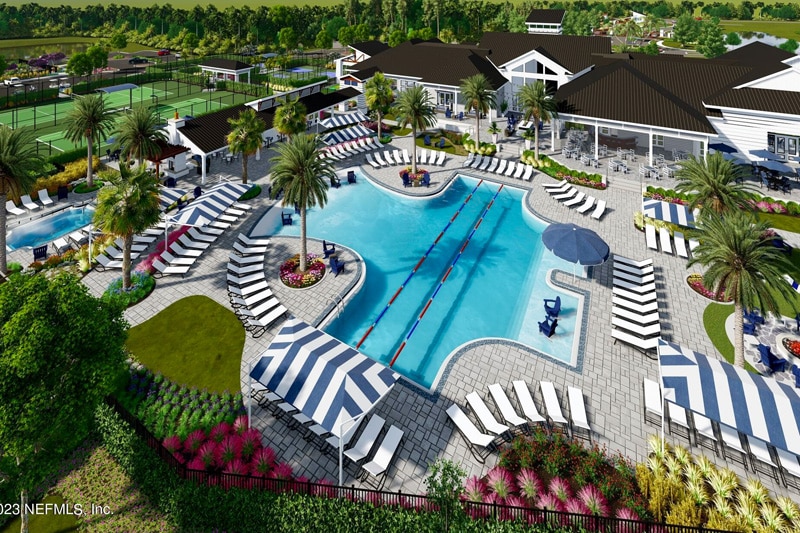
The following amenities are available to Lakeview at Tributary - Yulee, FL residents:
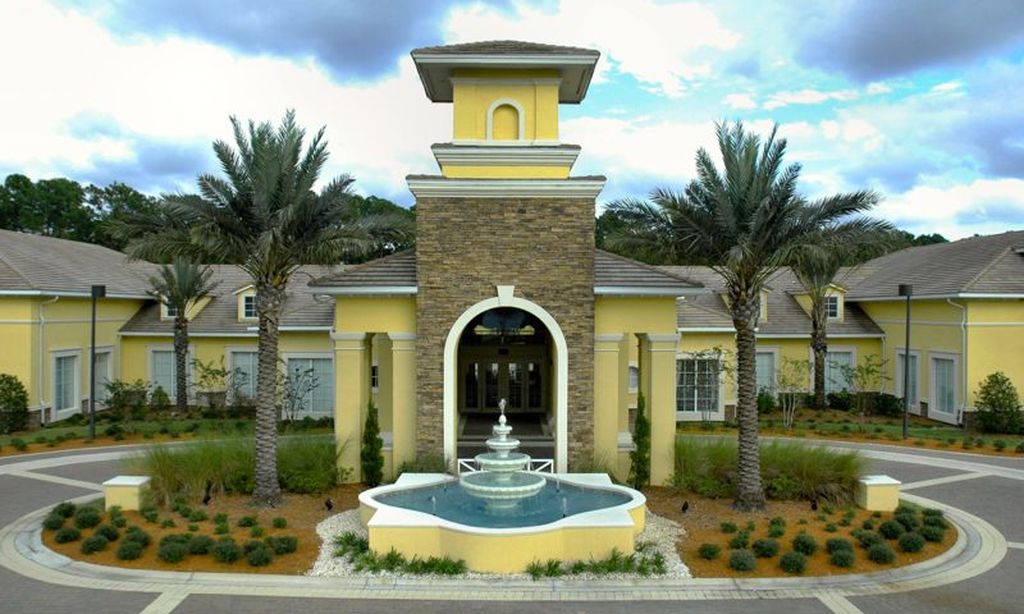
- Clubhouse/Amenity Center
- Multipurpose Room
- Fitness Center
- Outdoor Pool
- Walking & Biking Trails
- Tennis Courts
- Pickleball Courts
- Bocce Ball Courts
- Lakes - Scenic Lakes & Ponds
- Parks & Natural Space
- Playground for Grandkids
- Outdoor Patio
- Pet Park
- Misc.
- Sports Courts
There are plenty of activities available in Lakeview at Tributary. Here is a sample of some of the clubs, activities and classes offered here.
- Bocce Ball
- Pickleball
- Tennis
