
- 3 beds
- 3 baths
- 1,572 sq ft
7620 Sw 78th Pl, Ocala, FL, 34476
-
Home type
Single family
-
Year built
2025
-
Lot size
10,019 sq ft
-
Price per sq ft
$207
-
Taxes
$478 / Yr
-
Last updated
1 day ago
Questions? Call us: (833) 633-6394
Overview
Welcome to this brand-new custom home where timeless craftsmanship meets modern comfort. This 3-bedroom, 2.5-bath split-floor plan offers 1,572 square feet of heated space (2,340 total) and is thoughtfully designed for both functionality and style. From the moment you arrive, you’ll be greeted by the home’s curb appeal — cedar post and beam front porch columns with stone bases, a stone-accented exterior wall, and tongue-and-groove porch ceilings that add warmth and character. Inside, the attention to detail continues with luxury vinyl plank flooring, 5.25-inch baseboards, custom door casings, and wood windowsills throughout. The open-concept living area features vaulted ceilings, recessed lighting, and a seamless flow into the designer kitchen. The kitchen showcases granite countertops, all-wood cabinetry with crown molding, stainless steel appliances, and a spacious island perfect for entertaining. A walk-in pantry provides generous storage, while the oversized laundry room includes cabinetry, counter space, and a utility sink. The private primary suite features a large walk-in closet and a custom-tiled shower with a built-in seat, recessed niche, and frameless glass enclosure. Additional highlights include a mudroom with built-in storage, a half bath with patterned porcelain tile, and front and rear covered porches — ideal for enjoying peaceful mornings or evening gatherings. An attached oversized two-car garage with a Wi-Fi capable opener and exterior keypad adds everyday convenience. Located near SR-200 with no HOA, this home combines craftsmanship, comfort, and quality construction — truly move-in ready and built to impress. White vinyl privacy fencing is along the south side of the home to enhance backyard privacy and outdoor enjoyment.
Interior
Appliances
- Dishwasher, Disposal, Exhaust Fan, Microwave, Range, Range Hood, Refrigerator
Bedrooms
- Bedrooms: 3
Bathrooms
- Total bathrooms: 3
- Half baths: 1
- Full baths: 2
Laundry
- Electric Dryer Hookup
- Inside
- Laundry Room
- Washer Hookup
Cooling
- Central Air
Heating
- Central
Features
- Built-in Features, Cathedral Ceiling(s), Ceiling Fan(s), Crown Molding, Eat-in Kitchen, High Ceilings, Kitchen/Family Room Combo, Open Floorplan, Main Level Primary, Solid-Wood Cabinets, Split Bedrooms, Stone Counters, Thermostat, Vaulted Ceiling(s), Walk-In Closet(s)
Levels
- One
Size
- 1,572 sq ft
Exterior
Private Pool
- No
Roof
- Shingle
Garage
- Attached
- Garage Spaces: 2
Carport
- None
Year Built
- 2025
Lot Size
- 0.23 acres
- 10,019 sq ft
Waterfront
- No
Water Source
- Public
Sewer
- Septic Tank
Listing courtesy of: Sara Baker, NEST & HIVE REAL ESTATE, 352-484-5696
MLS ID: OM712652

Listings courtesy of Stellar MLS as distributed by MLS GRID. Based on information submitted to the MLS GRID as of Oct 06, 2026, 04:40pm PDT. All data is obtained from various sources and may not have been verified by broker or MLS GRID. Supplied Open House Information is subject to change without notice. All information should be independently reviewed and verified for accuracy. Properties may or may not be listed by the office/agent presenting the information. Properties displayed may be listed or sold by various participants in the MLS.
Ocala Real Estate Agent
Want to learn whether this home fits your active adult lifestyle?
Here is the local real estate expert who can answer your questions, take you on a tour, and help you find the perfect home.
Get started today with your personalized 55+ search experience!
Want to learn more about Liberty Village?
Get in touch with a real estate expert who can answer your questions, take you on a tour, and help you find the perfect home.
Get started today with your personalized 55+ search experience!
Homes Sold:
55+ Homes Sold:
Sold in this Area:
Avg. Response Time:
Similar homes in this area

Popular cities in Florida

The following amenities are available to Liberty Village - Ocala, FL residents:
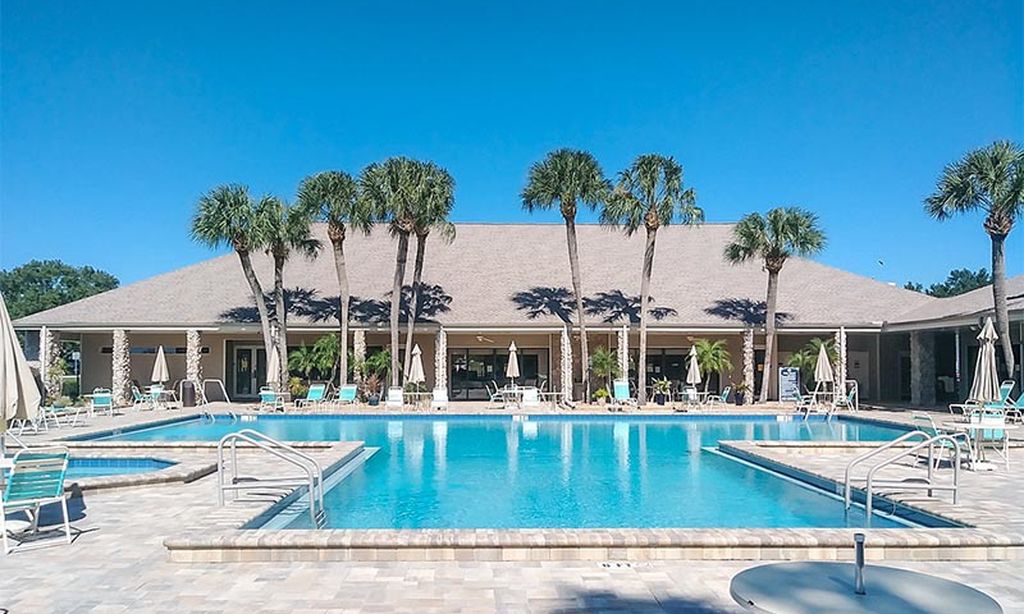
- Outdoor Pool
- Outdoor Patio
- Picnic Area
- BBQ
- Shuffleboard Courts
- Bocce Ball Courts
- Pickleball Courts
- Parks & Natural Space
There are plenty of activities available in Liberty Village. Here is a sample of some of the clubs, activities, and classes offered here.
- Bocce
- Pickleball
- Shuffleboard
