
- 3 beds
- 4 baths
- 2,907 sq ft
78386 Hollister Dr, Palm Desert, CA, 92211
Community: Sun City Palm Desert
-
Home type
Single family
-
Year built
2003
-
Lot size
9,148 sq ft
-
Price per sq ft
$413
-
HOA fees
$422 / Mo
-
Last updated
Today
-
Views
3
Questions? Call us: (442) 227-8325
Overview
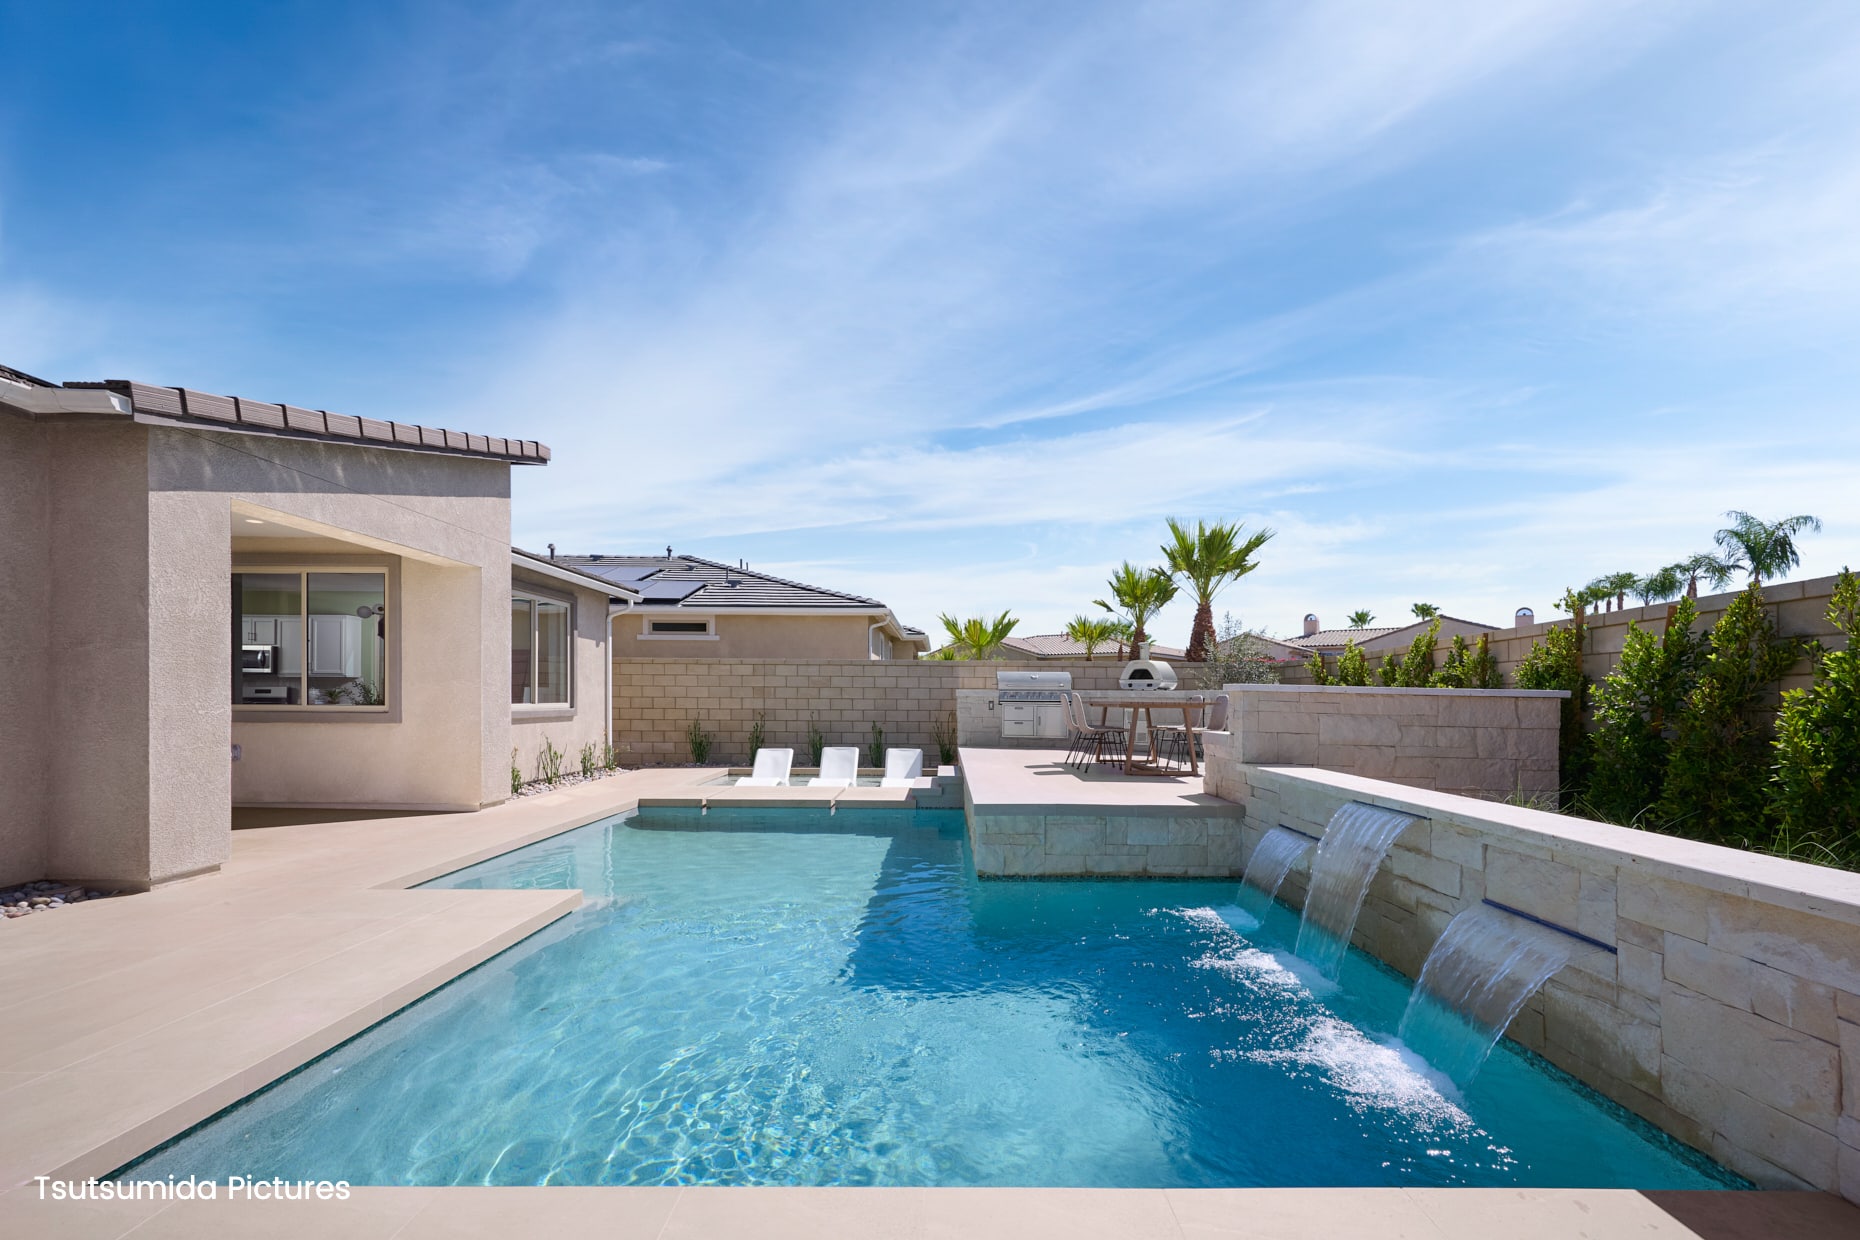
Extraordinary Contemporary Portofino Plan.This professionally designed Portofino floor plan features the finest contemporary appointments throughout. Enter through the private courtyard into a light and bright great room, highlighting a stacked-stone accent wall with fireplace, sleek plank flooring, recessed lighting, and breathtaking views of your private pool/spa, the golf course, and surrounding mountains. Custom window treatments include motorized shades and pull down blinds.The chef's kitchen is equipped with quartz countertops, a skylight, wine refrigerator, double ovens, gas cooktop, walk-pantry and abundant storage making it an ideal space for cooking and entertaining.The spacious primary suite features direct access to the outdoor patio, while the primary bath boasts double vanities, quartz countertops, a skylight, a tub and a large updated walk-in shower. The adjacent retreat is currently outfitted as an executive home office with custom built-in desks and bookcases. Both guest bedrooms are en-suite, complete with quartz countertops and large walk-in showers. Ceiling fans are in all bedrooms.Step outside to an outstanding backyard retreat featuring a private pool and spa, expansive patio overhang, multiple seating areas, and sweeping panoramic views of the golf course and mountains.Offered turnkey furnished (owners will remove personal items prior to the close of escrow).
Interior
Appliances
- Gas Cooktop, Disposal, Refrigerator, Gas Water Heater, Vented Exhaust Fan, Dishwasher
Bedrooms
- Bedrooms: 3
Bathrooms
- Total bathrooms: 4
- Half baths: 1
- Full baths: 3
Laundry
- Individual Room
Cooling
- Central Air
Heating
- Fireplace(s), Natural Gas, Forced Air, Heat Pump, Central
Fireplace
- 1, Gas,Great Room
Features
- Furnished, High Ceilings, Recessed Lighting, Open Floorplan, Formal Entry, Walk-In Closet(s), Butler Pantry, Dressing Area, Main Level Primary, Great Room, Bedroom on Main Level, Primary Suite, Retreat Room, Den
Levels
- One
Size
- 2,907 sq ft
Exterior
Private Pool
- Yes
Patio & Porch
- Concrete
Roof
- Concrete
Garage
- Attached
- Garage Spaces: 2
- Covered
- Direct Garage Access
- Driveway
- Garage Door Opener
- Golf Cart Garage
Carport
- None
Year Built
- 2003
Lot Size
- 0.21 acres
- 9,148 sq ft
Waterfront
- No
Community Info
HOA Information
- Association Fee: $422
- Association Fee Frequency: Monthly
- Association Fee 2: $45
- Association Fee 2 Frequency: Monthly
- Association Fee Includes: Lake, Cable TV, Billiard Room, Tennis Court(s), Sport Court, Clubhouse, Bocce Court, Meeting Room, Game Room, Golf Course, Gym
Senior Community
- Yes
Listing courtesy of: Cathy Riley, Bennion Deville Homes
MLS ID: 219150908DA

Based on information from California Regional Multiple Listing Service, Inc. as of Sep 18, 2026 and/or other sources. All data, including all measurements and calculations of area, is obtained from various sources and has not been, and will not be, verified by broker or MLS. All information should be independently reviewed and verified for accuracy. Properties may or may not be listed by the office/agent presenting the information.
Sun City Palm Desert Real Estate Agent
Want to learn more about Sun City Palm Desert?
Here is the community real estate expert who can answer your questions, take you on a tour, and help you find the perfect home.
Get started today with your personalized 55+ search experience!
Want to learn more about Sun City Palm Desert?
Get in touch with a community real estate expert who can answer your questions, take you on a tour, and help you find the perfect home.
Get started today with your personalized 55+ search experience!
Homes Sold:
55+ Homes Sold:
Sold for this Community:
Avg. Response Time:
Community Key Facts
Age Restrictions
- 55+
Amenities & Lifestyle
- See Sun City Palm Desert amenities
- See Sun City Palm Desert clubs, activities, and classes
Homes in Community
- Total Homes: 4,949
- Home Types: Single-Family, Attached
Gated
- Yes
Construction
- Construction Dates: 1992 - 2003
- Builder: Del Webb
Similar homes in this community

Popular cities in California

The following amenities are available to Sun City Palm Desert - Palm Desert, CA residents:
- Clubhouse/Amenity Center
- Golf Course
- Restaurant
- Fitness Center
- Indoor Pool
- Outdoor Pool
- Aerobics & Dance Studio
- Indoor Walking Track
- Card Room
- Ceramics Studio
- Arts & Crafts Studio
- Sewing Studio
- Stained Glass Studio
- Woodworking Shop
- Ballroom
- Computers
- Library
- Billiards
- Walking & Biking Trails
- Tennis Courts
- Pickleball Courts
- Bocce Ball Courts
- Shuffleboard Courts
- Softball/Baseball Field
- Lakes - Scenic Lakes & Ponds
- Lakes - Fishing Lakes
- R.V./Boat Parking
- Playground for Grandkids
- Outdoor Patio
- Golf Practice Facilities/Putting Green
- On-site Retail
- Multipurpose Room
- Gazebo
- Sports Courts
There are plenty of activities available in Sun City Palm Desert. Here is a sample of some of the clubs, activities and classes offered here.
- AARP Drivers Class
- AARP Tax Aide
- Aging with Confidence
- Airplane Model Flying
- Alcoholics Anonymous
- Alzheimer's Support
- Aqua Zumba
- Aquacize
- Aquatics
- Art Club
- Astronomy
- BZB's Needlecrafts
- Ballet
- Bible Study
- Billiards
- Bocce Ball
- Book Club
- Boosters
- Bridge
- Bunco
- Camera Club
- Canasta
- Car Club
- Cards
- Ceramics
- Chair Yoga
- Compulsive Eaters
- Computer Instruction
- Couples Golf
- Couples Putters
- Crafty Ladies
- Creative Arts
- Democrats in Sun City
- Desert Cyclists
- Desert Dancers
- Dining Out
- Discovery Meditation
- Duplicate Bridge
- Farmers Market
- Financial
- Fit-N-Fun
- Forum
- Friends of Gilda Cancer Support
- Friends of the CV Symphony
- Friendship Church
- Fun City Bowlers
- Garden
- Genealogy
- Gin Rummy
- Hadassah
- Health Lecture Series
- Hearts
- Here We Go Travel
- Hiking
- Homecrafters
- Italian Heritage Group
- Jewelry Club
- Just for Fun
- Karaoke
- Ladies 9-Holers golf
- Lady Putters
- Library Group
- Line Dance
- Love to Dance
- Mahjong
- Meditation
- Men's Golf
- Men's Niners
- Menz Putterz
- Mexican Train
- Model Railroaders of the Desert
- Moonlighters Golf
- Mountain Vista Ladies Golf
- Movie Nights
- Music Buffs
- Neighbors 4 Neighbors
- Pacific Northwesterners
- Pan
- Parents Grief
- Performing Arts
- Pet Lovers
- Pilates
- Ping Pong
- Quilters
- RV Club
- Racquet
- Racquetball
- Rainbow Circle
- Raja Yoga
- Red Hats
- Rhines
- Rummy Q
- SCPD Republicans
- Scrabble
- Sit-N-Fit
- Solos Club
- Stained Glass
- Step Aerobics
- Stroke Survivors
- Sun City Jewish Services
- Sun City Singers
- Sunshine
- Tai Chi
- Theatre Club
- Time 'N' Tone Aerobics
- Travel Club
- Veterans
- Weight Circuit Training
- Wine Tasters
- Wood Crafters
- World of Women Charity Fundraising
- Writers Circle
- Yacht Club
- Yoga
