
- 3 beds
- 3 baths
- 2,923 sq ft
793 Woodlake Ct, Canton, GA, 30114
Community: Lakeside at River Green
-
Home type
Single family
-
Year built
2026
-
Lot size
0 sq ft
-
Price per sq ft
$267
-
HOA fees
$275 / Mo
-
Last updated
Today
-
Views
9
Questions? Call us: (470) 863-4405
Overview
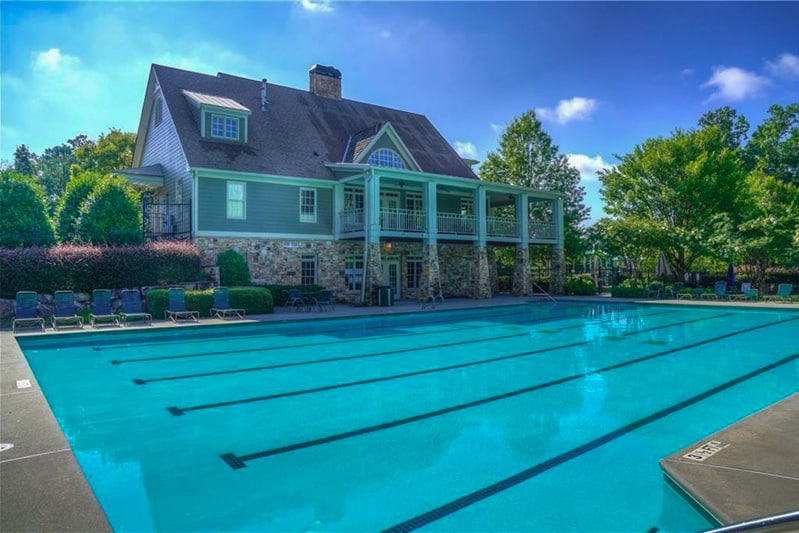
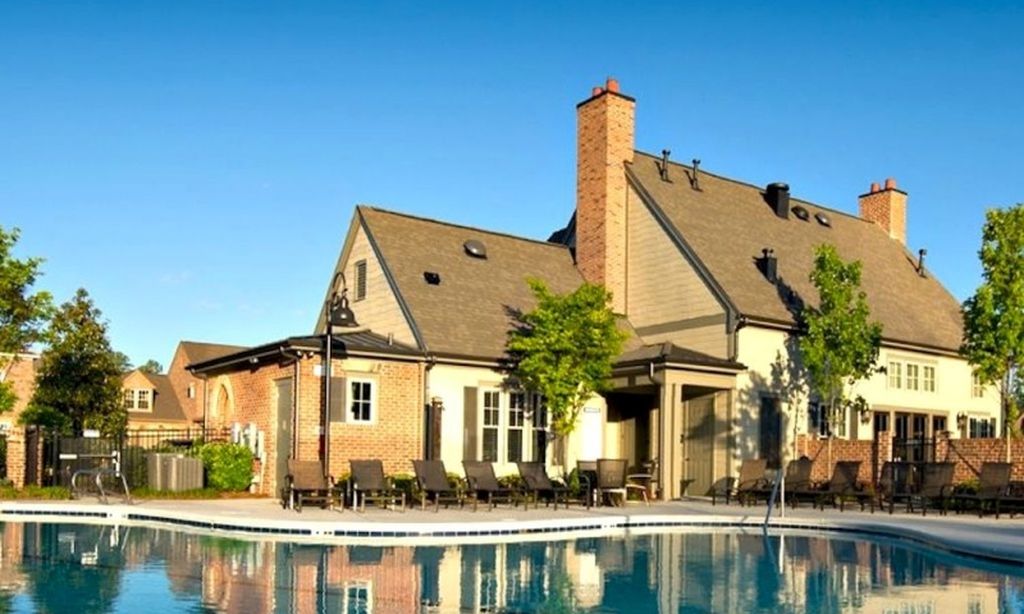
This Beautiful Home is our Monroe Floorplan which features the Owner Suite on the Main Level, Open Concept, Vaulted Living Room with a Fireplace and Wooded Views off the Covered Back Deck. The Kitchen includes a stunning Island with Quartz Countertops, Cabinets to the Ceiling, Soft-Close drawers, and KitchenAid Appliances. The is the same plan as our Award winning Model Home! Estimated Completion Fall of 2026. Located within the gated Lakeside at River Green neighborhood, homeowners enjoy an exclusive active adult clubhouse overlooking the six-acre Legacy Lake, complete with a resort-style pool, community garden, and lakeside gathering spaces designed for relaxation and connection. In addition, residents have full access to River Green's award-winning resort amenities, including two clubhouses, multiple pools with waterslides and splash features, lighted tennis and pickleball courts, soccer and basketball courts, playgrounds, scenic walking trails, and a stocked catch-and-release fishing lake.
Interior
Appliances
- Dishwasher, Disposal, Electric Water Heater, Gas Cooktop, Microwave, Range Hood
Bedrooms
- Bedrooms: 3
Bathrooms
- Total bathrooms: 3
- Half baths: 1
- Full baths: 2
Laundry
- Laundry Room
- Main Level
- In Mud Room
- Sink
Cooling
- Ceiling Fan(s), Central Air, Electric, Zoned
Heating
- Central, Forced Air, Natural Gas, Zoned
Fireplace
- 1, Gas Log,Great Room
Features
- Bookcases, Crown Molding, Pull Down Attic Stairs, Double Vanity, Entrance Foyer, High Ceilings, High Speed Internet, Recessed Lighting, Walk-In Closet(s), Dual Pane Window(s), Insulated Windows, Basement, Bonus Room, Living Room, Primary Bathroom, Primary Bedroom
Levels
- Two
Exterior
Private Pool
- No
Patio & Porch
- Covered, Deck, Front Porch
Roof
- Composition,Shingle
Garage
- Garage Spaces: 2
- Garage
- Garage Door Opener
- Garage Faces Front
- Kitchen Level
Carport
- None
Year Built
- 2026
Waterfront
- No
Water Source
- Public
Sewer
- Public Sewer
Community Info
HOA Information
- Association Fee: $275
- Association Fee Frequency: Monthly
- Association Fee 2: $1,260
- Association Fee 2 Frequency: Annually
- Association Fee Includes: Maintenance Grounds, Reserve Fund, Pool(s), Tennis Courts
Senior Community
- Yes
Features
- Clubhouse, Dock, Curbs, Fishing, Fitness Center, Gated, Home Owners Association, Lake, Shopping, Trails/Paths, Pickleball, Pool
Location
- City: Canton
- County/Parrish: Cherokee - GA
Listing courtesy of: John Rice, JW Collection Brokers, LLC. Listing Agent Contact Information: 678-321-4211
MLS ID: 7817795

Listings identified with the FMLS IDX logo come from FMLS and are held by brokerage firms other than the owner of this website and the listing brokerage is identified in any listing details. Information is deemed reliable but is not guaranteed. If you believe any FMLS listing contains material that infringes your copyrighted work, please click here to review our DMCA policy and learn how to submit a takedown request. © 2026 First Multiple Listing Service, Inc.
Lakeside at River Green Real Estate Agent
Want to learn more about Lakeside at River Green?
Here is the community real estate expert who can answer your questions, take you on a tour, and help you find the perfect home.
Get started today with your personalized 55+ search experience!
Want to learn more about Lakeside at River Green?
Get in touch with a community real estate expert who can answer your questions, take you on a tour, and help you find the perfect home.
Get started today with your personalized 55+ search experience!
Homes Sold:
55+ Homes Sold:
Sold for this Community:
Avg. Response Time:
Community Key Facts
Age Restrictions
- 55+
Amenities & Lifestyle
- See Lakeside at River Green amenities
- See Lakeside at River Green clubs, activities, and classes
Homes in Community
- Total Homes: 94
- Home Types: Single-Family
Gated
- Yes
Construction
- Construction Dates: 2022 - Present
- Builder: JW Collection
Similar homes in this community



Popular cities in Georgia

The following amenities are available to Lakeside at River Green - Canton, GA residents:
- Clubhouse/Amenity Center
- Multipurpose Room
- Fitness Center
- Lounge
- Outdoor Pool
- Outdoor Patio
- Pickleball Courts
- Tennis Courts
- Lakes - Fishing Lakes
- Walking & Biking Trails
- Parks & Natural Space
- Fire Pit
- Lakes - Scenic Lakes & Ponds
- Basketball Court
There are plenty of activities available in Lakeside at River Green. Here is a sample of some of the clubs, activities, and classes offered here.
- Anglers
- Basketball
- Hiking
- Pickleball
- Tennis
