
- 3 beds
- 3 baths
- 2,738 sq ft
804 Lakemont Dr, Canton, GA, 30114
Community: Lakeside at River Green
-
Home type
Single family
-
Year built
2025
-
Lot size
6,098 sq ft
-
Price per sq ft
$237
-
Taxes
$1030 / Yr
-
Last updated
1 day ago
-
Views
7
Questions? Call us: (470) 863-4405
Overview
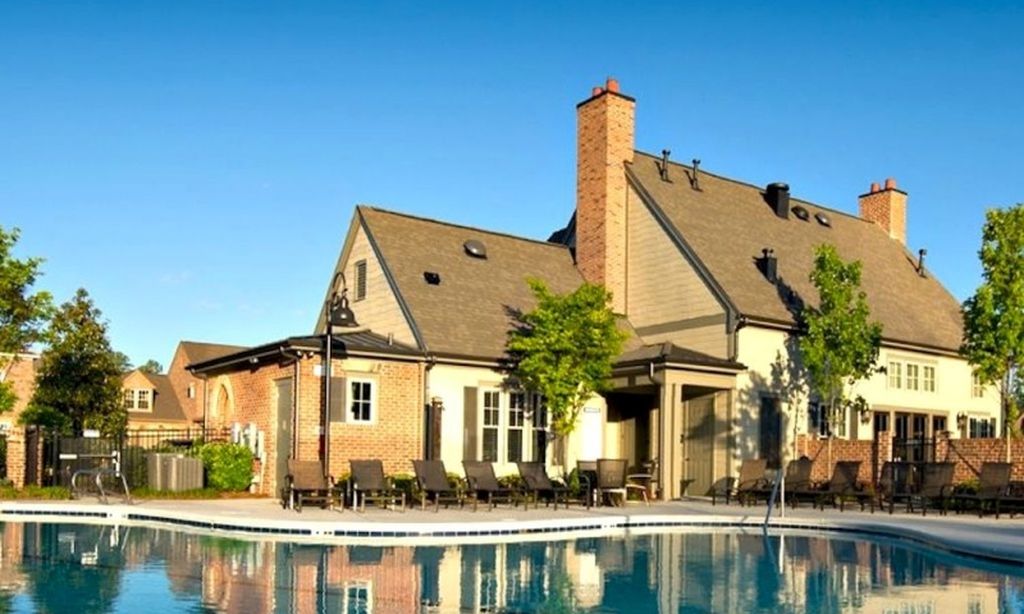
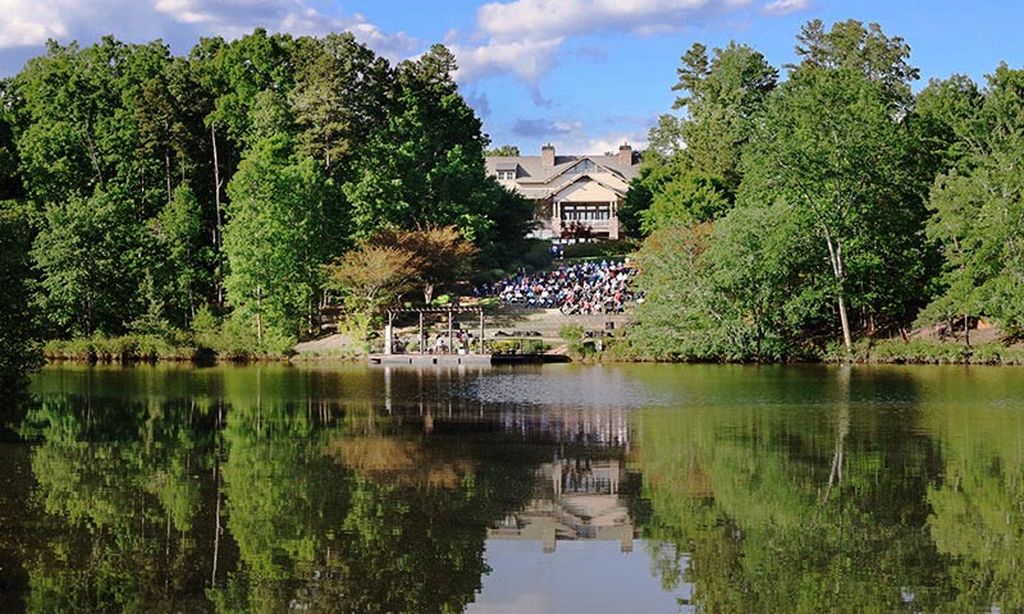
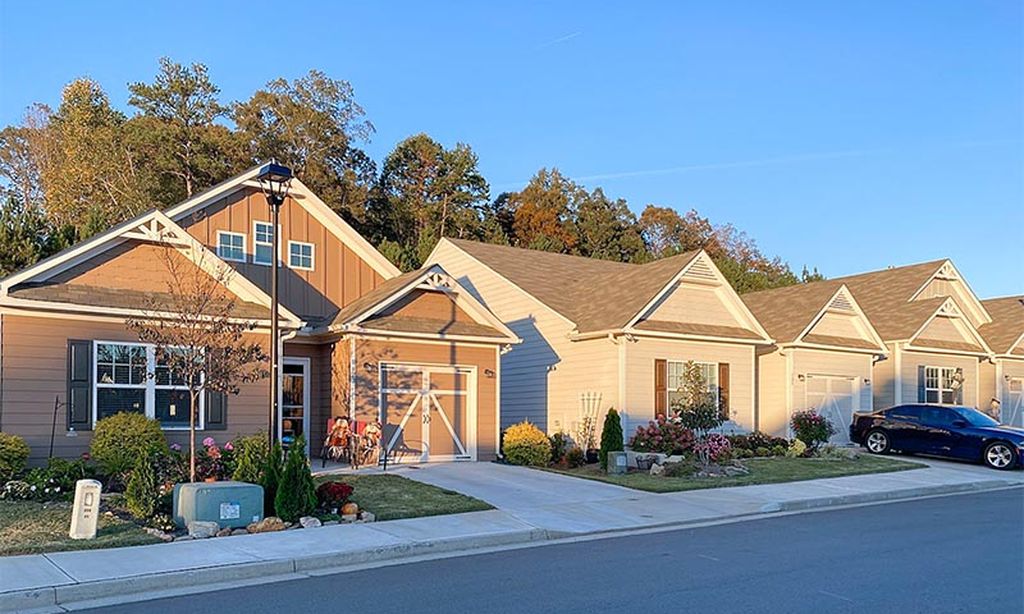
Lakeside / Rivergreen - Canton this beautifully designed Benton floor plan perfectly blends thoughtful architecture with effortless living, offering 3 bedrooms, two full and one half baths, 2700+ SF and plenty of premium features. This exceptional home boasts a planned elevator shaft for future needs, elegant chefs kitchen with walk-in-pantry, private office with a view and gorgeous foyer, loft. and huge master suite. Located within the gated Lakeside at River Green neighborhood, homeowners enjoy an exclusive active adult clubhouse overlooking the six-acre Legacy Lake for kayak use, complete with a resort-style pool (coming soon), community garden, and lakeside gathering spaces. In addition, residents have full access to River Green's award-winning resort amenities, including two additional clubhouses, multiple pools with waterslides, lighted tennis and pickleball courts, sports fields, playgrounds, scenic walking trails, and a stocked catch-and-release fishing lake. Home built in 2025 offers elegance throughout. Office/Den, reading loft, and a huge master suite which offer dual walk-in closets and vanities. Come take a look at this location as it offers easy access to the clubhouse, pickleball courts pool and more. Conveniently located and walking distance to the Club House amenities.
Interior
Appliances
- Convection Oven, Cooktop, Dishwasher, Disposal, Dryer, Gas Water Heater, Microwave, Stainless Steel Appliance(s), Washer
Bedrooms
- Bedrooms: 3
Bathrooms
- Total bathrooms: 3
- Half baths: 1
- Full baths: 2
Laundry
- Laundry Closet
- Upper Level
Cooling
- Ceiling Fan(s), Central Air, Zoned
Heating
- Central, Forced Air, Zoned
Fireplace
- 1
Features
- Bookcases, Double Vanity, High Ceilings, Separate Shower, Soaking Tub, Tile Bath, Walk-In Closet(s), Entrance Foyer, Great Room, Laundry Facility, Loft, Home Office
Levels
- Two
Size
- 2,738 sq ft
Exterior
Private Pool
- No
Roof
- Composition
Garage
- Attached
- Garage Spaces:
- Garage
- Attached
- Garage Door Opener
Carport
- None
Year Built
- 2025
Lot Size
- 0.14 acres
- 6,098 sq ft
Waterfront
- No
Water Source
- Public
Sewer
- Public Sewer
Community Info
Taxes
- Annual amount: $1,030.00
- Tax year: 2025
Senior Community
- No
Features
- Clubhouse, Fitness Center, Gated, Lake, Park, Playground, Pool, Dock, Sidewalks, Street Lights, Tennis Court(s)
Location
- City: Canton
- County/Parrish: Cherokee
Listing courtesy of: Ken Brant, Keller Williams Realty Partners
MLS ID: 10873344

Copyright 2026 Georgia MLS. All rights reserved. Information deemed reliable but not guaranteed. The data relating to real estate for sale on this web site comes in part from the Broker Reciprocity Program of Georgia MLS. Real estate listings held by brokerage firms other than 55places.com are marked with the Broker Reciprocity logo and detailed information about them includes the name of the listing brokers. The broker providing this data believes it to be correct, but advises interested parties to confirm them before relying on them in a purchase decision.
Lakeside at River Green Real Estate Agent
Want to learn more about Lakeside at River Green?
Here is the community real estate expert who can answer your questions, take you on a tour, and help you find the perfect home.
Get started today with your personalized 55+ search experience!
Want to learn more about Lakeside at River Green?
Get in touch with a community real estate expert who can answer your questions, take you on a tour, and help you find the perfect home.
Get started today with your personalized 55+ search experience!
Homes Sold:
55+ Homes Sold:
Sold for this Community:
Avg. Response Time:
Community Key Facts
Age Restrictions
- 55+
Amenities & Lifestyle
- See Lakeside at River Green amenities
- See Lakeside at River Green clubs, activities, and classes
Homes in Community
- Total Homes: 94
- Home Types: Single-Family
Gated
- Yes
Construction
- Construction Dates: 2022 - Present
- Builder: JW Collection
Similar homes in this community


Popular cities in Georgia

The following amenities are available to Lakeside at River Green - Canton, GA residents:
- Clubhouse/Amenity Center
- Multipurpose Room
- Fitness Center
- Lounge
- Outdoor Pool
- Outdoor Patio
- Pickleball Courts
- Tennis Courts
- Lakes - Fishing Lakes
- Walking & Biking Trails
- Parks & Natural Space
- Fire Pit
- Lakes - Scenic Lakes & Ponds
- Basketball Court
There are plenty of activities available in Lakeside at River Green. Here is a sample of some of the clubs, activities, and classes offered here.
- Anglers
- Basketball
- Hiking
- Pickleball
- Tennis
