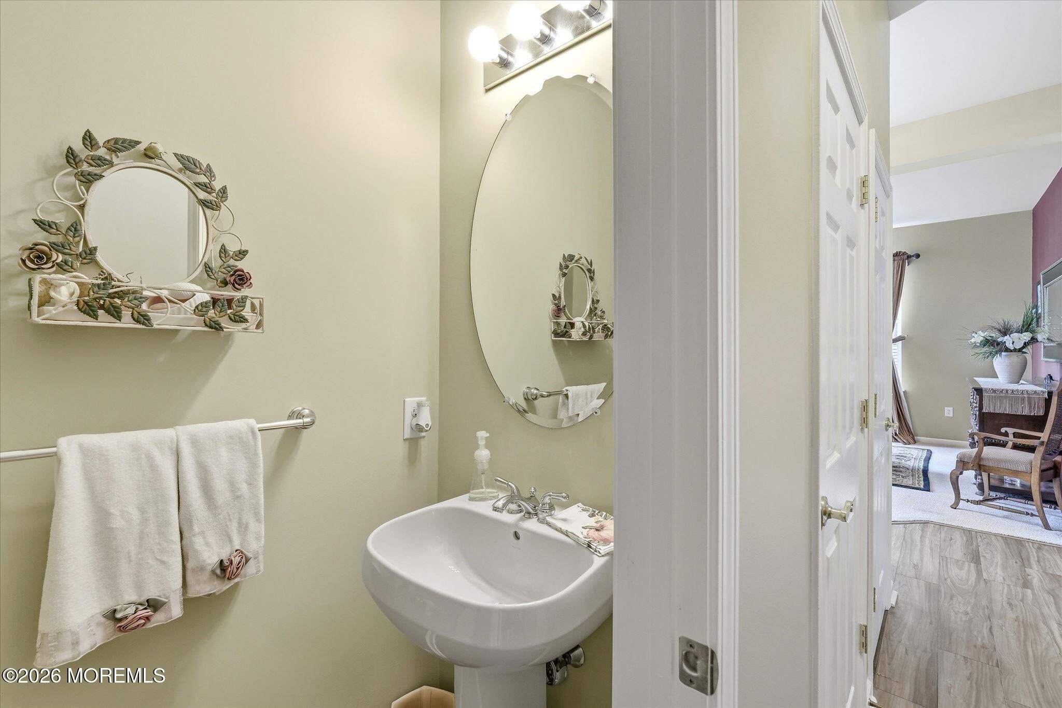
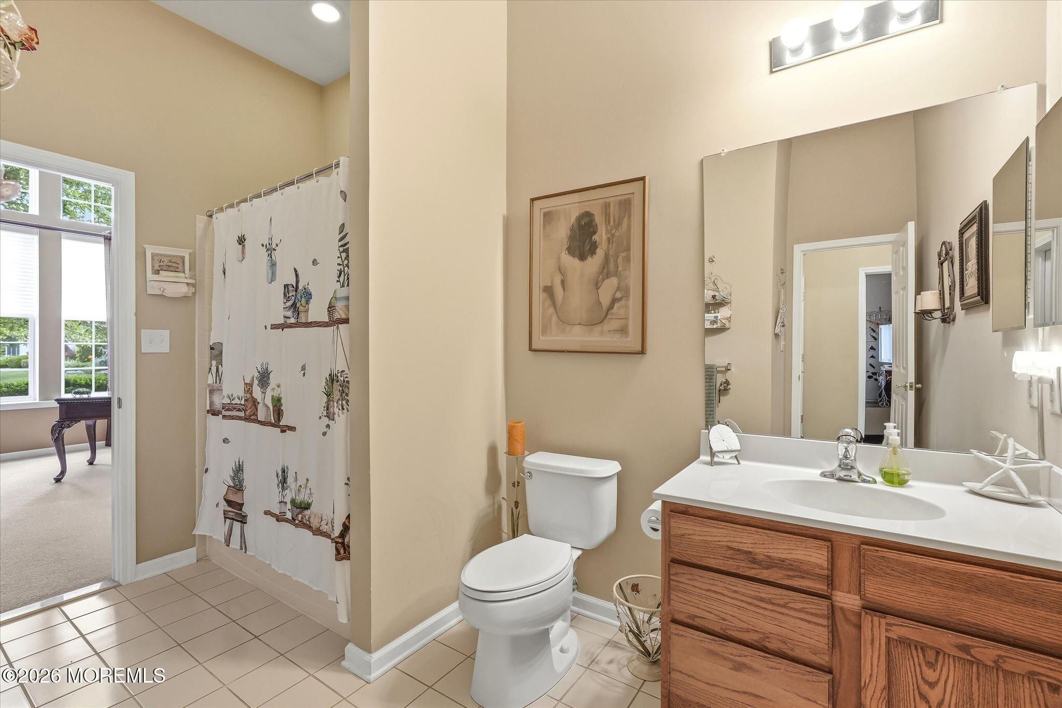
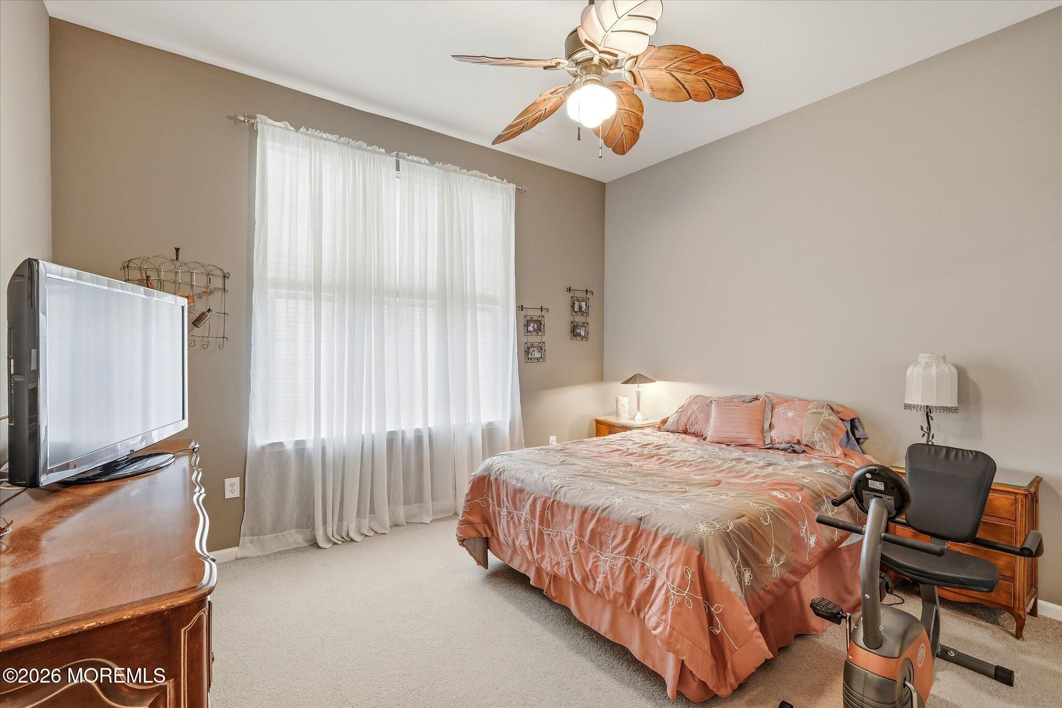
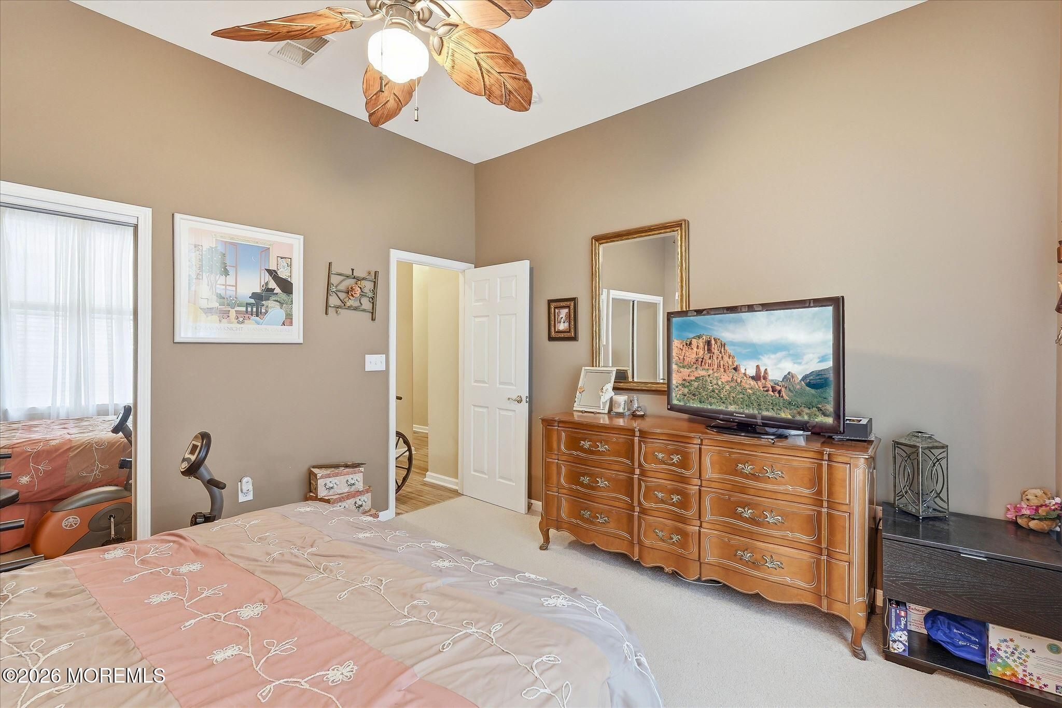
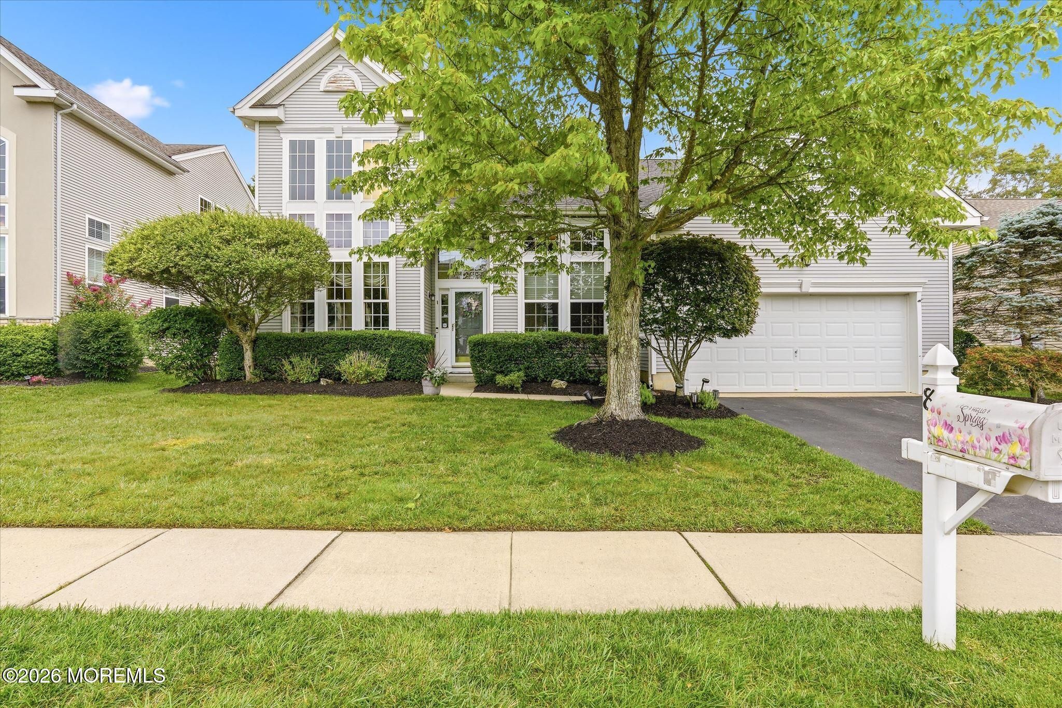
- 3 beds
- 4 baths
- 3,355 sq ft
8 Meadowbrook Aly, Barnegat, NJ, 08005
Community: Four Seasons at Mirage
-
Home type
Single family
-
Year built
2005
-
Lot size
6,534 sq ft
-
Price per sq ft
$171
-
Taxes
$9224 / Yr
-
HOA fees
$230 / Mo
-
Last updated
Today
-
Views
13
-
Saves
2
Questions? Call us: (848) 266-6496
Overview
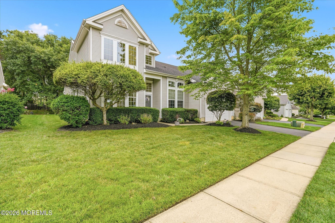
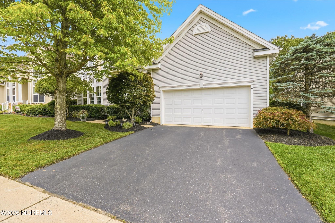
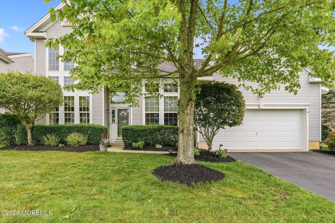
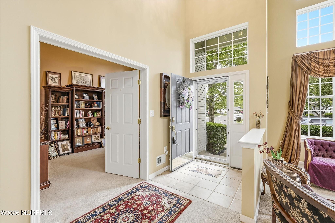
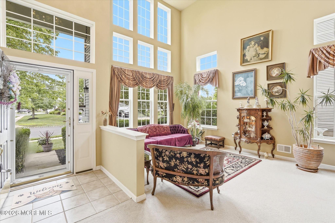
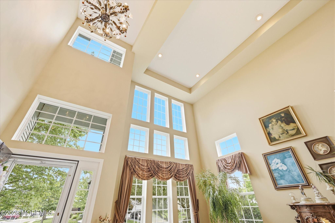
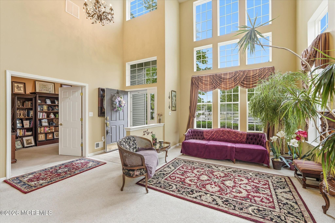
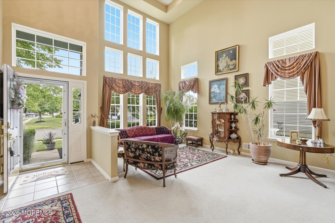
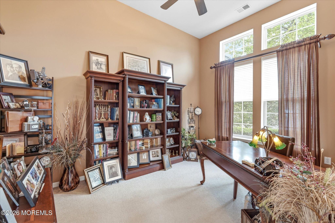
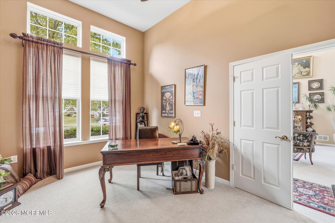
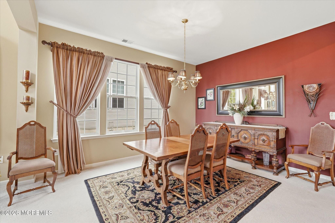
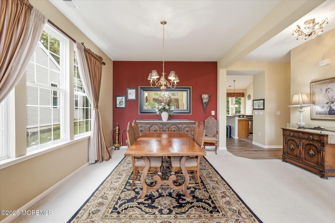
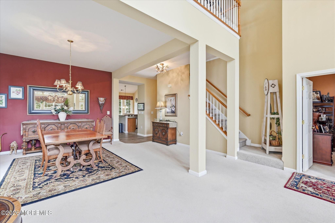
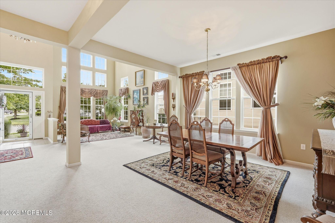
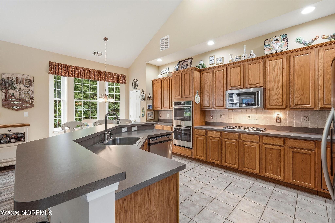
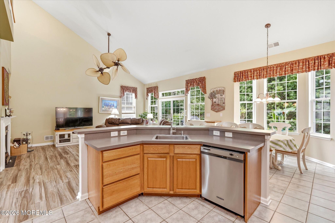
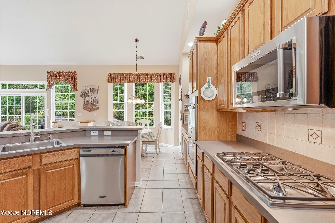
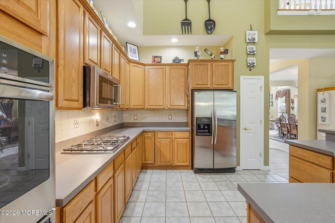
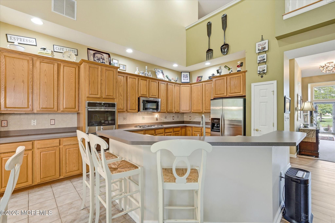
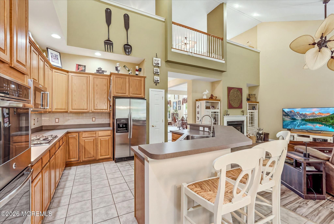
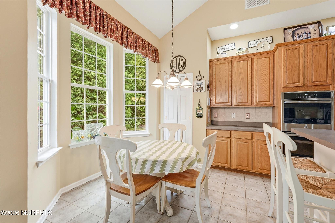
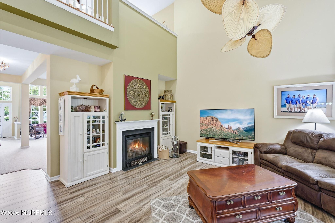
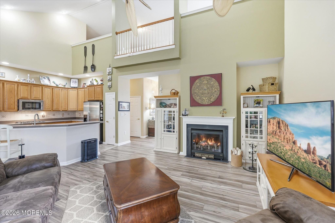
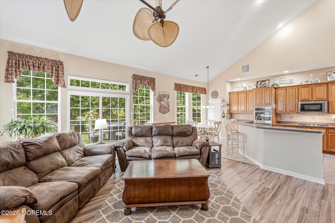
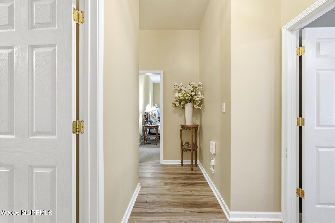
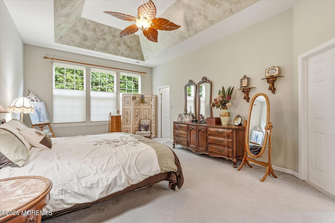
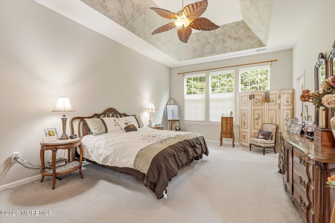
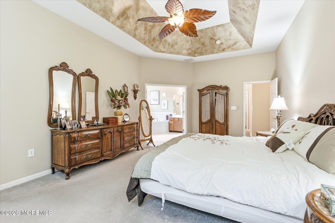
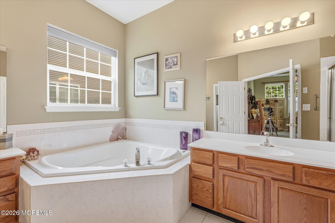
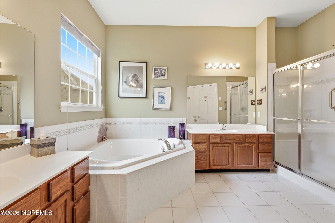
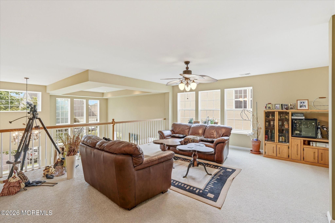
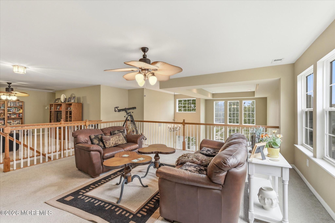
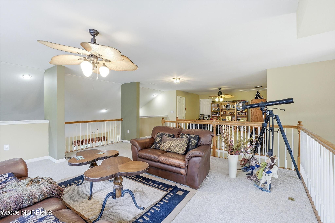
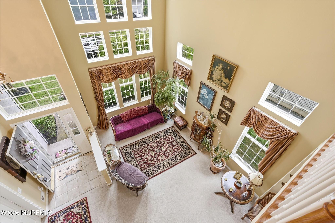
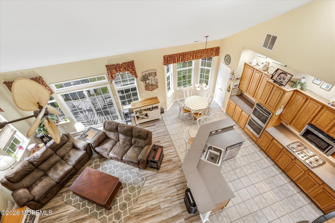
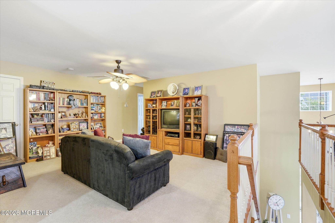
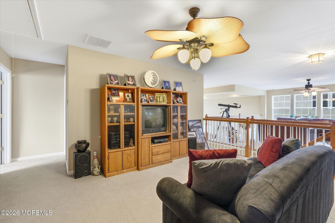
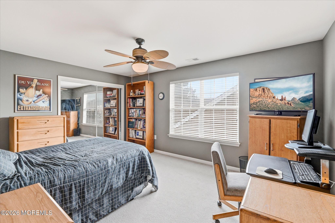
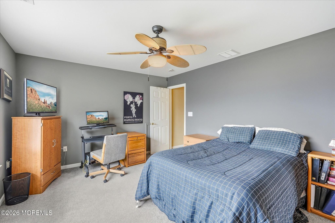
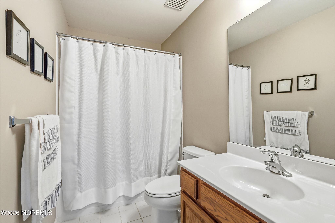
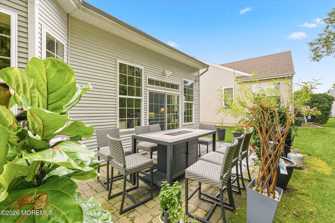
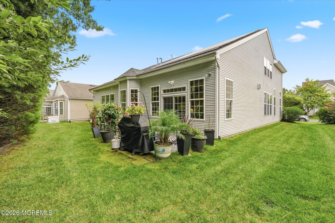
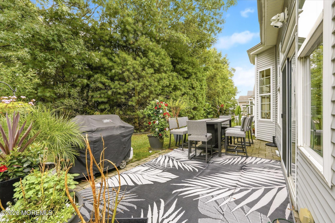
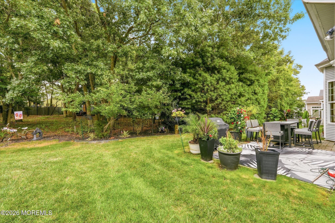
This Sequoia home can accommodate any size gathering you plan. So many unique architectural features & touches such as an open airy floor plan, walls of windows letting in the natural light, three bedrooms plus a den/office, three and one-half baths, two pantries, SS appliances, breakfast bar & sunny breakfast nook with bay window. Family room with gas fireplace opens to the kitchen and is a great space for curling up with a book. There is a slider off the family room that leads to a private patio for outdoor living. Formal living and dining rooms for entertaining guests. Primary bedroom suite with a walk in closet is complete with full bath, double vanities, stall shower and jetted tub. Upstairs is the loft, full guest room & guest bath. This home is equipped with a solar system made by Tesla and will be paid in full by the current owner. New owners will enjoy Zero to very little electric bills. All this and more await you in this first class community with amenities that are second to none. An impressive clubhouse complete with fitness center, ballroom, activity rooms and inviting indoor and outdoor heated swimming pools. Keeping in shape will be a pleasure with three lighted tennis courts, putting green, bocce and shuffleboard courts. Close to everything the Jersey shore has to offer including ocean & bay beaches, shopping, great restaurants, Long Beach Island & Atlantic City.
Interior
Bedrooms
- Bedrooms: 3
Bathrooms
- Total bathrooms: 4
- Half baths: 1
- Full baths: 3
Cooling
- Central Air, 2 Zoned AC
Heating
- Natural Gas, Forced Air, 2 Zoned Heat
Features
- Attic, Attic - Pull Down Stairs, Ceilings - 9Ft+ 1st Flr, Ceilings - 9Ft+ 2nd Flr
Levels
- 2 Story
Size
- 3,355 sq ft
Exterior
Private Pool
- No
Patio & Porch
- Patio
Roof
- Timberline,Shingle
Garage
- Attached
- Garage Spaces: 2
- Direct Access
- Double Wide Drive
Carport
- None
Year Built
- 2005
Lot Size
- 0.15 acres
- 6,534 sq ft
Waterfront
- No
Water Source
- Public
Sewer
- Public Sewer
Community Info
HOA Information
- Association Fee: $230
- Association Fee Frequency: Monthly
- Association Fee Includes: Tennis Court(s), Spa/Hot Tub, Shuffleboard Court, Pickleball Court, Management, Controlled Access, Association, Swimming, Pool, Clubhouse, Common Area, Bocci, Lawn Maintenance, Pool, Snow Removal
Taxes
- Annual amount: $9,224.00
- Tax year: 2025
Senior Community
- Yes
Location
- City: Barnegat
- County/Parrish: Ocean
Listing courtesy of: Scott Kohli, RE/MAX at Barnegat Bay Listing Agent Contact Information: scottalwayscloses@gmail.com
MLS ID: 22624238


© 2026 Monmouth Ocean Regional REALTORS (MORMLS). All rights reserved. The data relating to real estate for sale on this website comes in part from the IDX Program of the Monmouth Ocean Regional REALTORS (MORMLS). The data is deemed reliable but not guranteed accurate by Monmouth Ocean Regional REALTORS (MORMLS). Listing information is intended only for personal, non-commercial use and may not be used for any purpose other than to identify prospective properties consumers may be interested in purchasing.
Four Seasons at Mirage Real Estate Agent
Want to learn more about Four Seasons at Mirage?
Here is the community real estate expert who can answer your questions, take you on a tour, and help you find the perfect home.
Get started today with your personalized 55+ search experience!
Want to learn more about Four Seasons at Mirage?
Get in touch with a community real estate expert who can answer your questions, take you on a tour, and help you find the perfect home.
Get started today with your personalized 55+ search experience!
Homes Sold:
55+ Homes Sold:
Sold for this Community:
Avg. Response Time:
Community Key Facts
Age Restrictions
- 55+
Amenities & Lifestyle
- See Four Seasons at Mirage amenities
- See Four Seasons at Mirage clubs, activities, and classes
Homes in Community
- Total Homes: 1,203
- Home Types: Single-Family
Gated
- Yes
Construction
- Construction Dates: 1998 - 2007
- Builder: K. Hovnanian, Mink
Similar homes in this community



Popular cities in New Jersey

The following amenities are available to Four Seasons at Mirage - Barnegat, NJ residents:
- Clubhouse/Amenity Center
- Fitness Center
- Indoor Pool
- Outdoor Pool
- Hobby & Game Room
- Card Room
- Ceramics Studio
- Woodworking Shop
- Ballroom
- Computers
- Library
- Billiards
- Tennis Courts
- Bocce Ball Courts
- Shuffleboard Courts
- Horseshoe Pits
- Lakes - Scenic Lakes & Ponds
- Demonstration Kitchen
- Outdoor Patio
- Steam Room/Sauna
- Golf Practice Facilities/Putting Green
- Picnic Area
- Gazebo
There are plenty of activities available in Four Seasons at Mirage. Here is a sample of some of the clubs, activities and classes offered here.
- Artists
- Ballet
- Billiards
- Bingo
- Blood Pressure Screening
- Bocce
- Book Clubs
- Bowling
- Bridge
- C.O.R.E.
- Canasta
- Cards
- Ceramics
- Chess
- Chorus
- Classic Car Club
- Computer Club
- Darts
- Football Sunday
- Friday Night Social
- Golf
- Guided Meditation Class
- Hiking
- Hiking Group
- Italian American Cultural Club
- Jewish Cultural Group
- Light Aerobics
- Line Dancing
- Lunchbox
- Mah Jongg
- Men's Club
- Men's Softball
- Mirage Players Theater Group
- Movie Night
- Nimble Fingers
- Pasta Night
- Picnics
- Poker
- Pool Parties
- Quilters
- Railroad Club
- Red Hats
- Singles
- Social Committee
- Softball
- Table Tennis
- Tap Dance
- Tennis
- The Fabulous Fakes
- Theater & Arts
- Travel Club
- Water Volleyball
- Weight Watchers Club
- Women's Club
- Women's Strength Training
- Woodworking/Decoy Carving
- World Events Discussion Group
- Yoga
- Zumba
