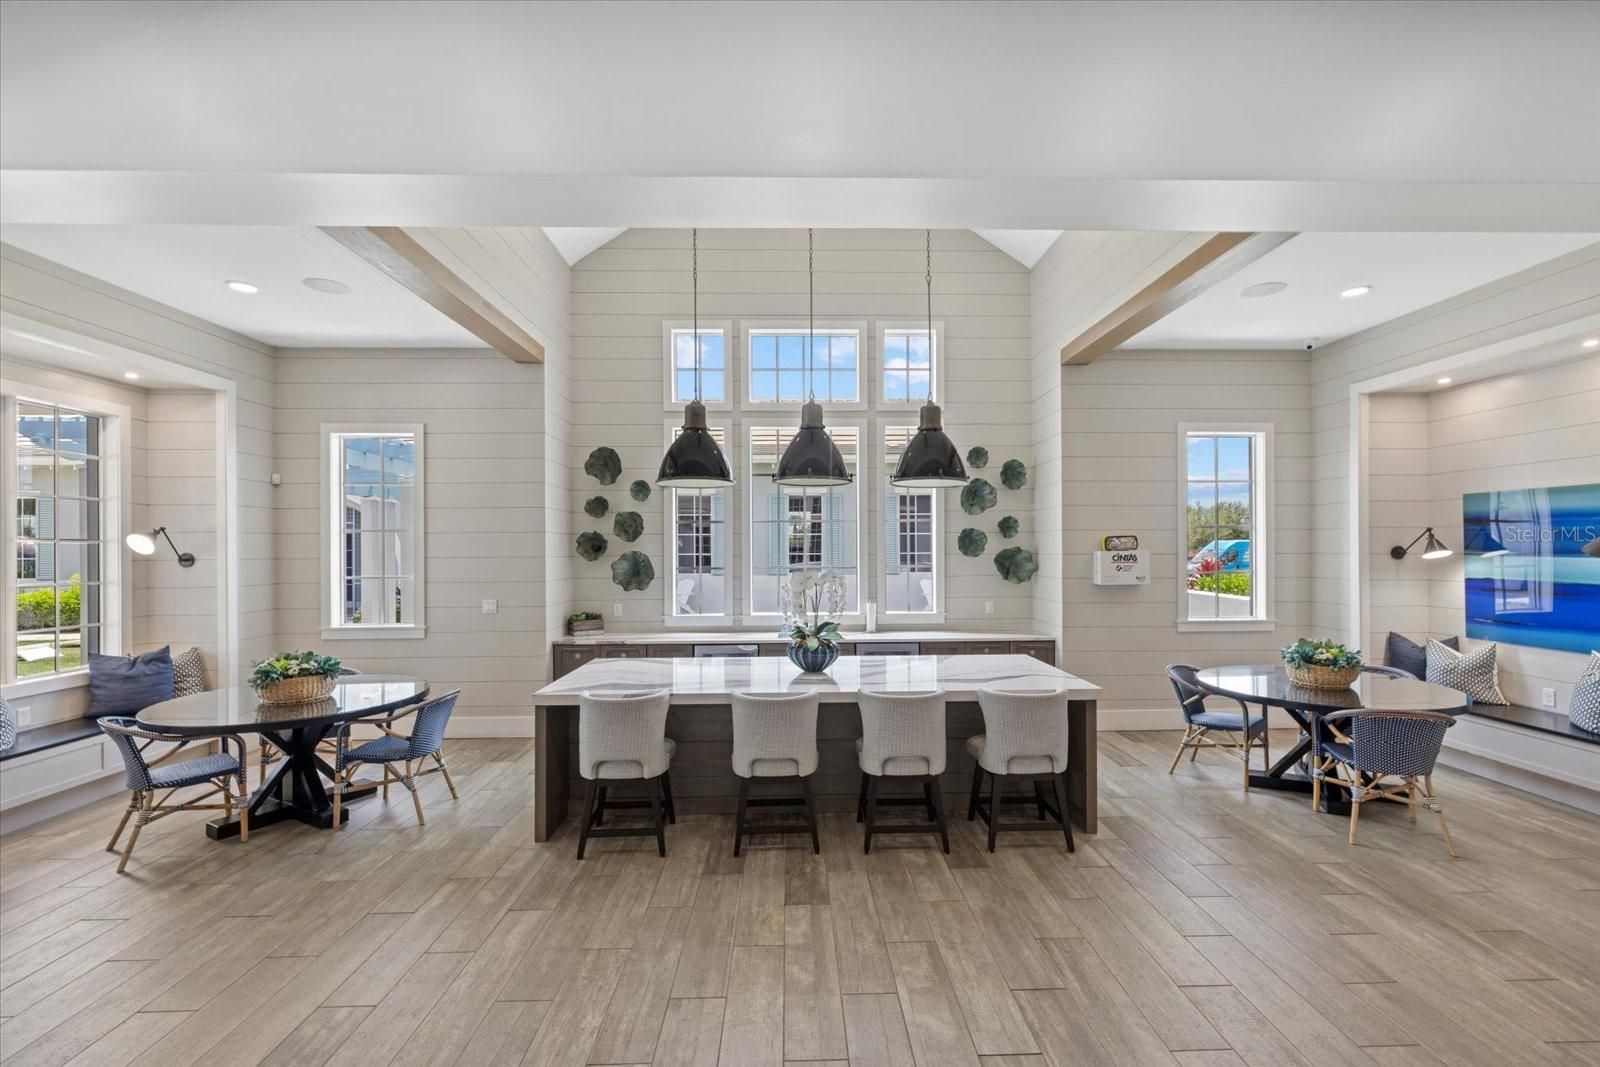
- 4 beds
- 5 baths
- 3,604 sq ft
8133 Nevis Run, Bradenton, FL, 34202
Community: The Isles at Lakewood Ranch
-
Home type
Single family
-
Year built
2024
-
Lot size
13,918 sq ft
-
Price per sq ft
$465
-
Taxes
$18166 / Yr
-
HOA fees
$1906 / Qtr
-
Last updated
Today
-
Views
4
Questions? Call us: (941) 269-1394
Overview
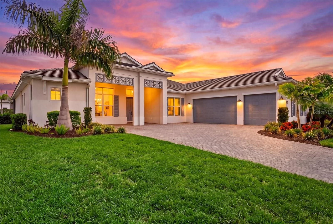
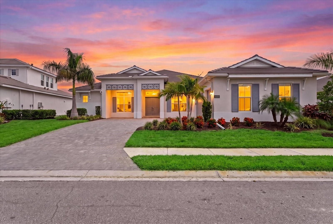
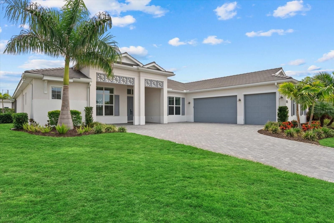
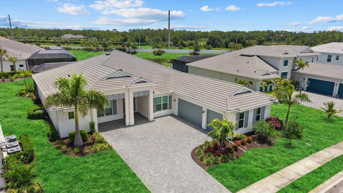
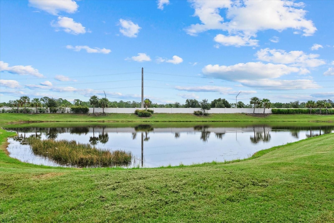
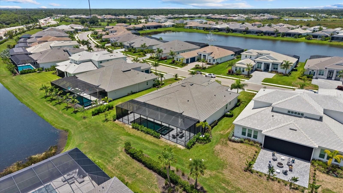
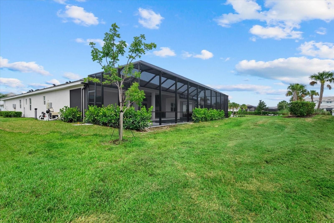
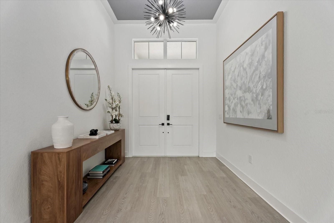
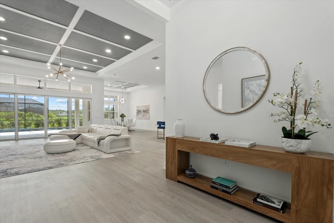
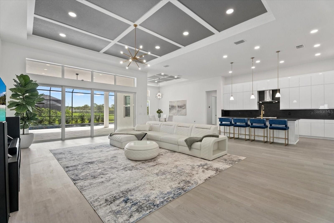
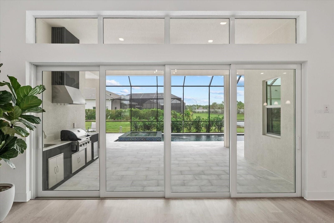
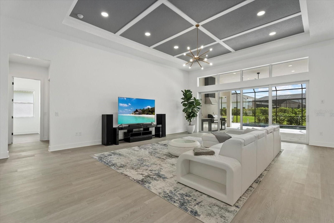
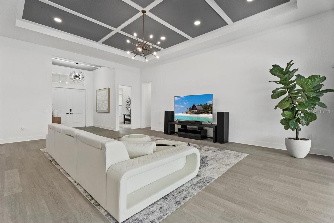
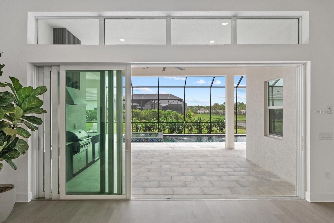
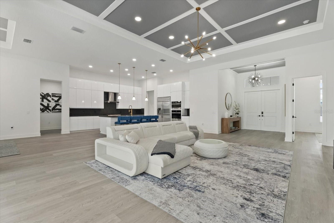
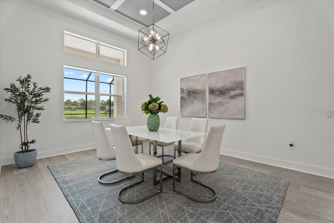
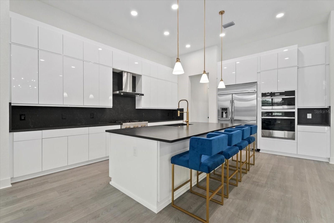
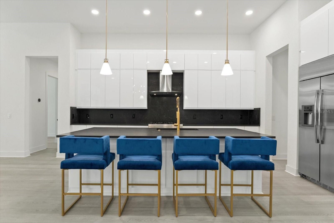
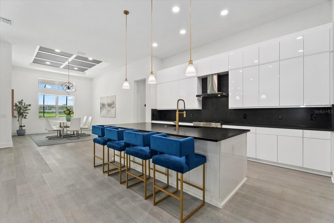
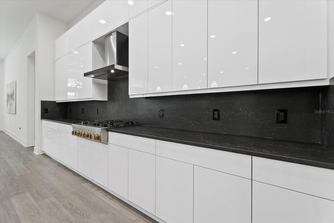
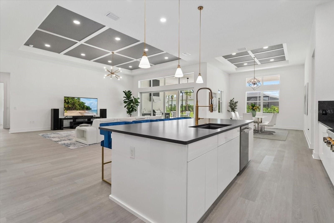
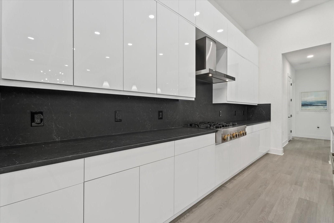
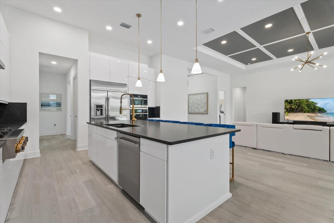
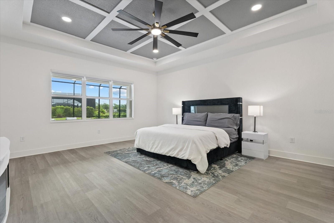
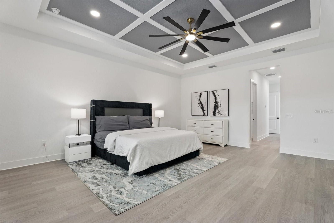
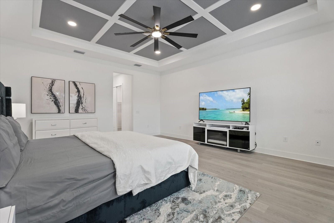
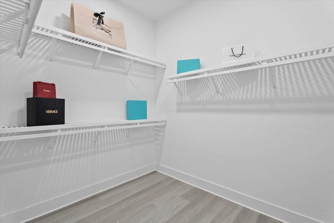
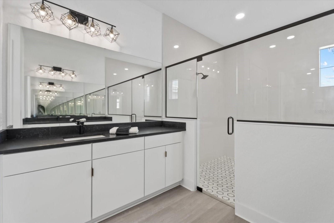
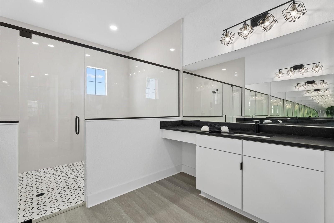
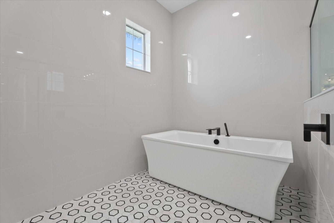
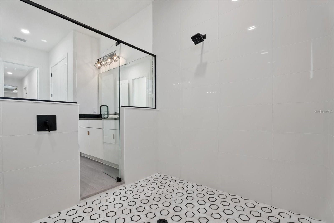
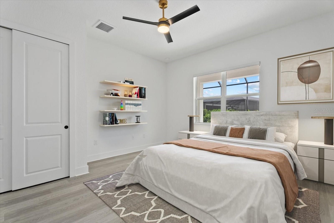
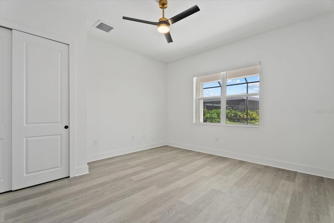
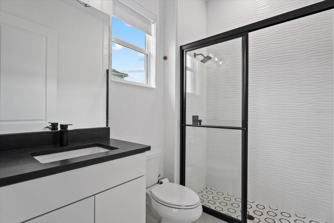
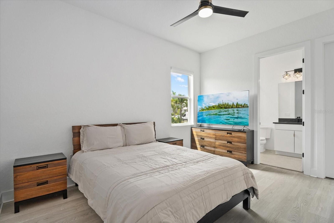
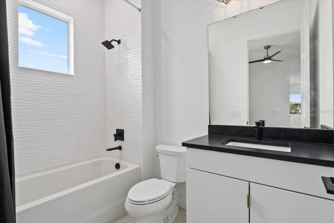
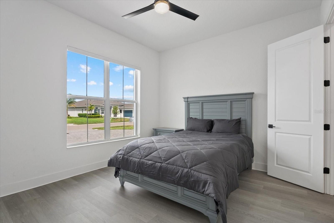
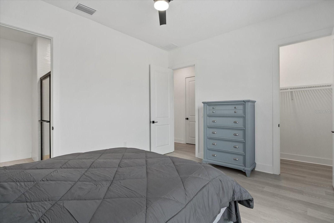
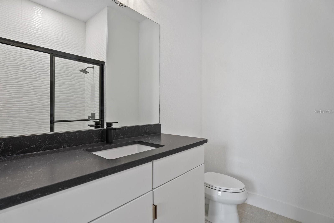
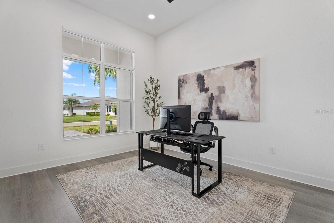
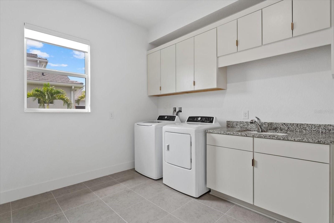
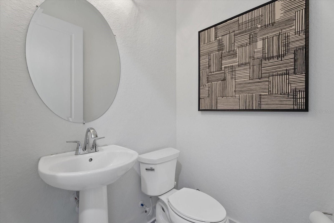
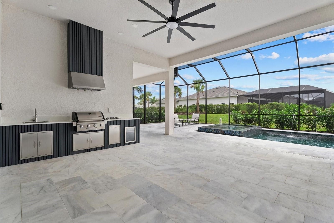
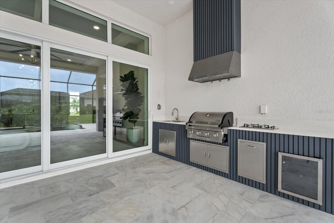
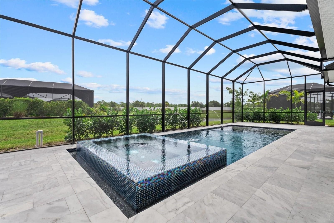
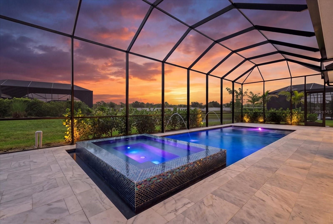
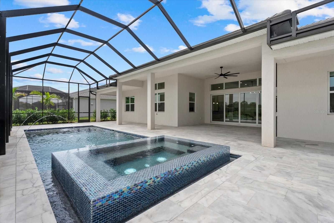
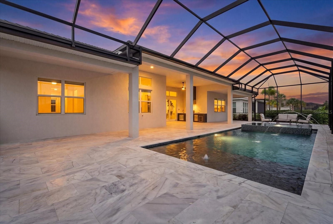
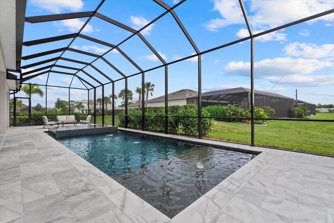
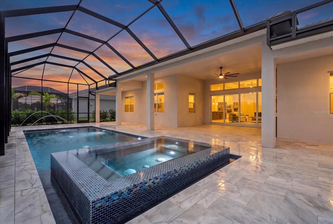
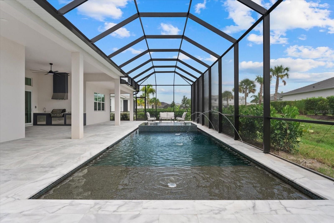
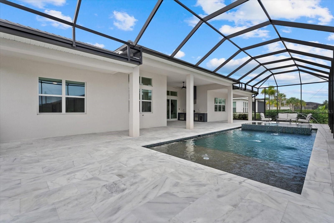
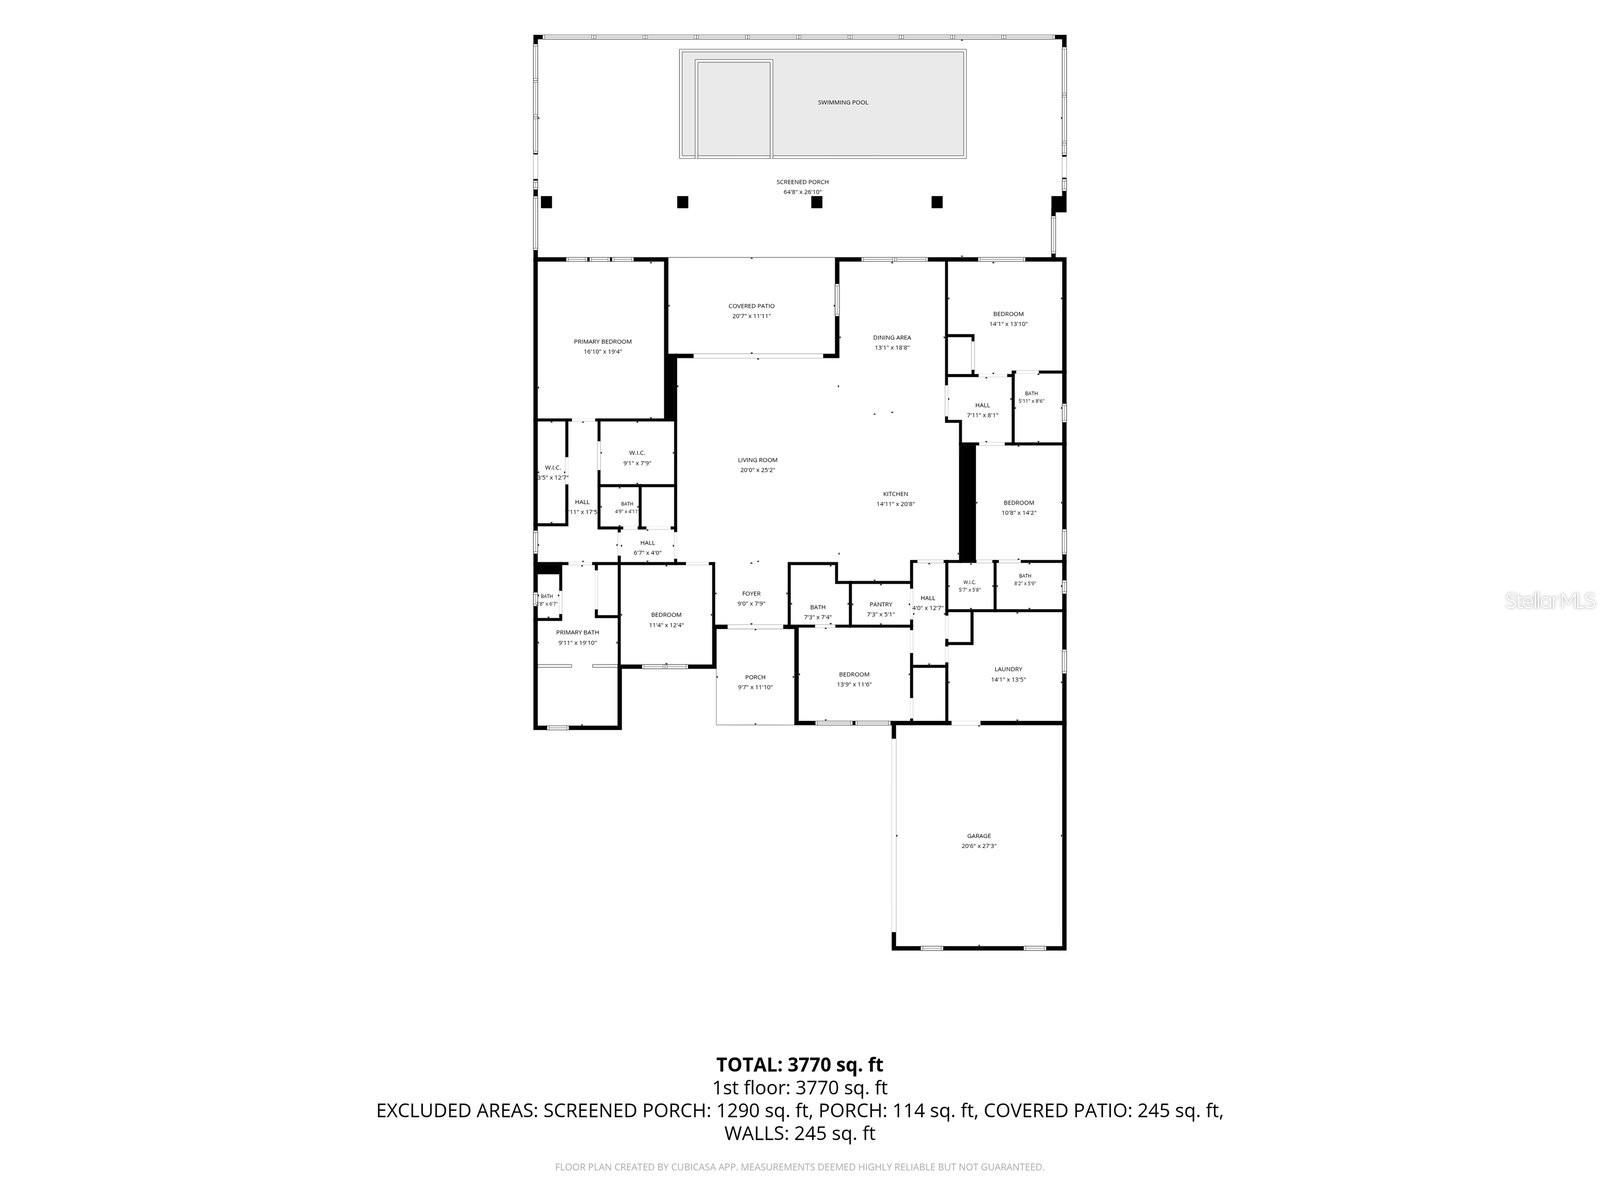
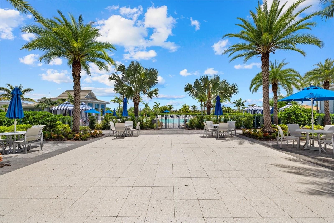
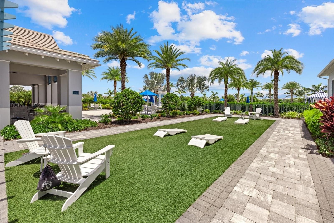
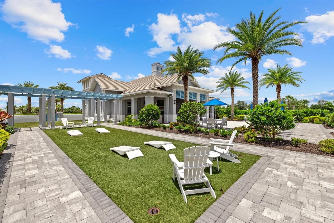
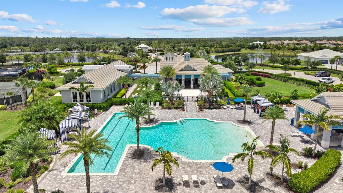
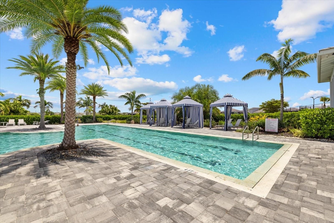
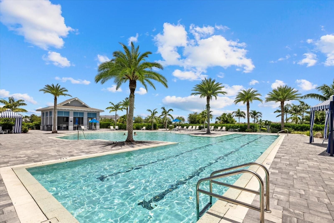
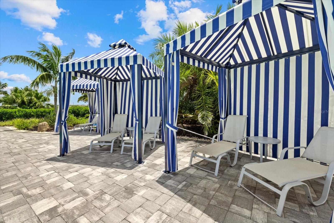
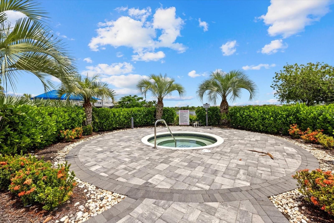
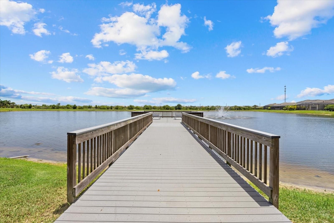
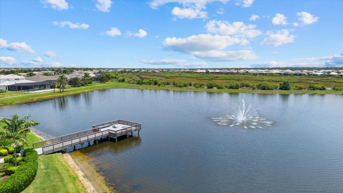
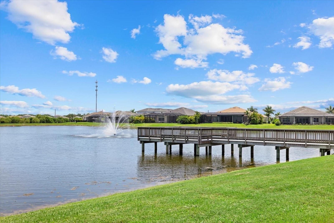
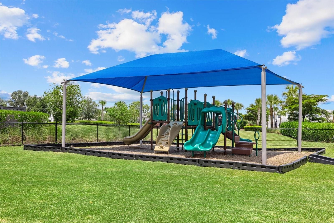
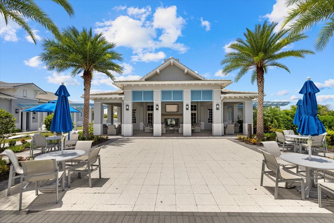
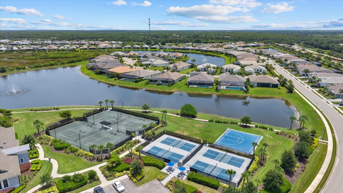
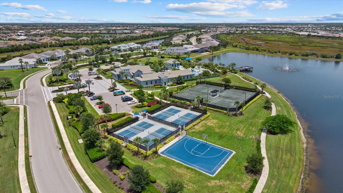
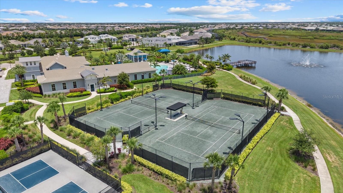
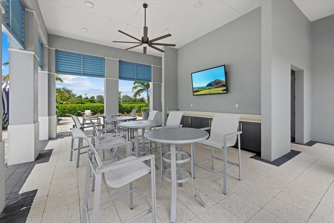
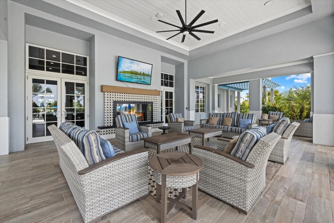
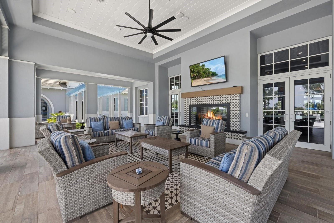
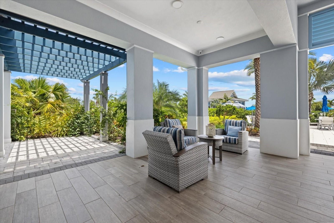
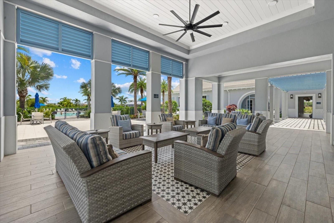
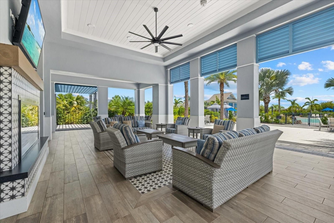
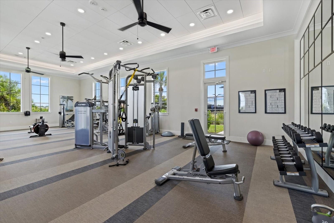
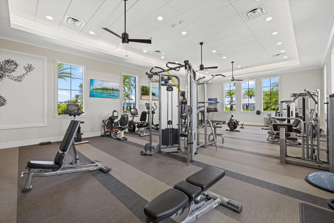
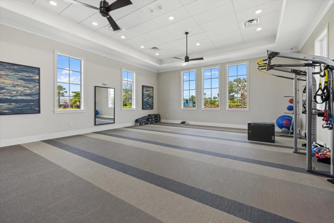
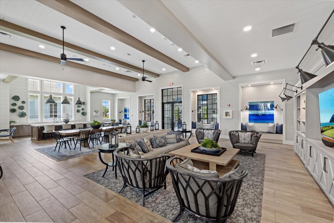
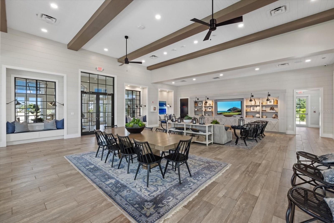
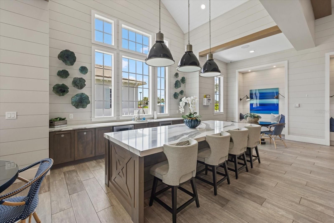
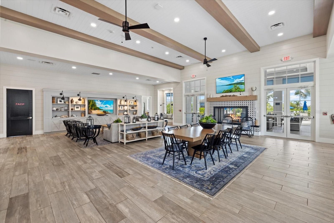
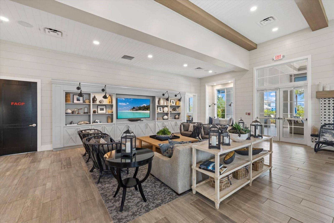
Virtually Staged. Begin each day with tranquil pond views and spectacular Florida sunrises from this exceptional Toll Brothers Island-inspired luxury residence. Built on the highly sought-after Maxwell floor plan, this beautifully appointed Toll Brothers home offers four bedrooms, four-and-a-half bathrooms, a private office, and more than $300,000 in luxury upgrades, creating a residence that is truly move-in ready. Inside, soaring 12-foot coffered ceilings, expansive windows, and a thoughtfully designed open floor plan fill the home with natural light while creating an effortless flow for both everyday living and elegant entertaining. The gourmet kitchen is beautifully appointed with contemporary cabinetry, an oversized premium quartz island, countertops and backsplash and a full suite of JennAir Professional appliances. The adjoining great room and dining area transition seamlessly to the outdoor living spaces, delivering exceptional indoor-outdoor living. Privately situated, the owner's suite is a true spa-inspired retreat featuring dual custom walk-in closets, a freestanding soaking tub, an oversized walk-in shower, and designer tile finishes. Each additional bedroom includes its own ensuite bath, while the thoughtfully designed split-bedroom floor plan provides exceptional privacy and comfort for family and guests. Designed to embrace Florida's coveted outdoor lifestyle, the expanded covered lanai spans the entire rear of the home and captures peaceful pond views, creating an exceptional setting for relaxing or entertaining. Completed in 2026, the custom-designed pool and luxurious spa are surrounded by an expansive premium marble deck, creating a private resort-style retreat. A fully equipped outdoor kitchen with a built-in grill, cooktop, refrigerator, and sink makes outdoor dining and entertaining effortless while overlooking the tranquil waterfront. Additional highlights include hurricane-impact windows throughout, roller shades, upgraded designer kitchen and bath fixtures, an expansive laundry room with a utility sink, generous counter space, cabinetry, and numerous thoughtful upgrades that enhance both comfort and functionality. Located within the gated, maintenance-included community of The Isles at Lakewood Ranch, residents enjoy an exceptional collection of resort-style amenities, including a state-of-the-art clubhouse, fitness center, yoga studio, resort-style pool and spa, tennis, pickleball courts, basketball court, scenic boardwalk, fishing pier, dog park, playground, and an active calendar of community events. Ideally situated just minutes from Waterside Place, and UTC shops, residents enjoy convenient access to exceptional dining, shopping, entertainment, and everyday conveniences. Combining an outstanding floor plan, more than $300,000 in recent upgrades, tranquil waterfront views, and an exceptional location, this beautifully maintained residence presents a rare opportunity to experience one of Lakewood Ranch's premier luxury lifestyles.
Interior
Appliances
- Built-In Oven, Cooktop, Dishwasher, Disposal, Dryer, Exhaust Fan, Freezer, Ice Maker, Microwave, Range Hood, Refrigerator, Tankless Water Heater, Washer
Bedrooms
- Bedrooms: 4
Bathrooms
- Total bathrooms: 5
- Half baths: 1
- Full baths: 4
Laundry
- Inside
- Laundry Room
Cooling
- Central Air
Heating
- Heat Pump, Natural Gas
Features
- Ceiling Fan(s), Coffered Ceiling(s), Eat-in Kitchen, High Ceilings, In-Wall Pest Control, Open Floorplan, Main Level Primary, Solid Surface Counters, Thermostat, Tray Ceiling(s), Walk-In Closet(s), Window Treatments
Levels
- One
Size
- 3,604 sq ft
Exterior
Private Pool
- Yes
Patio & Porch
- Covered, Front Porch, Patio, Rear Porch, Screened
Roof
- Membrane,Tile
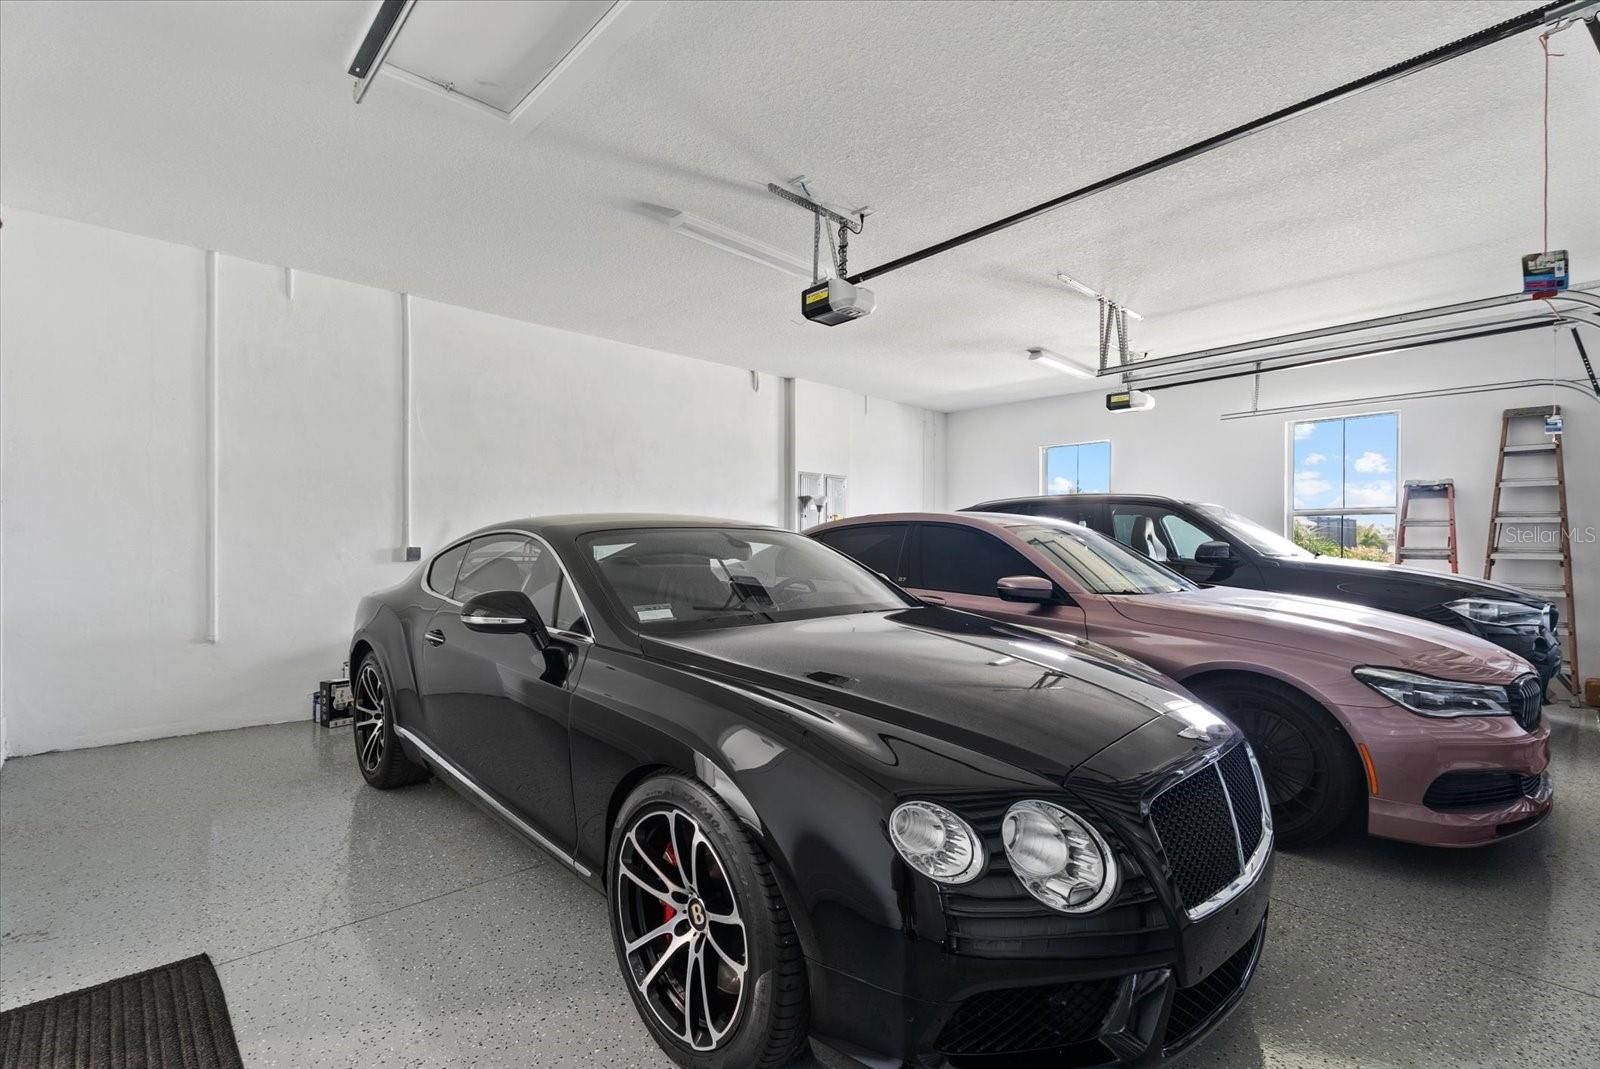
Garage
- Attached
- Garage Spaces: 3
Carport
- None
Year Built
- 2024
Lot Size
- 0.31 acres
- 13,918 sq ft
Waterfront
- No
Water Source
- Public
Sewer
- Public Sewer
Community Info
HOA Information
- Association Fee: $1,906
- Association Fee Frequency: Quarterly
- Association Fee Includes: Basketball Court, Clubhouse, Fitness Center, Gated, Pickleball, Playground, Pool, Spa/Hot Tub, Tennis Court(s), Trail(s), Pool(s), Maintenance Structure, Maintenance Grounds, Association Management, Private Roads, Security
Taxes
- Annual amount: $18,166.33
- Tax year: 2025
Senior Community
- No
Features
- Clubhouse, Community Mailbox, Dog Park, Fitness Center, Gated, Guarded Entrance, Golf Carts Permitted, Irrigation-Reclaimed Water, Playground, Pool, Sidewalks
Location
- City: Bradenton
- County/Parrish: Manatee
Listing courtesy of: John Derisi, III, BERKSHIRE HATHAWAY HOMESERVICE, 941-907-2000
MLS ID: A4698345

Listings courtesy of Stellar MLS as distributed by MLS GRID. Based on information submitted to the MLS GRID as of Jul 17, 2026, 10:14pm PDT. All data is obtained from various sources and may not have been verified by broker or MLS GRID. Supplied Open House Information is subject to change without notice. All information should be independently reviewed and verified for accuracy. Properties may or may not be listed by the office/agent presenting the information. Properties displayed may be listed or sold by various participants in the MLS.
The Isles at Lakewood Ranch Real Estate Agent
Want to learn more about The Isles at Lakewood Ranch?
Here is the community real estate expert who can answer your questions, take you on a tour, and help you find the perfect home.
Get started today with your personalized 55+ search experience!
Want to learn more about The Isles at Lakewood Ranch?
Get in touch with a community real estate expert who can answer your questions, take you on a tour, and help you find the perfect home.
Get started today with your personalized 55+ search experience!
Homes Sold:
55+ Homes Sold:
Sold for this Community:
Avg. Response Time:
Community Key Facts
Age Restrictions
Amenities & Lifestyle
- See The Isles at Lakewood Ranch amenities
- See The Isles at Lakewood Ranch clubs, activities, and classes
Homes in Community
- Total Homes: 450
- Home Types: Single-Family

Gated
- Yes
Construction
- Construction Dates: 2025 - Present
- Builder: Toll Brothers
Similar homes in this community

Popular cities in Florida



The following amenities are available to The Isles at Lakewood Ranch - Lakewood Ranch, FL residents:
- Clubhouse/Amenity Center
- Multipurpose Room
- Fitness Center
- Spa
- Lounge
- Dining
- Media Room
- Outdoor Pool
- Outdoor Patio
- Cabana
- Pickleball Courts
- Tennis Courts
- Basketball Court
- Pet Park
- Parks & Natural Space
- Event Lawn
- Playground for Grandkids
- Walking & Biking Trails
- Lakes - Scenic Lakes & Ponds
There are plenty of activities available in The Isles at Lakewood Ranch. Here is a sample of some of the clubs, activities, and classes offered here.
- Basketball
- Biking
- Fishing
- Fitness Classes
- Hiking
- Meditation
- Pickleball
- Social Events
- Swimming
- Tennis
- Walking
- Yoga
