
-
Home type
Condominium
-
Year built
2012
-
Lot size
1,673 sq ft
-
Price per sq ft
$246
-
Taxes
$3896 / Yr
-
HOA fees
$270 / Mo
-
Last updated
1 day ago
-
Views
4
Questions? Call us: (804) 635-3558
Overview
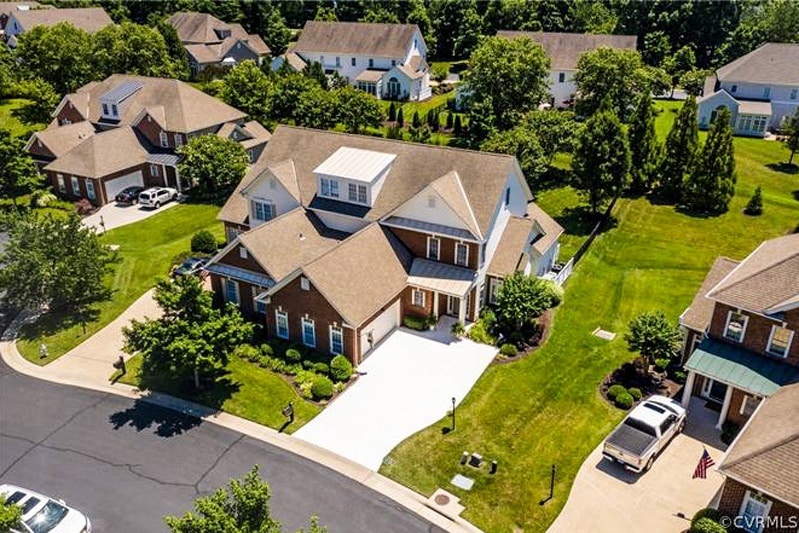
Welcome to CrossRidge, one of the area's premier 55+ active adult communities, where an exceptional home meets an exceptional lifestyle! This beautifully maintained home offers an inviting open floor plan, numerous popular upgrades, and a private, fenced backyard with mature landscaping. The front-of-home kitchen features LVP flooring, maple cabinetry, granite countertops, tile backsplash, a water filtration system, black appliances, gas cooktop, and a large pantry. The kitchen flows seamlessly into the dining area and spacious family room, highlighted by 10-foot ceilings, LVP flooring, and a gas fireplace with blower. The adjoining Florida room is a wonderful place to relax, featuring a cathedral ceiling, ceiling fan, blinds, and sliding glass door opening to a paver patio with an electronic awning. Enjoy outdoor living in the fenced backyard, where mature landscaping creates a peaceful sense of privacy. The spacious first-floor primary suite features a tray ceiling, walk-in closet with Closet Factory organization, and an additional double reach-in closet. The ensuite bath offers tile flooring, double vanity, a tiled walk-in shower, and linen closet. Upstairs, a generous loft provides flexible space for hobbies, guests, or a home office, with convenient walk-in storage off both the loft and hallway. Two additional bedrooms, each with a ceiling fan and ample closet space, complete the second floor. Major updates include a new furnace in 2026, AC system in 2022, whole-house humidifier in 2013, microwave in 2022, and dishwasher in 2023. The refrigerator and stove date to 2012. CrossRidge residents enjoy an impressive clubhouse, indoor and outdoor pools, a tremendous fitness center, and an abundance of clubs, activities, and social opportunities to suit a wide variety of interests. Just outside the community, enjoy convenient access to Publix, five restaurants, and a variety of additional shopping options. At CrossRidge, you're not simply buying a home—you're embracing a lifestyle!
Interior
Appliances
- Dryer, Dishwasher, Exhaust Fan, Some Gas Appliances, Disposal, Gas Water Heater, Humidifier, Microwave, Refrigerator, Washer
Bedrooms
- Bedrooms: 3
Bathrooms
- Total bathrooms: 3
- Half baths: 1
- Full baths: 2
Cooling
- Central Air
Heating
- Forced Air, Natural Gas
Fireplace
- 1, Gas
Features
- Bedroom on Main Level, Tray Ceiling(s), Ceiling Fan(s), Cathedral Ceiling(s), Dining Area, Double Vanity, EnSuiteBathroom, FullBathOnMainLevel, Fireplace, Granite Counters, High Ceilings, Loft, Bath in Primary Bedroom, Main Level Primary, Pantry, Walk-In Closet(s)
Levels
- Two
Size
- 2,020 sq ft
Exterior
Private Pool
- No
Patio & Porch
- Rear Porch, Patio
Garage
- Attached
- Garage Spaces: 2
- Attached
- DirectAccess
- Driveway
- Garage
- GarageDoorOpener
- Oversized
- Paved
Carport
- None
Year Built
- 2012
Lot Size
- 0.04 acres
- 1,673 sq ft
Waterfront
- No
Water Source
- Public
Sewer
- Public Sewer
Community Info
HOA Information
- Association Fee: $270
- Association Fee Frequency: Monthly
- Association Fee Includes: Management, Clubhouse, Common Areas, Maintenance Grounds, Maintenance Exterior, Recreation Facilities, Snow Removal, Security, Trash
Taxes
- Annual amount: $3,896.02
- Tax year: 2026
Senior Community
- Yes
Features
- Clubhouse, Fitness, Gated, HomeOwnersAssociation, Pool
Location
- City: Glen Allen
- County/Parrish: Henrico
Listing courtesy of: Rick Perkins, EXP Realty LLC Listing Agent Contact Information: Rickinrva1@gmail.com
MLS ID: 2629074

© 2026 Central Virginia Regional Multiple Listing Service. All rights reserved. The data relating to real estate for sale on this website comes in part from the IDX Program of the Central Virginia Regional Multiple Listing Service. The data is deemed reliable but not guranteed accurate by Central Virginia Regional Multiple Listing Service. Listing information is intended only for personal, non-commercial use and may not be used for any purpose other than to identify prospective properties consumers may be interested in purchasing.
CrossRidge Real Estate Agent
Want to learn more about CrossRidge?
Here is the community real estate expert who can answer your questions, take you on a tour, and help you find the perfect home.
Get started today with your personalized 55+ search experience!
Want to learn more about CrossRidge?
Get in touch with a community real estate expert who can answer your questions, take you on a tour, and help you find the perfect home.
Get started today with your personalized 55+ search experience!
Homes Sold:
55+ Homes Sold:
Sold for this Community:
Avg. Response Time:
Community Key Facts
Age Restrictions
- 55+
Amenities & Lifestyle
- See CrossRidge amenities
- See CrossRidge clubs, activities, and classes
Homes in Community
- Total Homes: 746
- Home Types: Single-Family, Attached, Condos
Gated
- Yes
Construction
- Construction Dates: 2001 - 2013
- Builder: Eagle Construction of VA
Similar homes in this community


Popular cities in Virginia

The following amenities are available to CrossRidge - Glen Allen, VA residents:
- Clubhouse/Amenity Center
- Fitness Center
- Indoor Pool
- Outdoor Pool
- Card Room
- Billiards
- Tennis Courts
- Multipurpose Room
There are plenty of activities available in CrossRidge. Here is a sample of some of the clubs, activities and classes offered here.
- Arts council
- Bridge - beginners
- Bridge - duplicate
- Bridge - party
- Covered dish
- Friends and fun
- Game night
- Hearing services
- Jazzercise
- Simply solo
- Strength/Pilates training
- Train club
- Travel club
- Trips
- Water aerobics
- Wine and cheese club
- Women's Club
- Women's book club
- Women's day trippers
- Women's dinner club
- Women's stitch and kit chat club
