
- 2 beds
- 3 baths
- 2,119 sq ft
85 Harpers Mill Way, Lovettsville, VA, 20180
Community: Heritage Highlands
-
Year built
2019
-
Lot size
4,356 sq ft
-
Price per sq ft
$244
-
Taxes
$4679 / Yr
-
HOA fees
$125 / Mo
-
Last updated
1 day ago
-
Views
16
-
Saves
2
Questions? Call us: (540) 210-1468
Overview
Lovely 55+ community in Western Loudoun just outside of the heart of Lovettsville. Are you seeking the ease of living in a beautiful community? Are you seeking move in ready? This home is just for you. First floor entry boosts oversized living room with an electric FP, dining room and kitchen with stunning hardwoods, crown molding, and large bright windows. Laundry room with fullsized washer/dryer, storage sheles and cabinet as well as a utility sink. The 2 car garage has an electric garage door open and safety hand grip handles for entering/exiting into the home. a home office has a large storage closet as well as the side door to exit to the new patio/ grill area, The primary bedroom has a stunning primary bathroom with double vanity, granite counters and walk in shower complete with a sitting shelf. Primary bedroom is very large, with a ceiling fan and a large walk-in closet. Upstairs is a fabulous for visitors to have their own space, or use as a sitting area/recreation area/ sewing room, craft room, etc. There is a large storage room (fully finished with carpet) as well as the 2nd full bath, 2nd large bedroom and closeted utility room. This community has walking/riding/jogging trails as well a community clubhouse. There are monthly and quarterly events hosted at the clubhouse. There is a community directory to stay in touch with your neighbors. The Town of Lovettsville Community Center hosts various events and luncheons for senior citizens and picks up residents at the Club House to provide bus transportation to/from the outings. A short walk or drive north brings you into downtown Lovettsville packed with shops, restaurants, post office, COOP market, pharmacy, bank and so much more.
Interior
Appliances
- Built-In Microwave, Dishwasher, Disposal, Dryer, Dryer - Electric, Dryer - Front Loading, Exhaust Fan, Icemaker, Oven - Single, Oven/Range - Electric, Range Hood, Refrigerator, Stainless Steel Appliances, Washer, Washer - Front Loading, Water Heater
Bedrooms
- Bedrooms: 2
Bathrooms
- Total bathrooms: 3
- Half baths: 1
- Full baths: 2
Cooling
- Ceiling Fan(s), Central A/C
Heating
- Central
Fireplace
- 1, Electric,Fireplace - Glass Doors,Mantel(s)
Features
- Attic, Bathroom - Walk-In Shower, Bathroom - Tub Shower, Breakfast Area, Carpet, Ceiling Fan(s), Dining Area, Entry Level Bedroom, Family Room Off Kitchen, Floor Plan - Traditional, Formal/Separate Dining Room, Kitchen - Table Space, Primary Bath(s), Upgraded Countertops, Walk-in Closet(s), Window Treatments, Wood Floors
Levels
- Two
Size
- 2,119 sq ft
Exterior
Private Pool
- No
Patio & Porch
- Patio(s)
Garage
- Garage Spaces: 2
Carport
- None
Year Built
- 2019
Lot Size
- 0.1 acres
- 4,356 sq ft
Waterfront
- No
Water Source
- Community
Sewer
- Other
Community Info
HOA Information
- Association Fee: $125
- Association Fee Frequency: Monthly
- Association Fee Includes: Bike Trail, Club House, Common Grounds, Exercise Room, Game Room, Jog/Walk Path, Meeting Room, Party Room, Recreational Center, Common Area Maintenance, Recreation Facility, Road Maintenance, Snow Removal, Trash
Taxes
- Annual amount: $4,679.00
- Tax year: 2026
Senior Community
- Yes
Location
- City: Lovettsville
Listing courtesy of: Theresa Pomata, Real Broker, LLC Listing Agent Contact Information: tpomata@gmail.com
MLS ID: VALO2139304

The information included in this listing is provided exclusively for consumers' personal, non-commercial use and may not be used for any purpose other than to identify prospective properties consumers may be interested in purchasing. The information on each listing is furnished by the owner and deemed reliable to the best of his/her knowledge, but should be verified by the purchaser. BRIGHT MLS and 55places.com assume no responsibility for typographical errors, misprints or misinformation. This property is offered without respect to any protected classes in accordance with the law. Some real estate firms do not participate in IDX and their listings do not appear on this website. Some properties listed with participating firms do not appear on this website at the request of the seller.
Heritage Highlands Real Estate Agent
Want to learn more about Heritage Highlands?
Here is the community real estate expert who can answer your questions, take you on a tour, and help you find the perfect home.
Get started today with your personalized 55+ search experience!
Want to learn more about Heritage Highlands?
Get in touch with a community real estate expert who can answer your questions, take you on a tour, and help you find the perfect home.
Get started today with your personalized 55+ search experience!
Homes Sold:
55+ Homes Sold:
Sold for this Community:
Avg. Response Time:
Community Key Facts
Age Restrictions
- 55+
Amenities & Lifestyle
- See Heritage Highlands amenities
- See Heritage Highlands clubs, activities, and classes
Homes in Community
- Total Homes: 80
- Home Types: Attached
Gated
- No
Construction
- Construction Dates: 2017 - 2020
- Builder: Lennar Homes, Golden Heritage Homes
Similar homes in this community

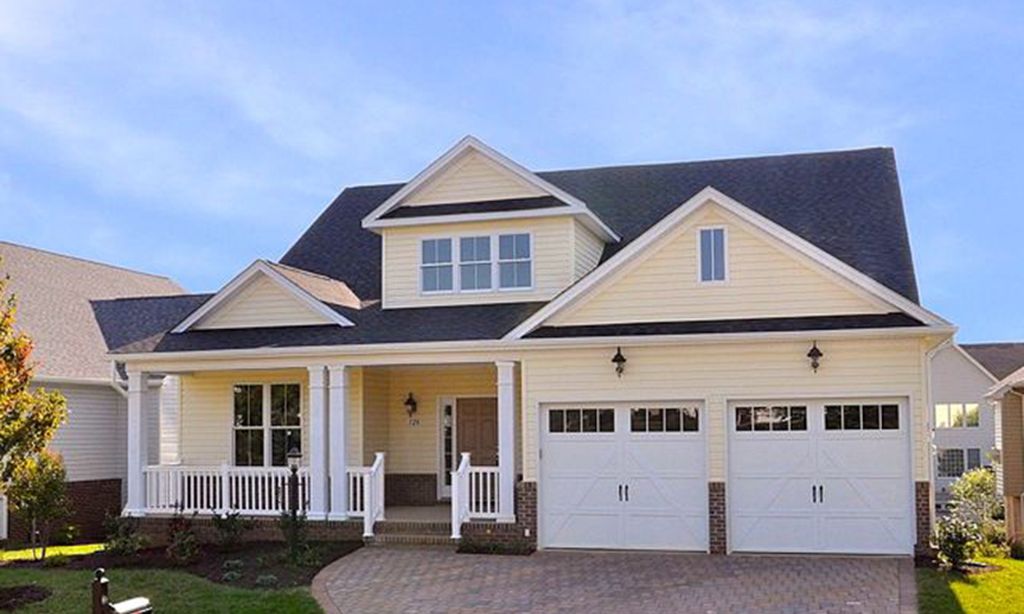
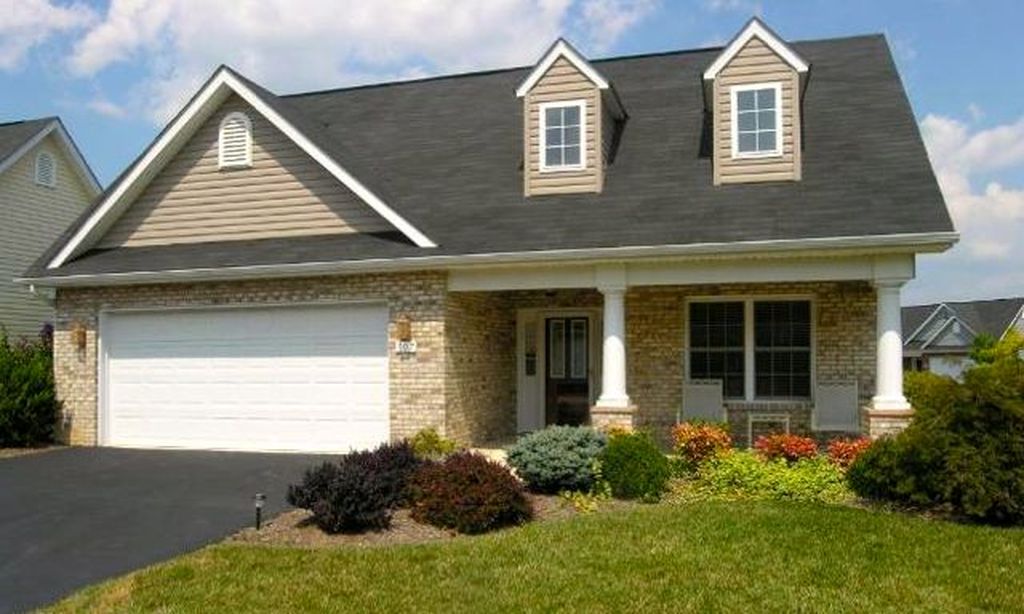
Popular cities in Virginia

The following amenities are available to Heritage Highlands - Lovettsville, VA residents:
- Clubhouse/Amenity Center
- Walking & Biking Trails
- Multipurpose Room
There are plenty of activities available in Heritage Highlands. Here is a sample of some of the clubs, activities and classes offered here.
